Active

475 Allard Bv SW Edmonton, Alberta

$769,900

MLS® Number: E4478068

  • Allard
  • 155 days on market
  • 31 active listings within 1km
3 Beds
4 Baths
2,259 Sqft

Listed by Curtis H. Walters, RE/MAX Excellence

Listing Description

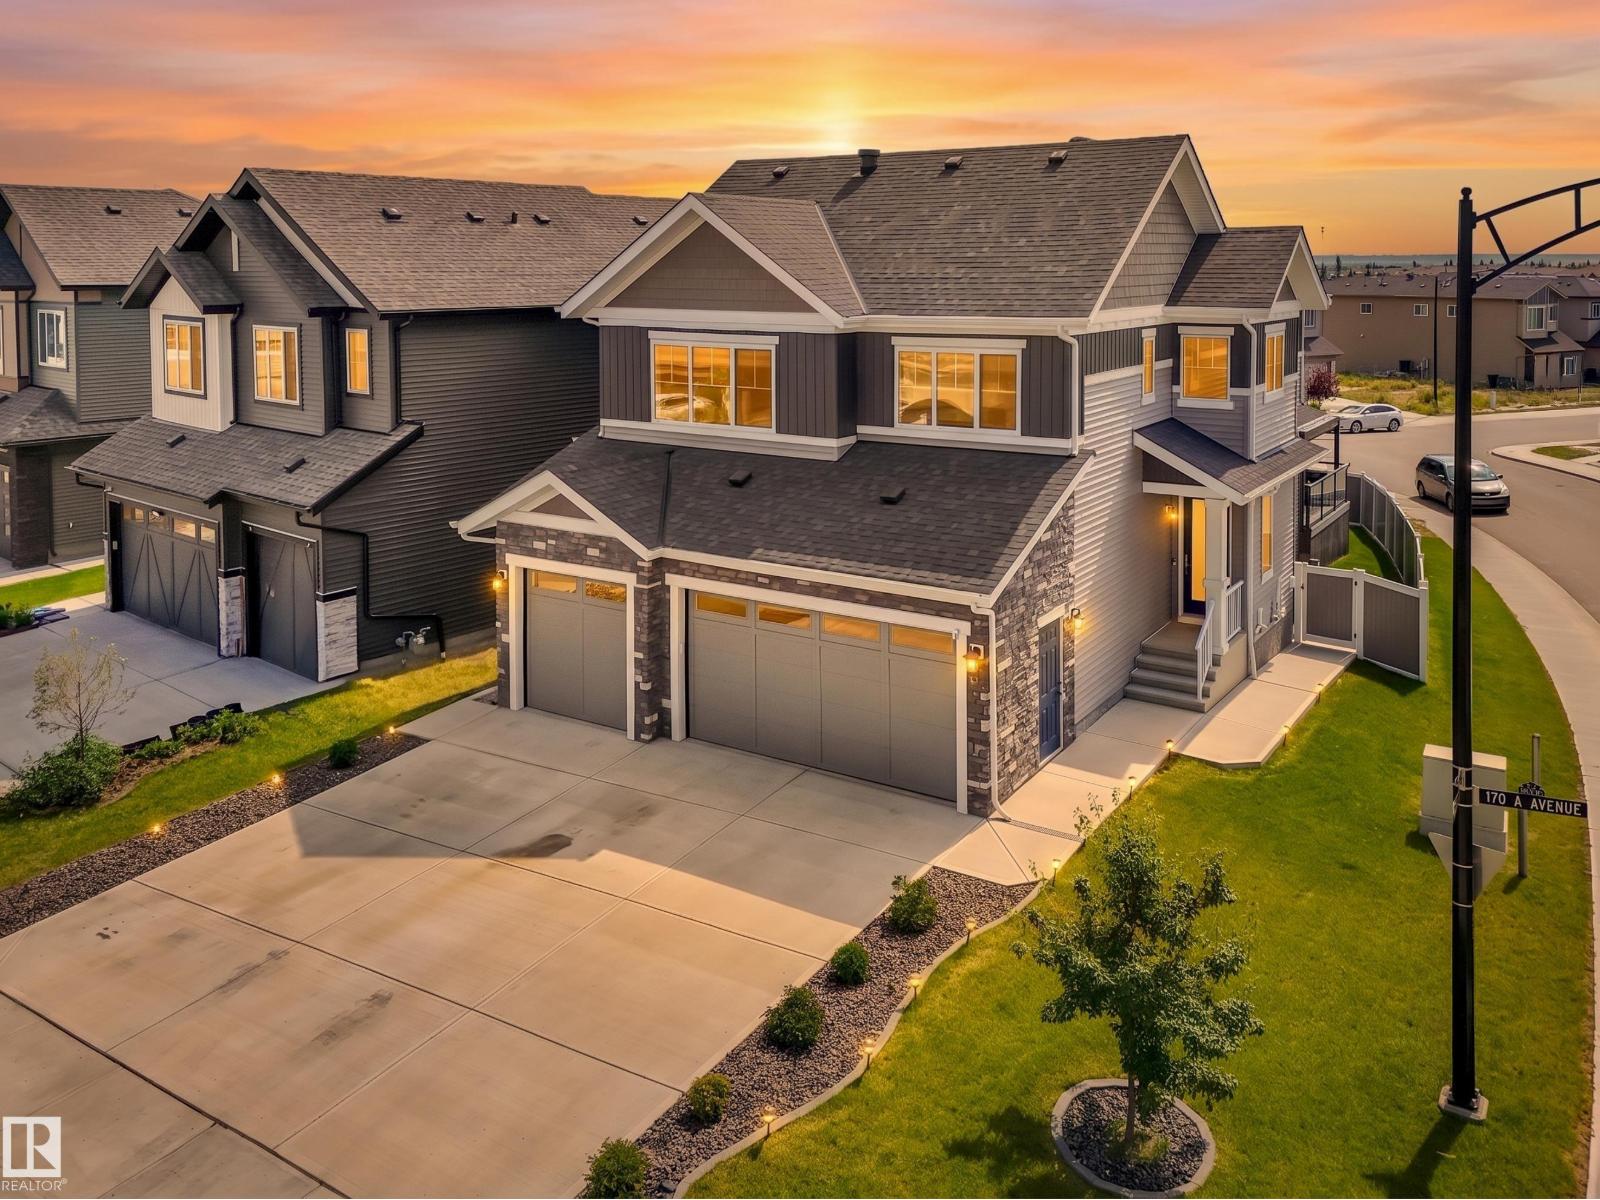
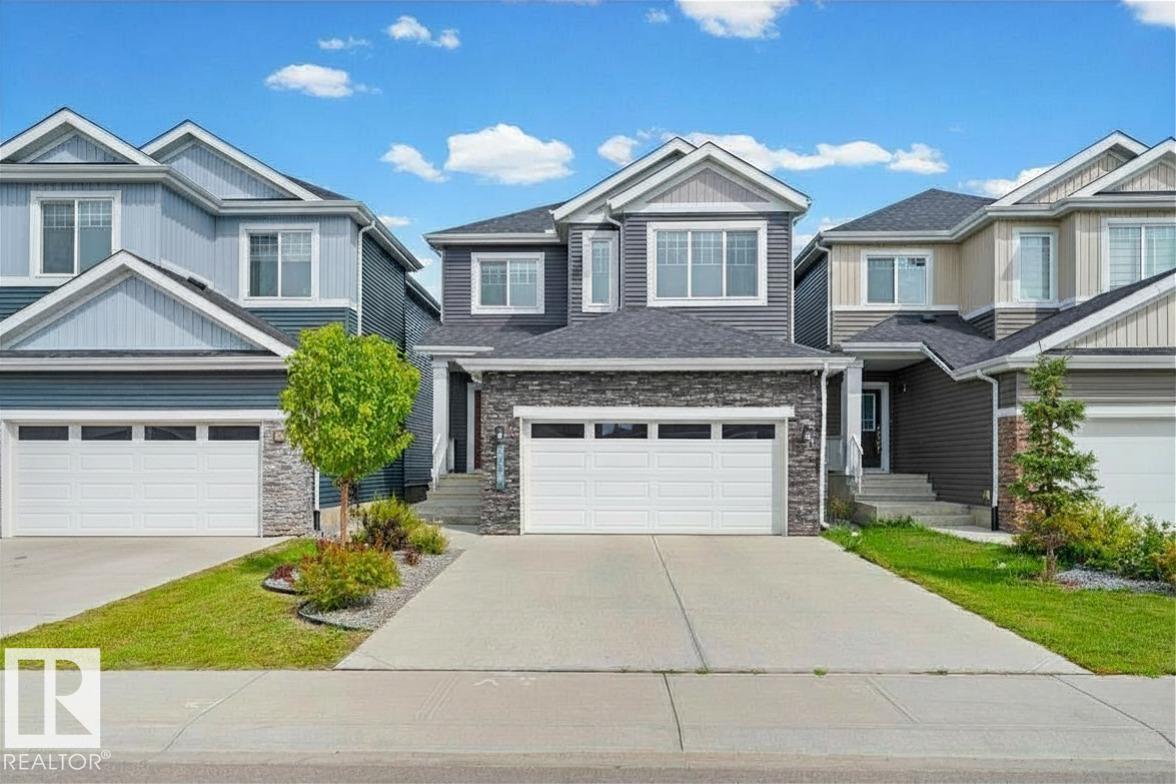
Discover true luxury in this exquisite 3 bedroom + den, 3.5 bathroom former White Eagle Homes show home brimming with premium upgrades. Expansive windows flood the open-concept main floor with natural light, enhanced by soaring 9' ceilings. Step out to the large covered deck, perfect for summer BBQs, overlooking a manicured yard complete with greenhouse and custom-built storage shed. The chef’s kitchen impresses with an induction cooktop, high-end appliances, granite countertops, massive island, and walk-through pantry connecting to the spacious laundry room & heated garage. Upstairs, the grand primary retreat offers a striking peninsula style gas fireplace and private balcony. The spa-like ensuite includes a deep soaker tub, dual sinks, generous walk-in closet, and double shower. Two additional large bedrooms, a library nook, and 4-pcs bath complete the upper level. The FF basement is ideal for entertaining, w/bar, theater room (or 4th bedroom), 3pcs bath w/double shower. In-floor heat in tile areas. (id:66704)
Property Summary

Property Type
Single Family
Building Type
House
Storeys
2
Square Footage
2,259 sqft
Neighbourhood
Allard
Title
Freehold
Land Size
428.10 m²
Built
2014

Property Details

Interior Features

Appliances Included Alarm System, Garage Door Opener, Hood Fan, Oven - Built-in, Microwave, Refrigerator, Storage Shed, Wine Fridge, Dishwasher
Basement Type Full (finished)
Fireplace Yes
Fireplace Type Unknown
Fireplace Fuel Gas

Building Features

Features See Remarks, Wet Bar, Closet Organizers, No Smoking Home
Construction Style Detached

Heating & Cooling

Heating Type Forced Air, In Floor Heating
Cooling Type Central Air Conditioning

Neighbourhood Features

Amenities Nearby Airport, Playground, Public Transit, Schools, Shopping

Additional Details

Amenities Ceiling - 9ft, Vinyl Windows
Basement Development Finished
Fire Protection Smoke Detectors
Half Bath Total 1
Structure Deck, Greenhouse

Measurements

Square Footage 2,259 Sqft

Rooms

Basement
Family Room 4.74 m x 6.29 m 15'7" x 20'8"
Media 3.68 m x 4.42 m 12'1" x 14'6"
Main Level
Living Room 4.64 m x 4.55 m 15'3" x 14'11"
Dining Room 4.17 m x 3.12 m 13'8" x 10'3"
Kitchen 4.17 m x 4.09 m 13'8" x 13'5"
Den 3.65 m x 3.42 m 12' x 11'3"
Upper Level
Primary Bedroom 4.10 m x 6.96 m 13'5" x 22'10"
Bedroom 2 3.15 m x 5.98 m 10'4" x 19'7"
Bedroom 3 3.15 m x 5.04 m 10'4" x 16'6"

Lot Features

Fencing Fence

Additional Land Details

Acreage No
Land Amenities Airport, Playground, Public Transit, Schools, Shopping
Size Irregular 428.1

Location

Talk to us

Questions about this home?

Call or email our team directly — no forms, no waiting on a callback.

Call (780) 000-0000