Active

9224 94 St NW Edmonton, Alberta

$1,049,900

MLS® Number: E4500208

  • Bonnie Doon
  • 27 days on market
  • 35 active listings within 1km
7 Beds
5 Baths
1,853 Sqft

Listed by Abdullah Ewaz, MaxWell Polaris

Listing Description

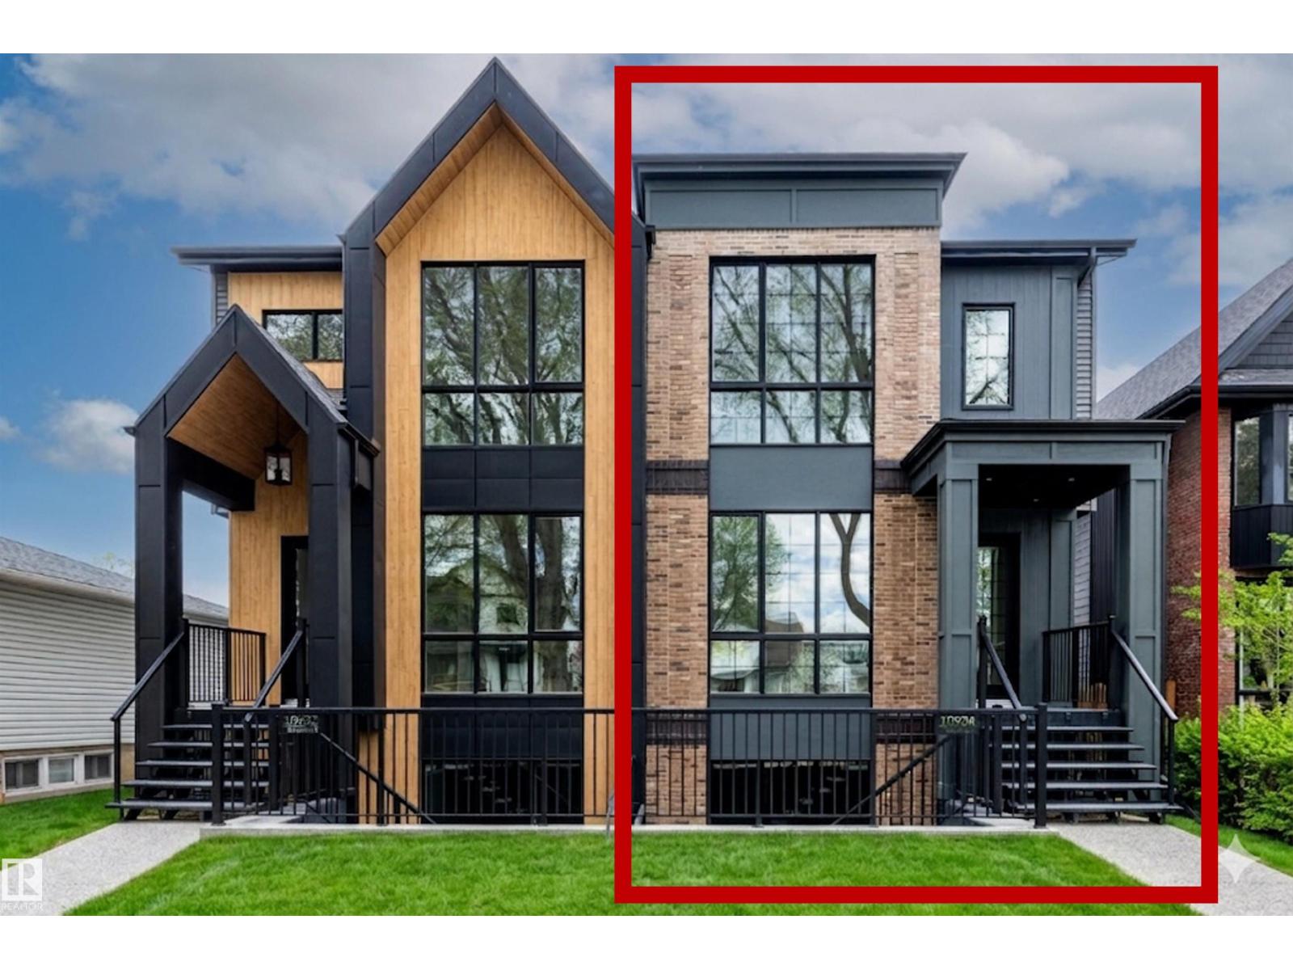
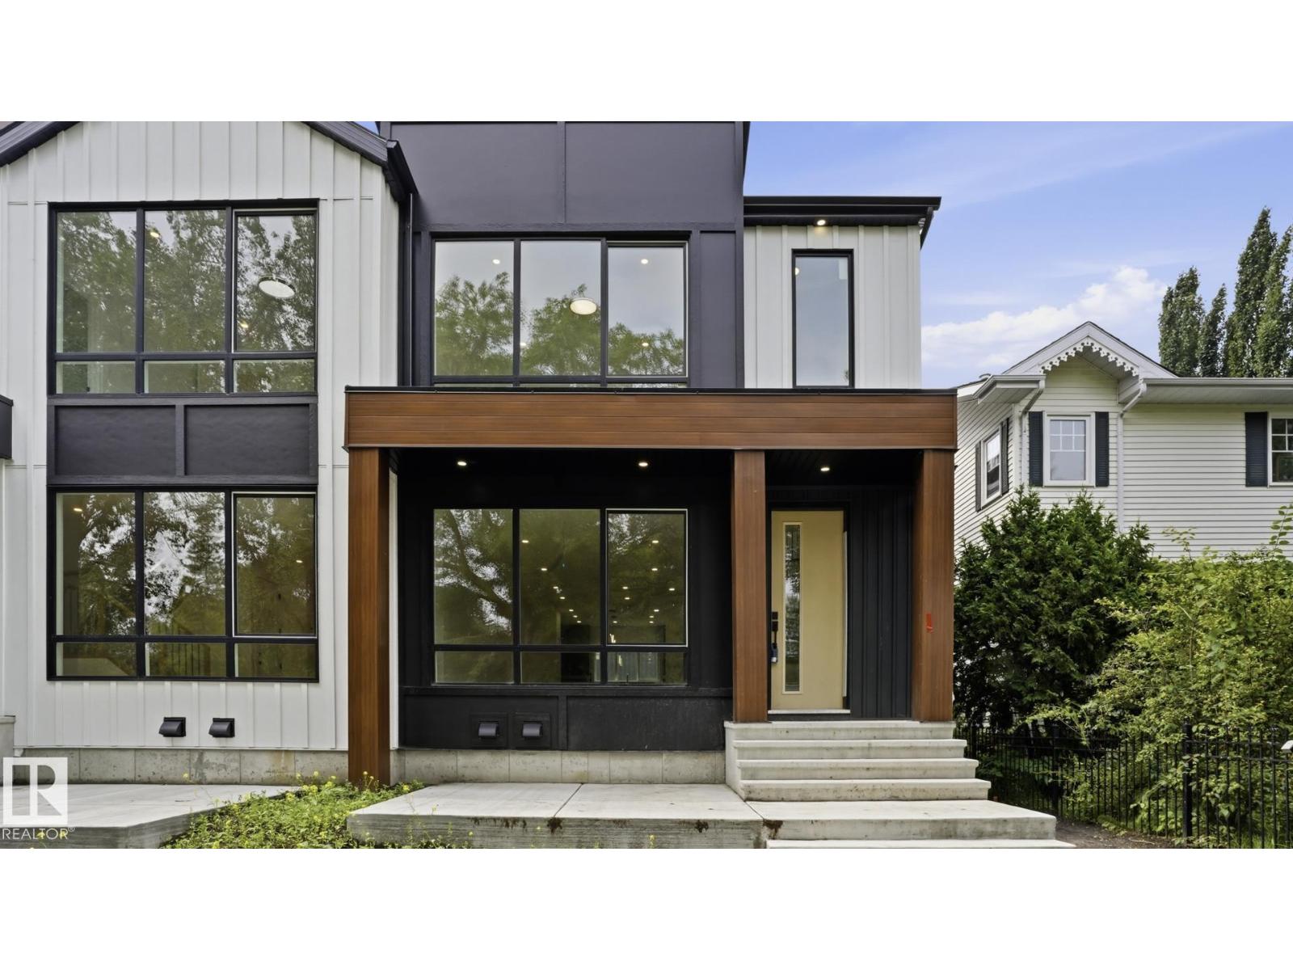
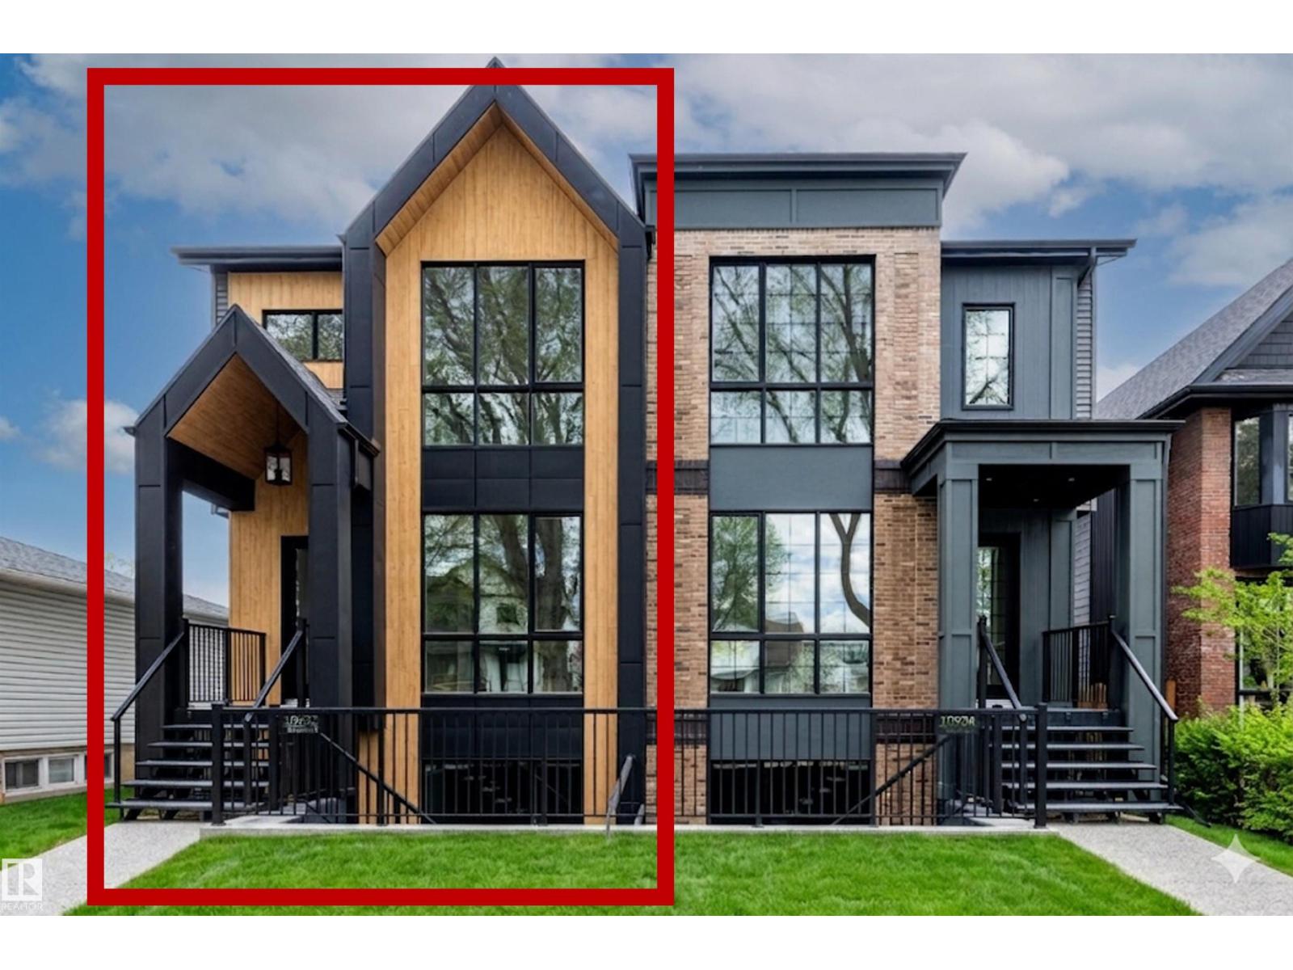
Brand new luxury duplex in the highly sought-after community of Bonnie Doon offering over 2,700 sq. ft. of beautifully designed living space with outstanding income potential! Featuring 3 self-contained units, this property includes a 2-bedroom LEGAL basement suite and a 2-bedroom garage suite—ideal mortgage helpers or multi-generational living. The main floor boasts a bright open-concept layout with a stunning chef’s kitchen, spacious living room with a sleek fireplace, and a versatile den/home office. Upstairs features 3 generous bedrooms, 2 full baths, and a large bonus room. The luxurious primary retreat offers a spa-inspired ensuite with a soaker tub, tiled shower, double sinks, and a walk-in closet. Enjoy premium finishes, luxury vinyl plank flooring, and exceptional craftsmanship throughout. Minutes to downtown, shopping, schools, transit, and the River Valley. The adjoining property is also available—an incredible investment opportunity! (id:66704)
Property Summary

Property Type
Single Family
Building Type
Duplex
Storeys
2
Square Footage
1,853 sqft
Neighbourhood
Bonnie Doon
Title
Freehold
Built
2025

Property Details

Interior Features

Appliances Included Hood Fan, See Remarks
Basement Features Suite
Basement Type Full (finished)
Fireplace No

Building Features

Features Lane
Construction Style Semi-detached

Heating & Cooling

Heating Type Forced Air

Neighbourhood Features

Amenities Nearby Playground, Public Transit, Schools, Shopping

Additional Details

Amenities Ceiling - 9ft
Basement Development Finished
Fire Protection Smoke Detectors
Half Bath Total 1
Structure Deck

Measurements

Square Footage 1,853 Sqft

Rooms

Above
Bedroom 6 2.57 m x 2.77 m 8'5" x 9'1"
Additional Bedroom 2.54 m x 2.77 m 8'4" x 9'1"
Basement
Bedroom 4 3.17 m x 3.38 m 10'5" x 11'1"
Bedroom 5 3.15 m x 3.05 m 10'4" x 10'
Main Level
Living Room 4.70 m x 5.97 m 15'5" x 19'7"
Dining Room 3.94 m x 3.23 m 12'11" x 10'7"
Kitchen 4.04 m x 4.19 m 13'3" x 13'9"
Den 2.51 m x 3.05 m 8'3" x 10'
Upper Level
Primary Bedroom 3.84 m x 3.94 m 12'7" x 12'11"
Bedroom 2 3.15 m x 3.84 m 10'4" x 12'7"
Bedroom 3 3.15 m x 3.51 m 10'4" x 11'6"
Bonus Room 3.15 m x 3.10 m 10'4" x 10'2"

Lot Features

Fencing Fence
View City View

Additional Land Details

Acreage No
Land Amenities Playground, Public Transit, Schools, Shopping

Location

Talk to us

Questions about this home?

Call or email our team directly — no forms, no waiting on a callback.

Call (780) 000-0000