Active

8730 180a Av NW Edmonton, Alberta

$550,000

MLS® Number: E4493934

  • Klarvatten
  • 63 days on market
  • 52 active listings within 1km
4 Beds
4 Baths
1,929 Sqft

Listed by Lori Cartmell, Homes & Gardens Real Estate Limited

Listing Description

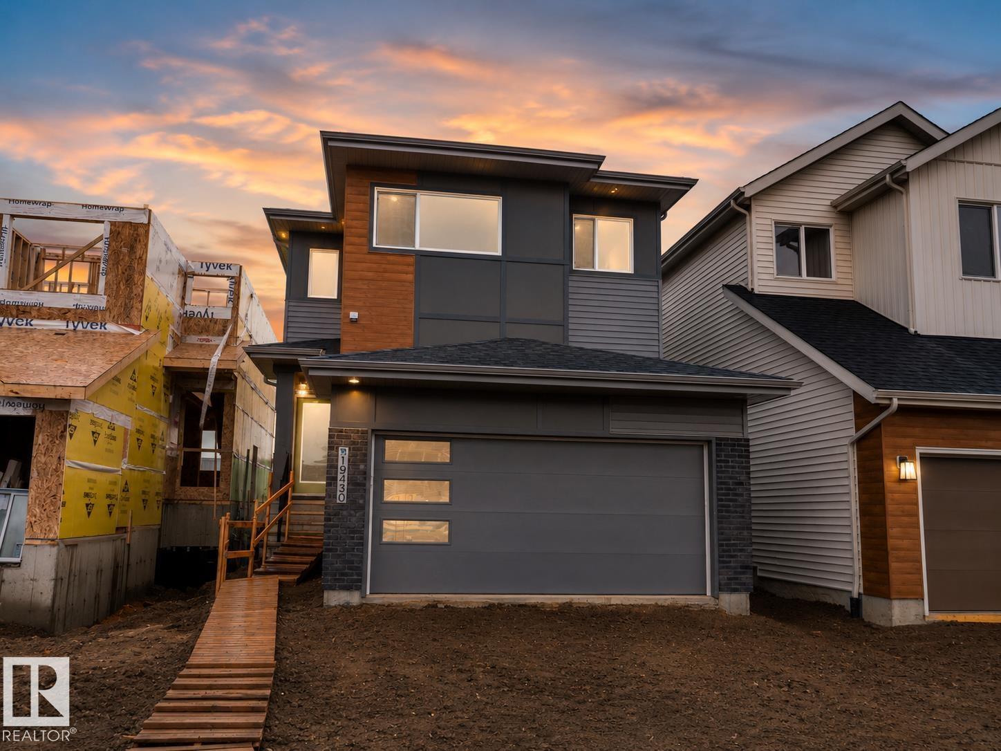
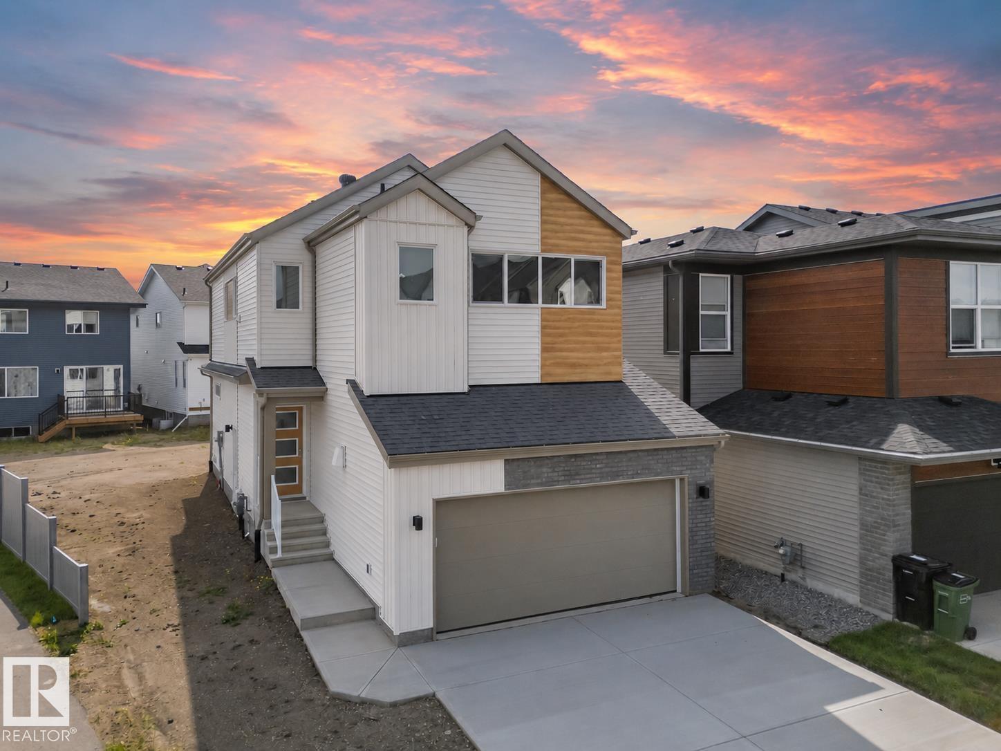
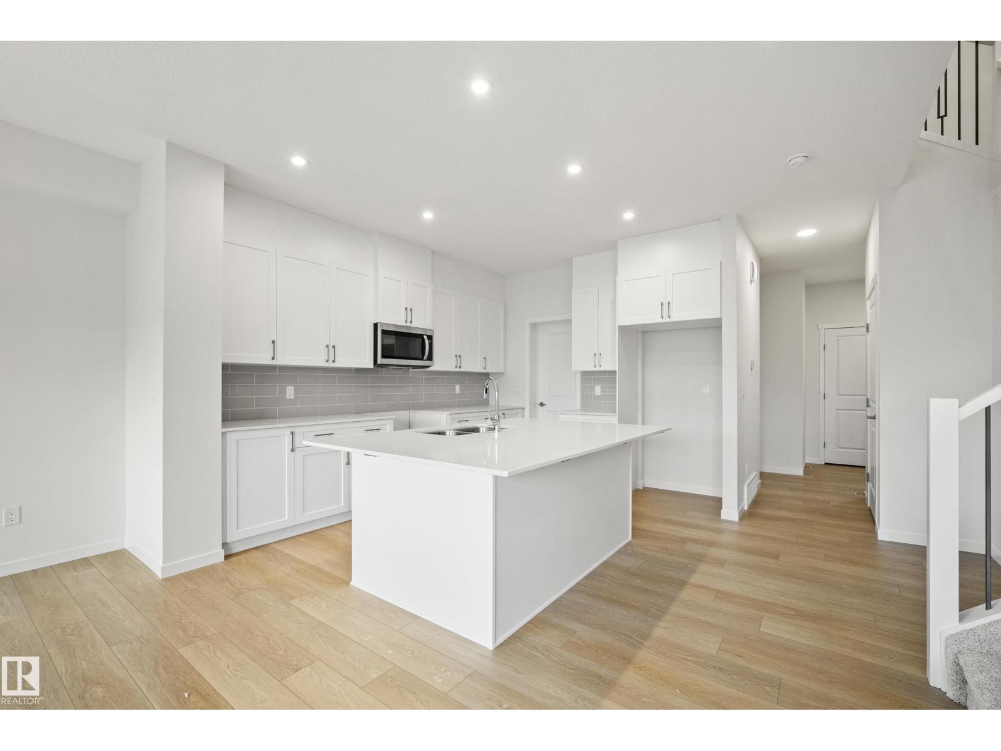
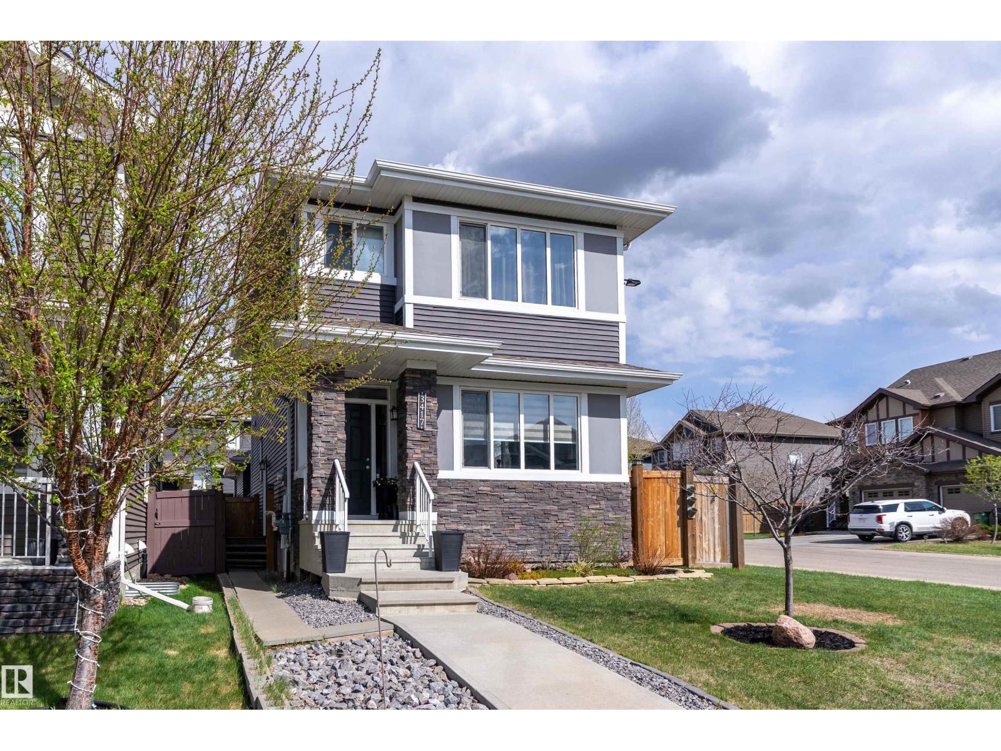
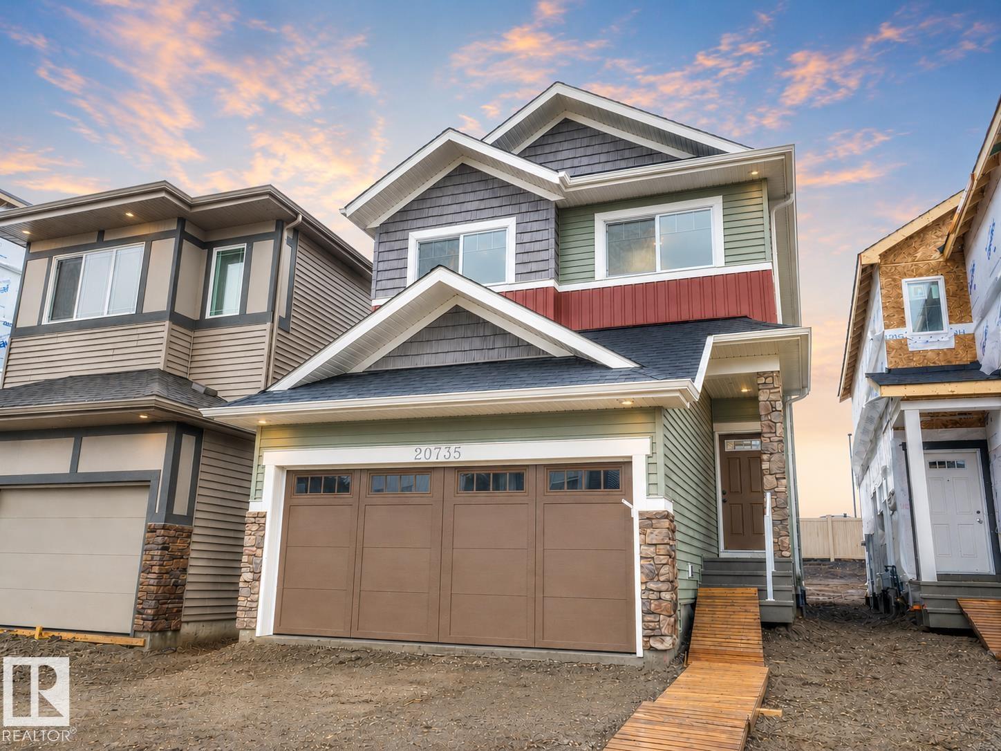
Quiet cul-de-sac location. Fully finished 4 bedroom home, has an attached/oversized garage with spacious driveway. Grand foyer: vaulted ceiling, open staircase to upper level, which overlooks the foyer below. Main floor: open plan, wood flooring & view of big back yard. Living room: cozy fireplace can also be enjoyed from kitchen & dining rooms Dining area: patio door opens to backyard. Lovely kitchen: plenty of wood cabinets, island, newer appliances, gas stove & 220 electrical wall outlet. Upper level: large bonus room with big windows. Primary bedroom: has 4 piece ensuite, separate shower & corner tub. There are two more bedrooms + another 4 piece bathroom on upper level. Basement: family room, bedroom, 3 piece bathroom. (id:66704)

Property Summary

Property Type
Single Family
Building Type
House
Storeys
2
Square Footage
1,929 sqft
Neighbourhood
Klarvatten
Title
Freehold
Land Size
441.88 m²
Built
2013
Parking Type
Attached Garage

Property Details

Interior Features

Appliances Included Dishwasher, Dryer, Garage Door Opener Remote(s), Garage Door Opener, Hood Fan, Refrigerator, Storage Shed, Gas Stove(s), Washer, Window Coverings, See Remarks
Basement Type Full (finished)
Fireplace No

Building Features

Features Cul-de-sac, No Back Lane
Construction Style Detached

Heating & Cooling

Heating Type Forced Air

Neighbourhood Features

Amenities Nearby Public Transit, Schools, Shopping

Additional Details

Amenities Ceiling - 9ft, Vinyl Windows
Basement Development Finished
Ceiling Type Vaulted
Fire Protection Smoke Detectors
Half Bath Total 1
Structure Patio(s)

Measurements

Square Footage 1,929 Sqft

Rooms

Basement
Family Room 4.71 m x 4.71 m 15'5" x 15'5"
Bedroom 4 3.81 m x 2.64 m 12'6" x 8'8"
Main Level
Living Room 4.67 m x 3.90 m 15'4" x 12'10"
Dining Room 3.56 m x 2.62 m 11'8" x 8'7"
Kitchen 3.62 m x 2.89 m 11'11" x 9'6"
Upper Level
Primary Bedroom 3.86 m x 3.84 m 12'8" x 12'7"
Bedroom 2 2.99 m x 2.78 m 9'10" x 9'1"
Bedroom 3 3.08 m x 2.79 m 10'1" x 9'2"
Bonus Room 5.78 m x 4.61 m 19' x 15'1"

Lot Features

Fencing Fence

Additional Land Details

Acreage No
Land Amenities Public Transit, Schools, Shopping
Size Irregular 441.88

Location

Talk to us

Questions about this home?

Call or email our team directly — no forms, no waiting on a callback.

Call (780) 000-0000