Active

571 Orchards Bv SW Edmonton, Alberta

$323,900

MLS® Number: E4501740

  • The Orchards At Ellerslie
  • 17 days on market
  • 85 active listings within 1km
3 Beds
3 Baths
1,224 Sqft

Listed by Jack E. Billingsley, 2% Realty Pro

Listing Description

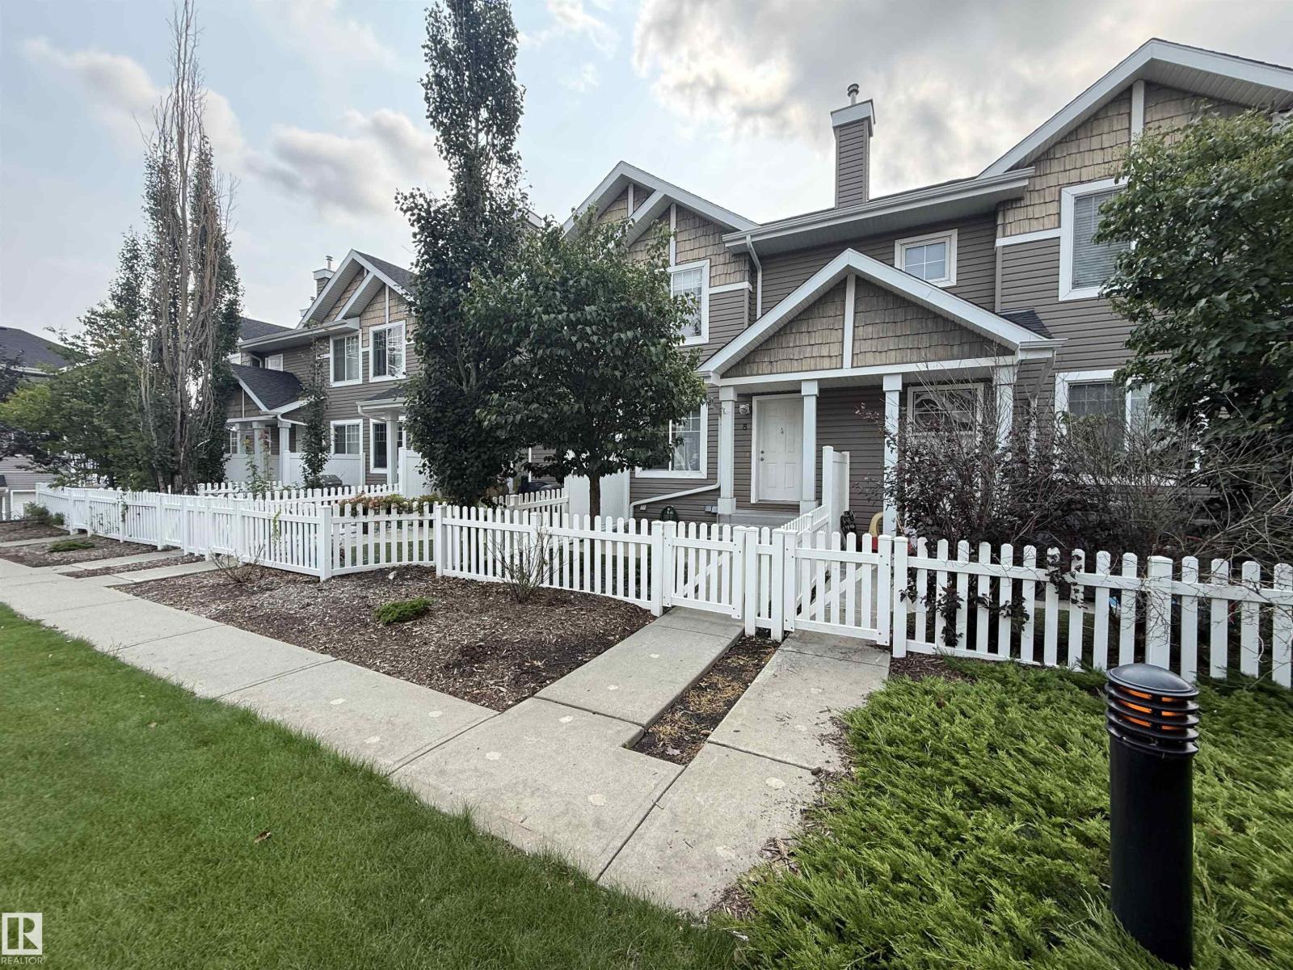
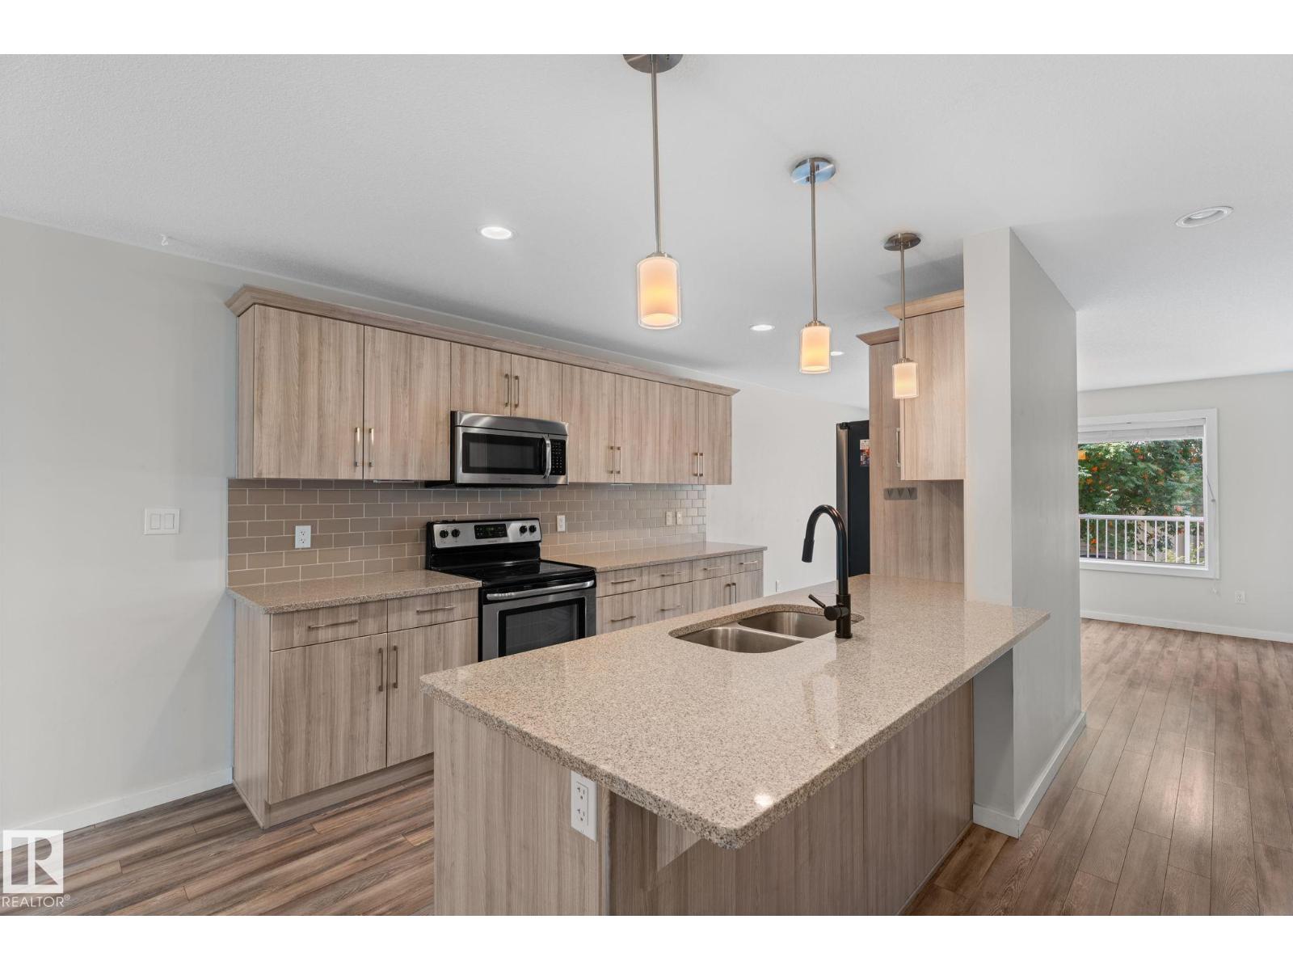
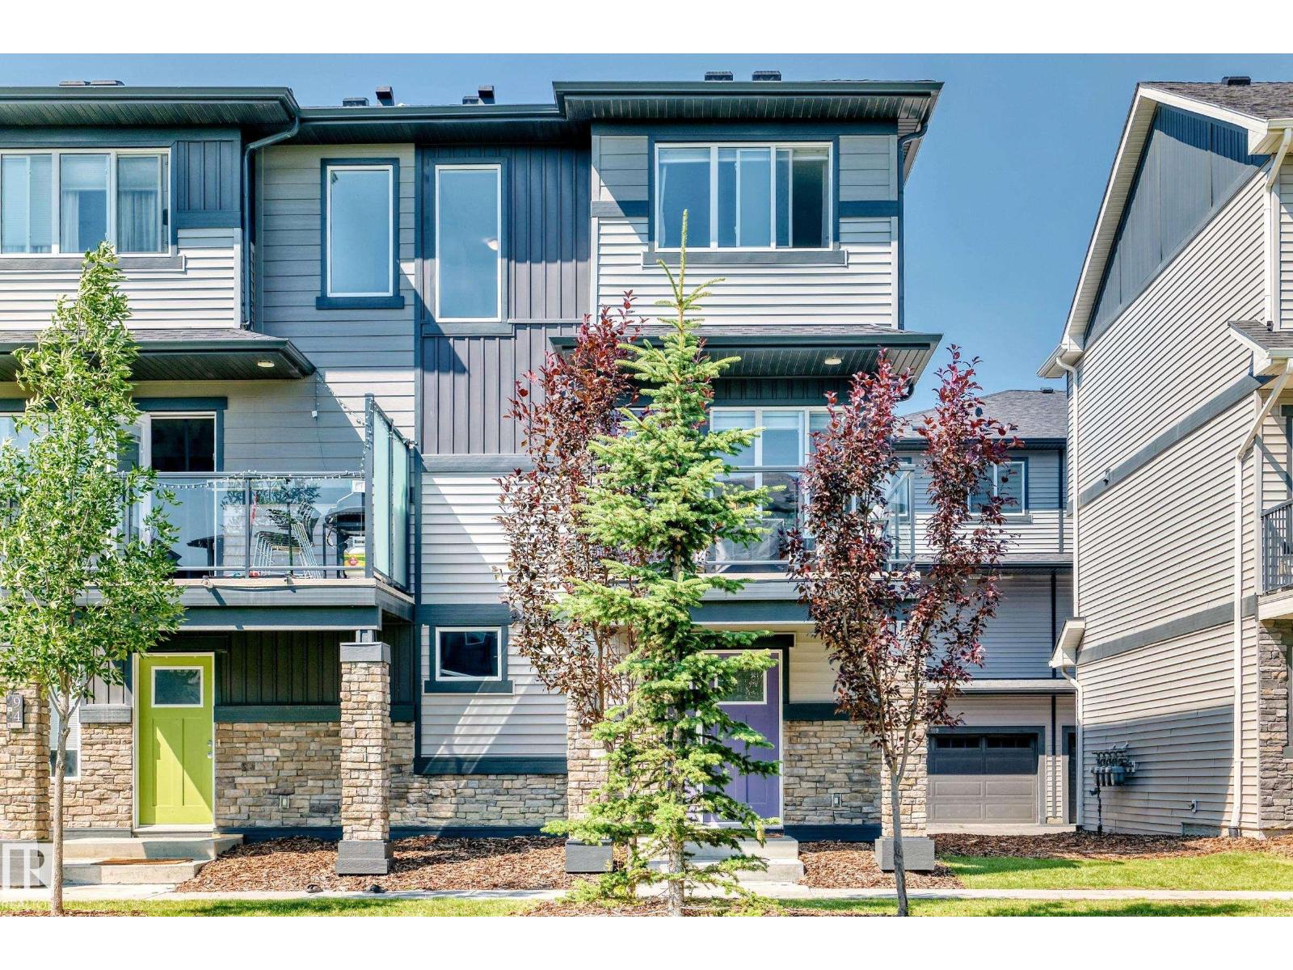
Fall in love with the Orchards! This like-new 2-storey townhouse shows pure pride of ownership! Bright, open & ready for its next happy owners. Sun-filled main floor features a modern kitchen with stainless appliances, granite counters, tile backsplash, pantry & tons of cabinets. The kitchen and dining area flow out to the private balcony. Hardwood floors and a wall mounted TV make the open concept living room a space for entertaining any time of year, plus there is a handy half-bath. Upstairs, there are 3 generous bedrooms, the primary suite has an ensuite and a huge walk-in closet. There is also a full 4-piece bath. Convenience is added by the attached double garage and ample basement storage. A quiet, low-maintenance front yard is perfect for summer BBQs. The clubhouse & amenities right outside; tennis, hockey rink, playground/spray park, picnic spots & more. Move-in ready with resort-style perks. Let's Go! (id:66704)
Property Summary

Property Type
Single Family
Building Type
Row / Townhouse
Storeys
2
Square Footage
1,224 sqft
Neighbourhood
The Orchards At Ellerslie
Title
Condominium/Strata
Land Size
151.59 m²
Built
2015

Property Details

Interior Features

Appliances Included Dishwasher, Dryer, Garage Door Opener Remote(s), Refrigerator, Stove, Washer, Window Coverings
Basement Type Partial (partially Finished)
Fireplace No

Building Features

Features Exterior Walls- 2x6", No Animal Home, No Smoking Home
Construction Style Attached

Heating & Cooling

Heating Type Forced Air

Neighbourhood Features

Amenities Nearby Playground, Public Transit, Schools, Shopping

Additional Details

Amenities Ceiling - 9ft, Vinyl Windows
Basement Development Partially Finished
Fire Protection Smoke Detectors
Half Bath Total 1
Structure Deck

Measurements

Square Footage 1,224 Sqft

Rooms

Main Level
Living Room 3.02 m x 3.66 m 9'11" x 12'
Dining Room 4.19 m x 2.52 m 13'9" x 8'3"
Kitchen 4.19 m x 3.77 m 13'9" x 12'4"
Upper Level
Primary Bedroom 4.20 m x 3.86 m 13'9" x 12'8"
Bedroom 2 2.57 m x 4.38 m 8'5" x 14'4"
Bedroom 3 2.56 m x 2.67 m 8'5" x 8'9"

Lot Features

Fencing Fence

Additional Land Details

Acreage No
Land Amenities Playground, Public Transit, Schools, Shopping
Size Irregular 151.59

Location

Talk to us

Questions about this home?

Call or email our team directly — no forms, no waiting on a callback.

Call (780) 000-0000