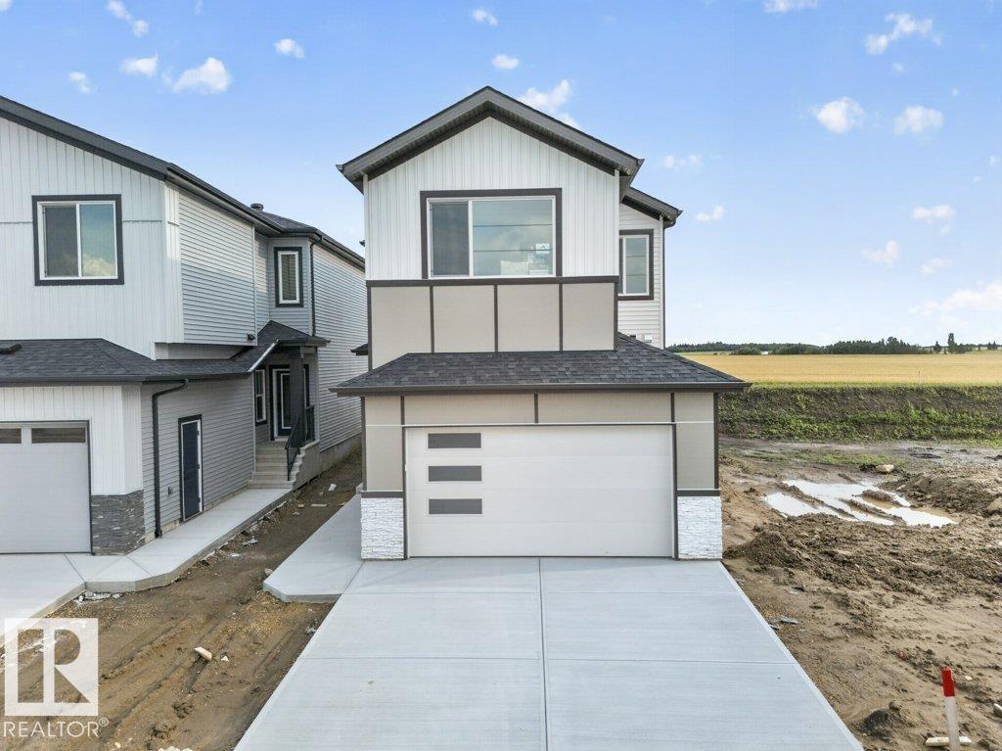
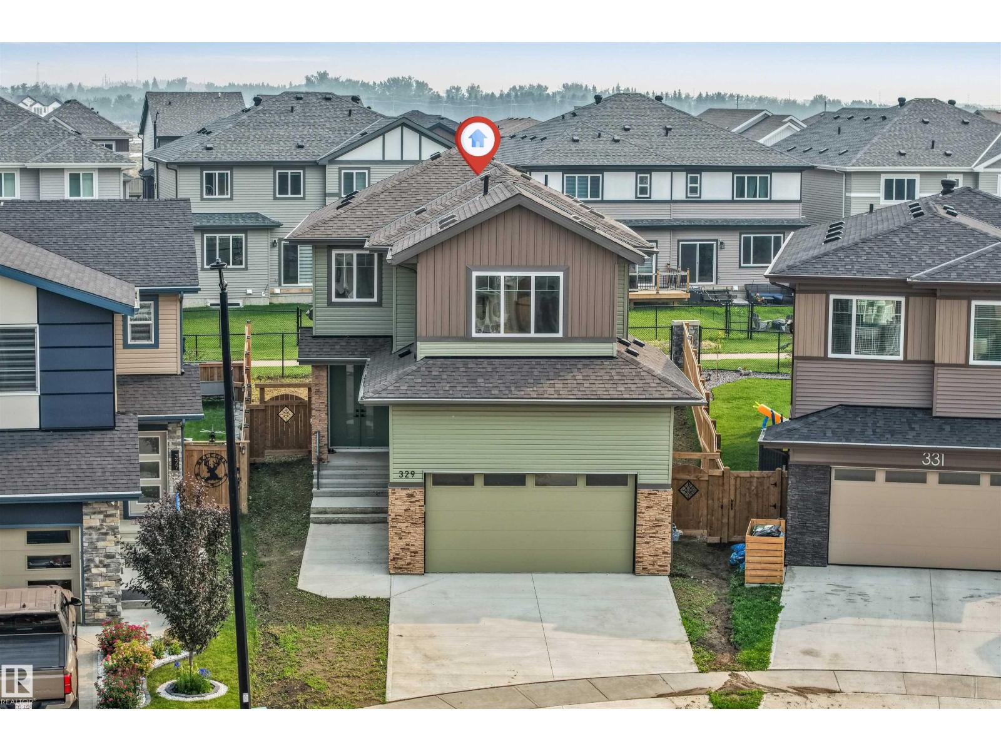
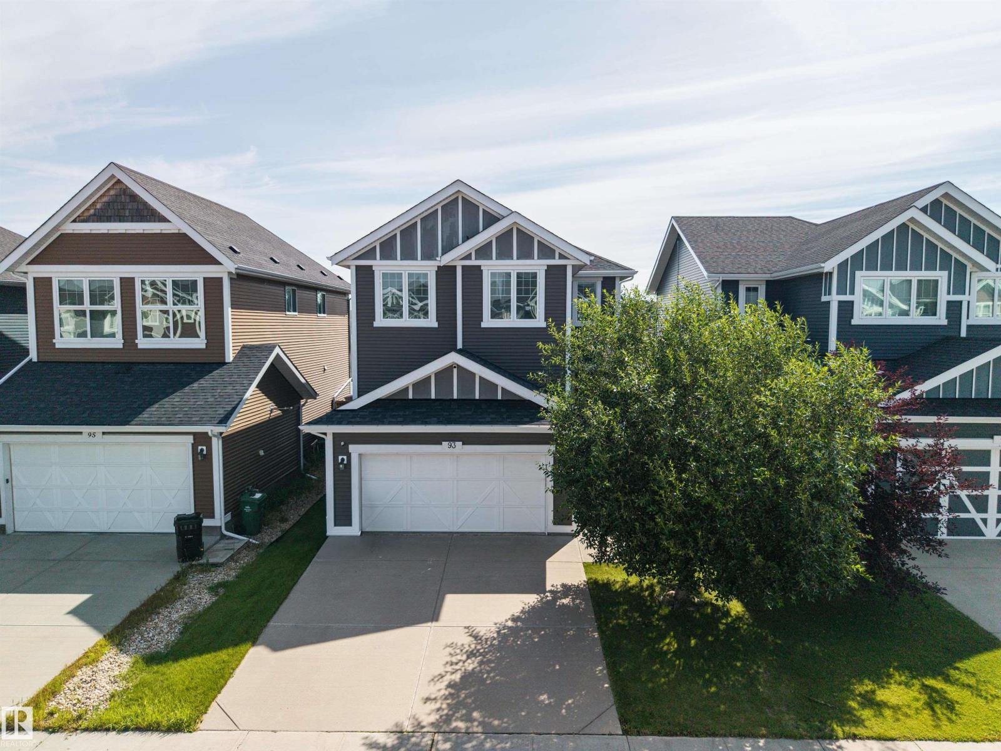
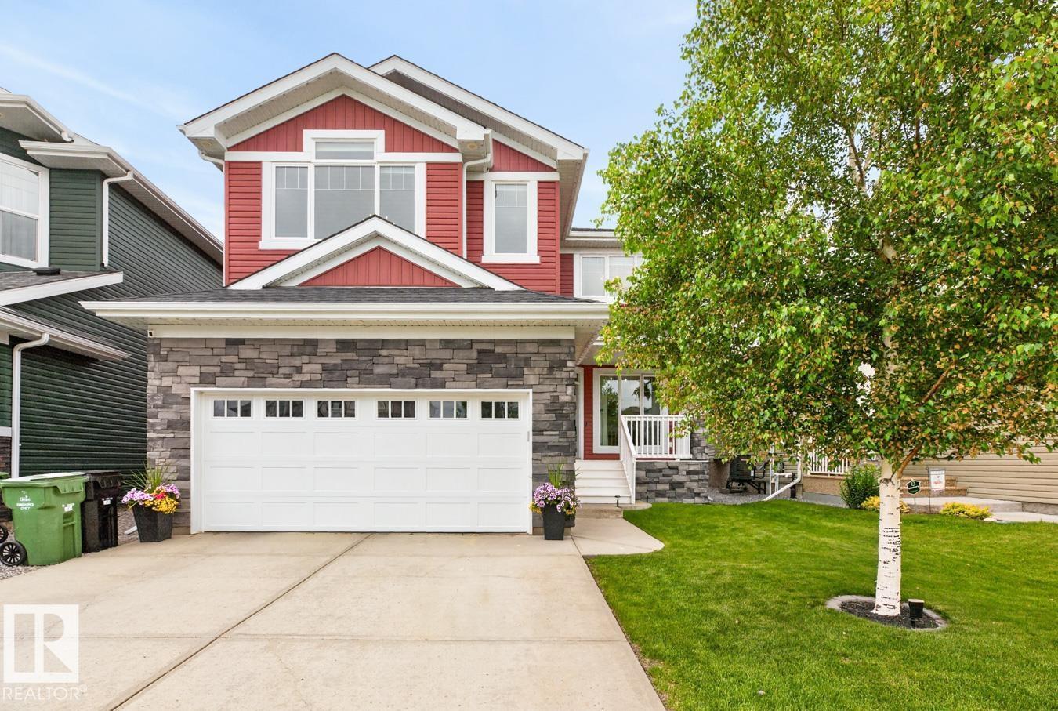
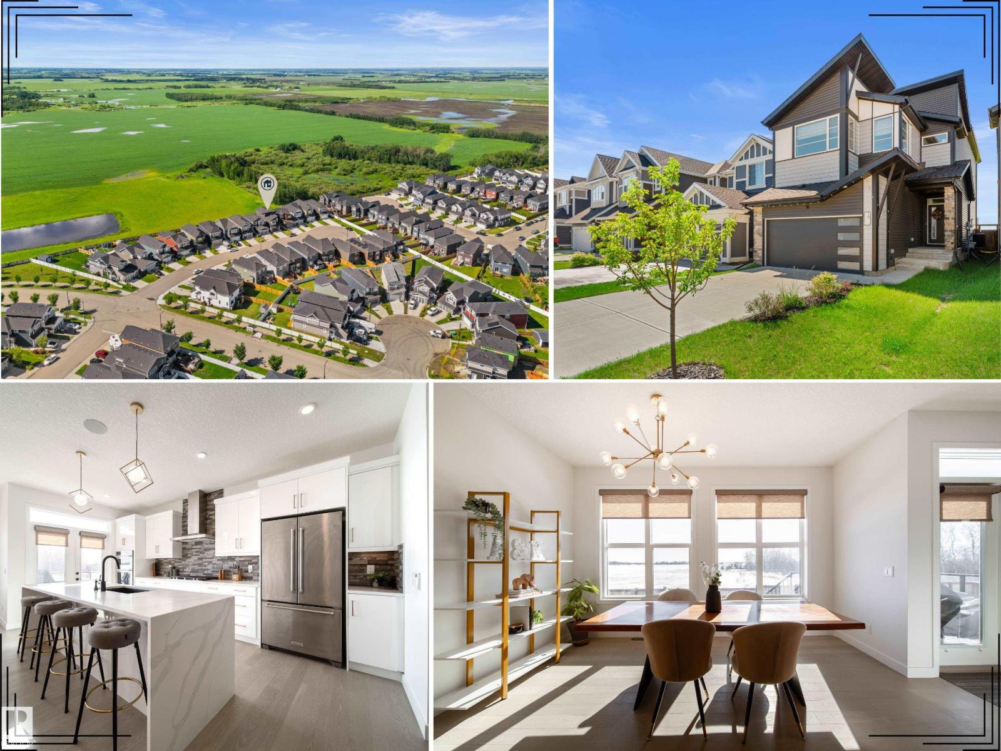
Perfect for growing families, this beautifully upgraded home with 9' ceilings on all levels is tucked away on a quiet street in the highly desirable community of Suntree. Enjoy ultimate privacy with no direct rear neighbours, all while living just a few short blocks from the K-9 school, scenic parks, and local amenities. The main floor showcases a bright living room with soaring ceilings, main floor den and SEPARATE side entrance to the basement. Modern finishes throughout, oversized ceramic tiles, quartz countertops. Upstairs offers 3 bedrooms, a spacious bonus room and laundry room. The primary room is a generous size complete with a luxury ensuite boasting a jacuzzi tub, standalone shower, and dual sinks. The backyard has a full width of the house deck with privacy walls, hot tub. Enjoy the oversized 21x25 garage. Beautiful home you dont want to miss (id:66704)
Property Summary
Property Type
Single Family
Building Type
House
Storeys
2
Square Footage
1,991 sqft
Neighbourhood
Suntree (Leduc)
Title
Freehold
Built
2017
Property Details
Interior Features
Appliances Included
Dishwasher, Dryer, Garage Door Opener Remote(s), Garage Door Opener, Oven - Built-in, Microwave, Refrigerator, Stove, Washer, Window Coverings
Basement Type
Full (unfinished)
Fireplace
Yes
Fireplace Type
Unknown
Fireplace Fuel
Electric
Building Features
Construction Style
Detached
Heating & Cooling
Heating Type
Forced Air
Neighbourhood Features
Amenities Nearby
Airport, Park, Golf Course, Playground, Schools, Shopping
Additional Details
Amenities
Ceiling - 9ft
Basement Development
Unfinished
Half Bath Total
1
Measurements
Square Footage
1,991 Sqft
Rooms
Main Level
Living Room
4.13 m x 4.59 m13'7" x 15'1"
Dining Room
2.44 m x 3.03 m8' x 9'11"
Kitchen
4.03 m x 3.03 m13'3" x 9'11"
Den
3.23 m x 3.51 m10'7" x 11'6"
Upper Level
Primary Bedroom
4.47 m x 3.69 m14'8" x 12'1"
Bedroom 2
3.78 m x 3.13 m12'5" x 10'3"
Bedroom 3
4.03 m x 3.63 m13'3" x 11'11"
Bonus Room
4.22 m x 3.80 m13'10" x 12'6"
Lot Features
Fencing
Fence
Additional Land Details
Acreage
No
Land Amenities
Airport, Park, Golf Course, Playground, Schools, Shopping