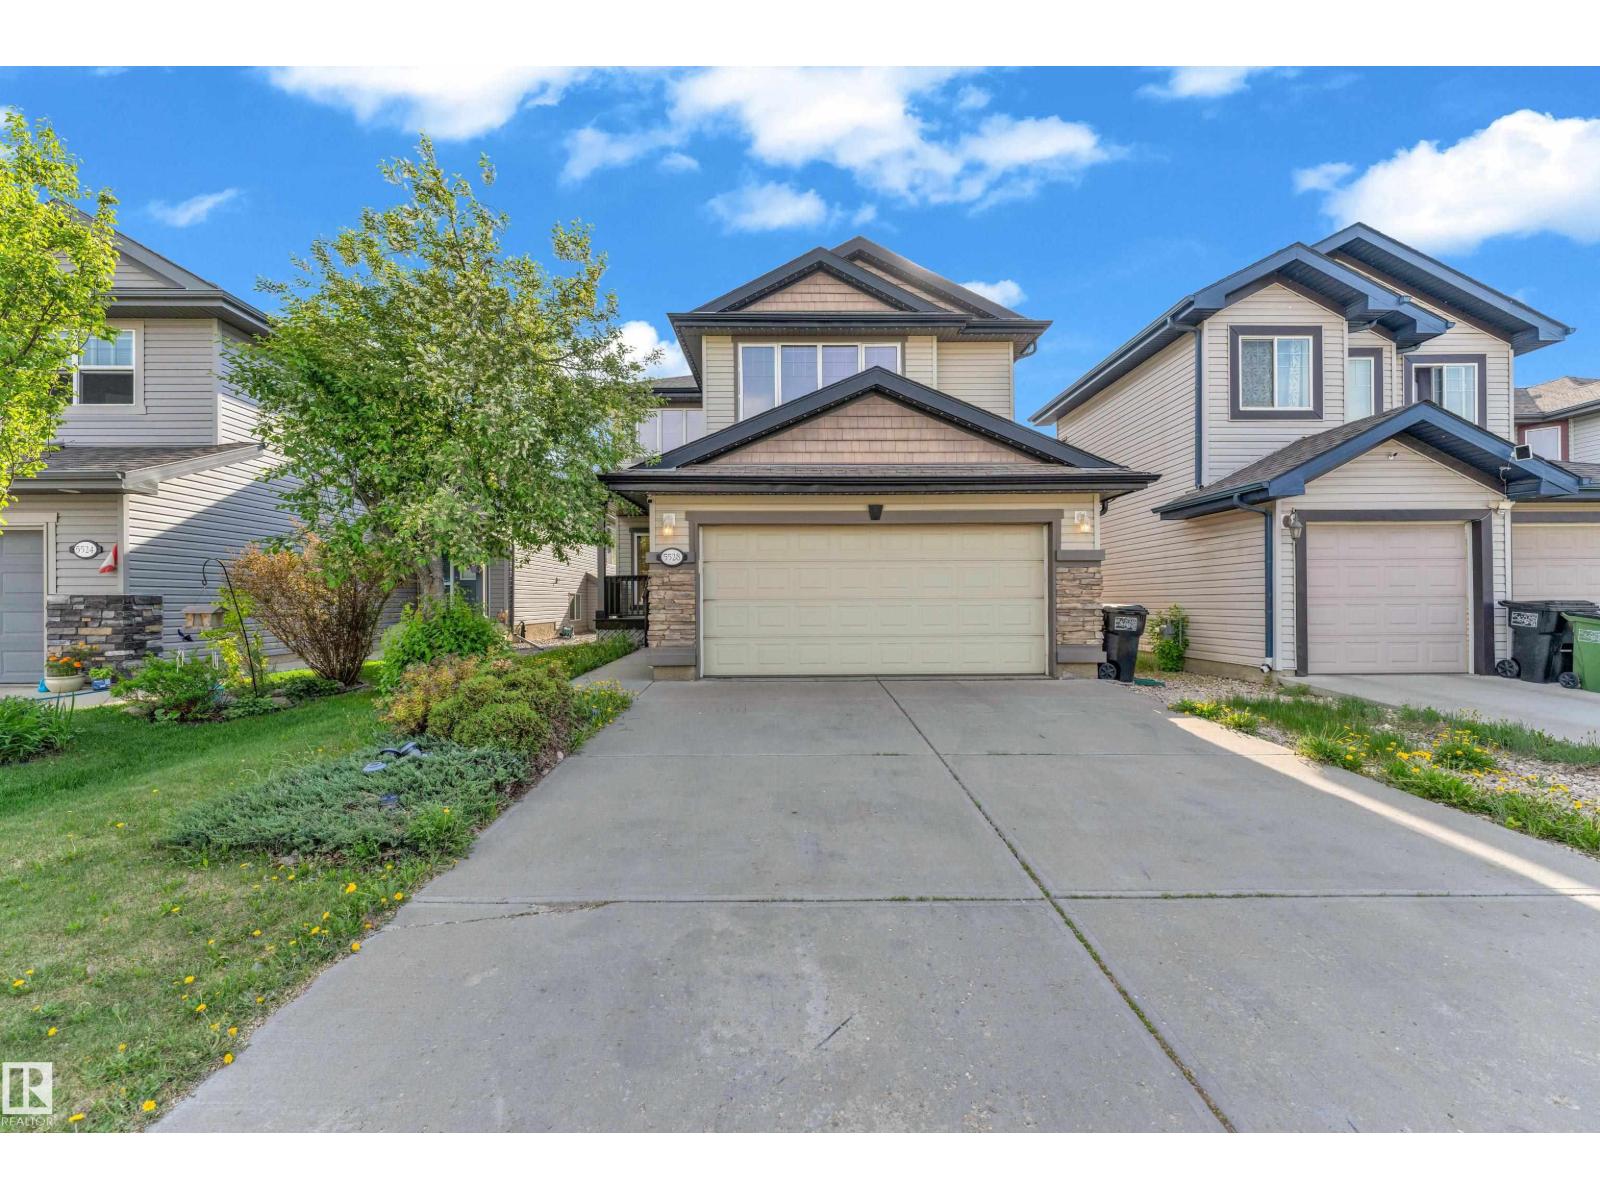
Active

6916 92a Av NW Edmonton, Alberta

$559,990

MLS® Number: E4495766

  • Ottewell
  • 54 days on market
  • 19 active listings within 1km
4 Beds
3 Baths
1,263 Sqft

Listed by Ian Alberto, MaxWell Polaris

Listing Description

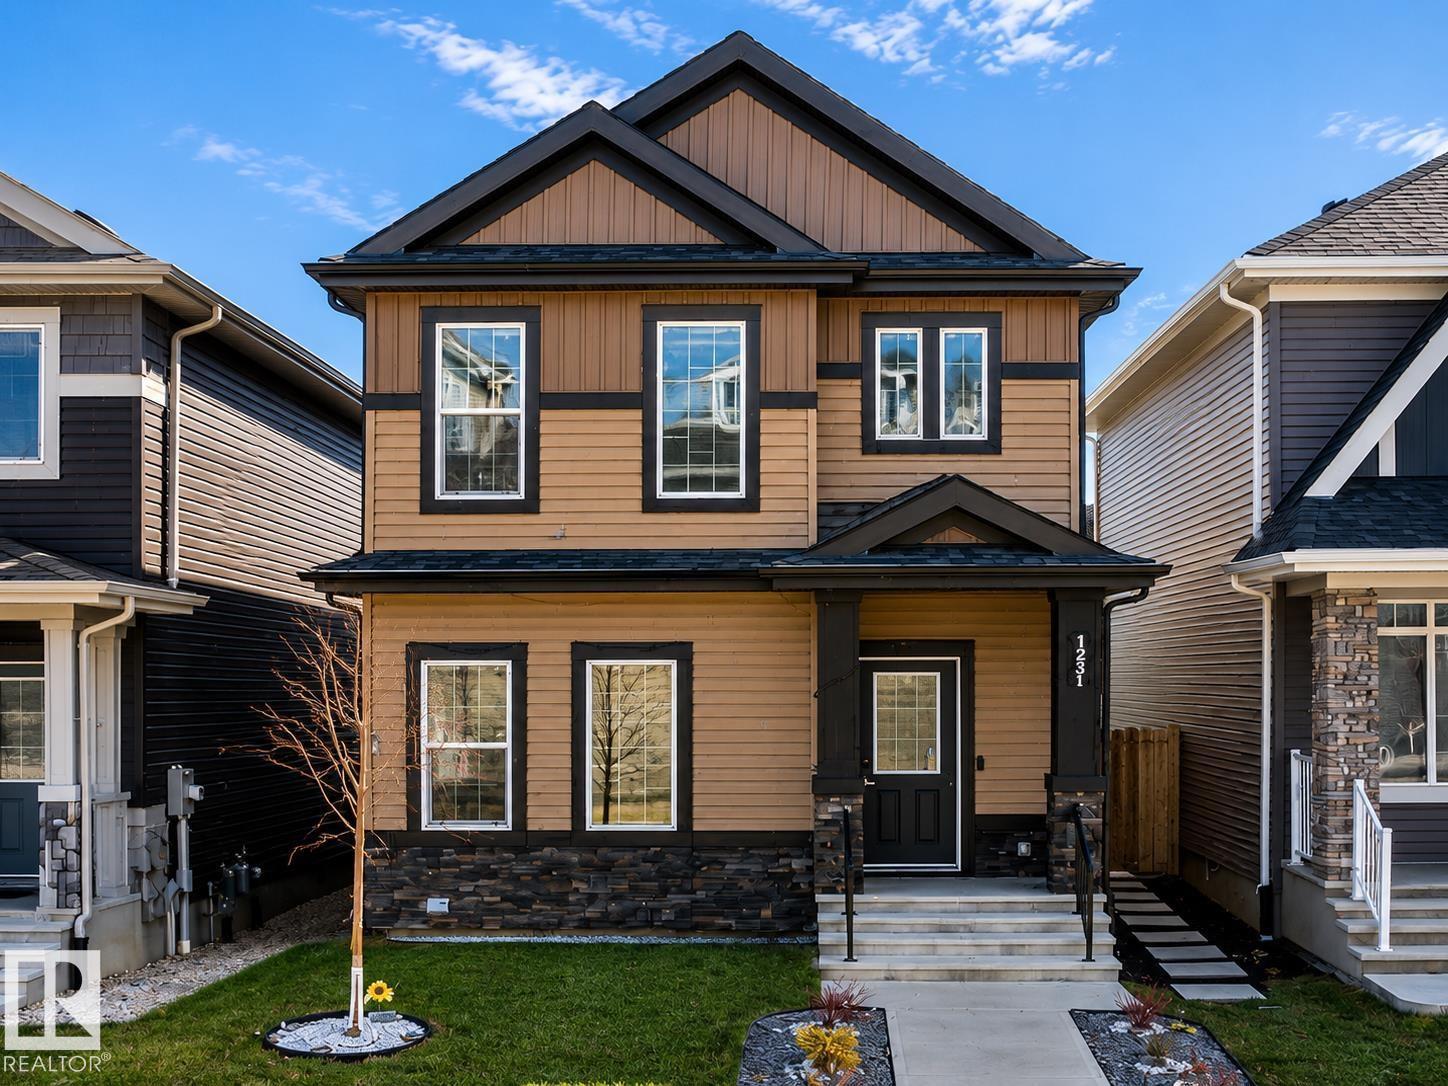
Welcome to this beautifully maintained 1,263 sq. ft. bungalow in the desirable community of Ottewell. Offering 4 bedrooms and 2 full bathrooms, this home provides a functional layout with plenty of space for families, guests, or a home office. The bright main floor is complemented by a fully developed basement, adding additional living and recreation space. Pride of ownership is evident throughout, with thoughtful upkeep and care. Step outside to enjoy the beautifully landscaped front and backyard, creating inviting outdoor spaces for relaxing, gardening, or entertaining. Complete with a double attached garage and conveniently located near schools, parks, shopping, public transit, and other amenities, this home presents an excellent opportunity to own a well-cared-for property in one of Edmonton's most established communities. (id:66704)

Property Summary

Property Type
Single Family
Building Type
House
Storeys
1
Square Footage
1,263 sqft
Neighbourhood
Ottewell
Title
Freehold
Land Size
736.96 m²
Built
1966
Parking Type
Attached Garage

Property Details

Interior Features

Appliances Included Dishwasher, Dryer, Freezer, Refrigerator, Stove, Washer, Window Coverings, Two Refrigerators, Two Stoves
Basement Type Full (finished)
Fireplace No

Building Features

Features Flat Site, Lane, No Smoking Home
Style Bungalow
Construction Style Detached

Heating & Cooling

Heating Type Hot Water Radiator Heat
Cooling Type Central Air Conditioning

Neighbourhood Features

Amenities Nearby Playground, Public Transit, Shopping

Additional Details

Basement Development Finished
Fire Protection Smoke Detectors
Half Bath Total 1
Structure Patio(s)

Measurements

Square Footage 1,263 Sqft

Rooms

Basement
Bedroom 4 4.21 m x 6.10 m 13'10" x 20'
Laundry Room 3.42 m x 3.70 m 11'3" x 12'2"
Recreation Room 5.63 m x 5.33 m 18'6" x 17'6"
Second Kitchen 1.49 m x 3.08 m 4'11" x 10'1"
Storage 2.17 m x 1.61 m 7'1" x 5'3"
Main Level
Living Room 5.86 m x 3.61 m 19'3" x 11'10"
Dining Room 2.49 m x 2.84 m 8'2" x 9'4"
Kitchen 4.97 m x 2.93 m 16'4" x 9'7"
Primary Bedroom 3.32 m x 4.03 m 10'11" x 13'3"
Bedroom 2 4.73 m x 2.48 m 15'6" x 8'2"
Bedroom 3 3.19 m x 3.21 m 10'6" x 10'6"

Lot Features

Fencing Fence

Additional Land Details

Acreage No
Land Amenities Playground, Public Transit, Shopping
Size Irregular 736.96

Location

Talk to us

Questions about this home?

Call or email our team directly — no forms, no waiting on a callback.

Call (780) 000-0000