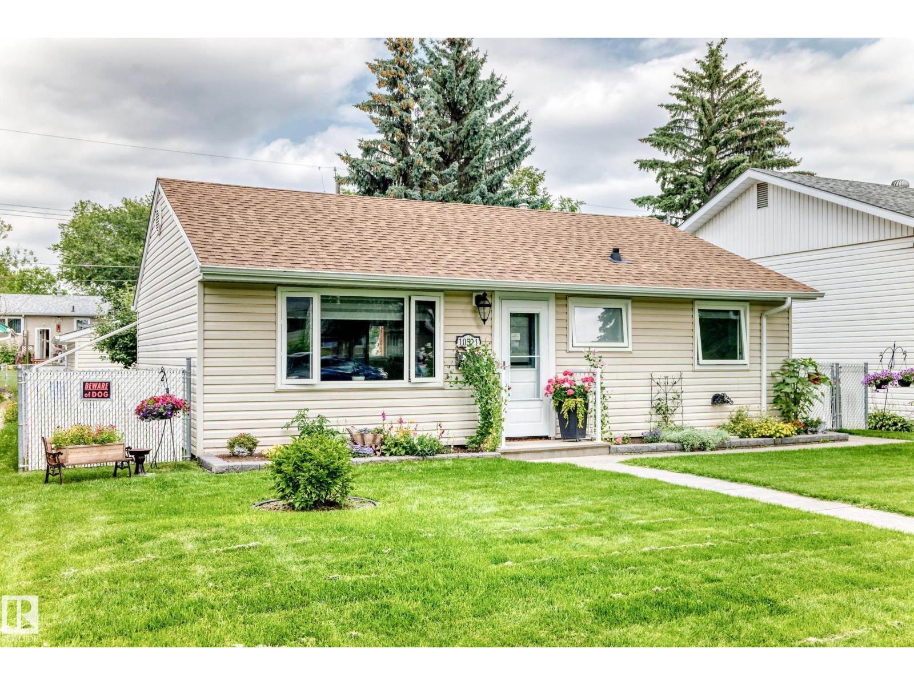
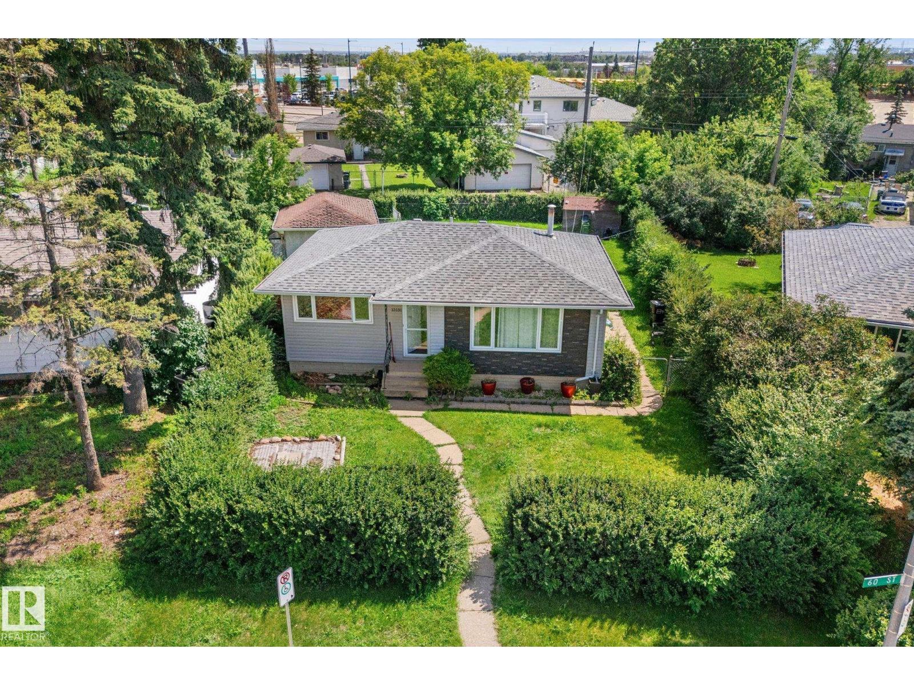
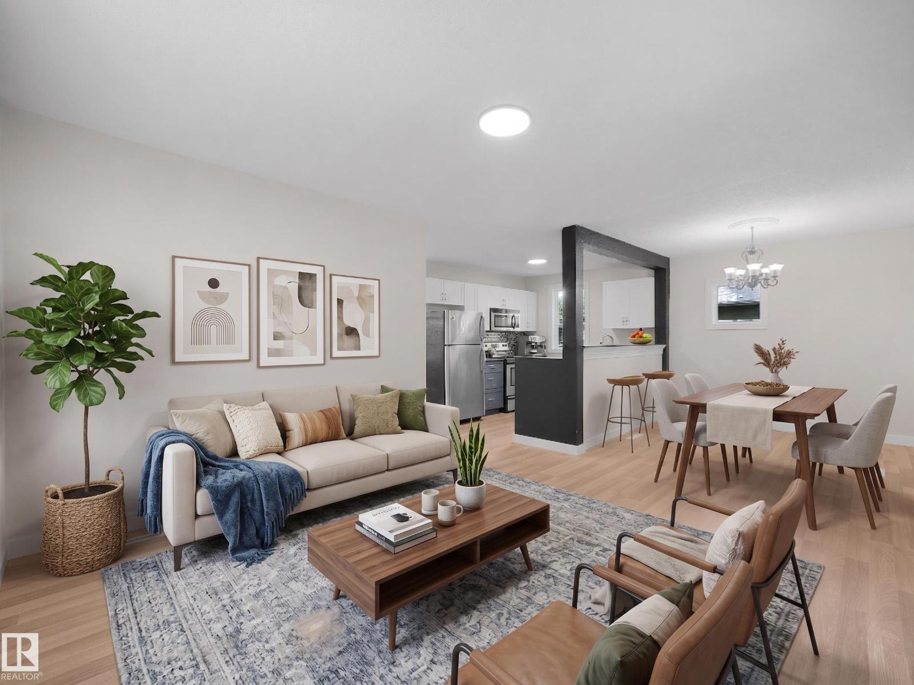
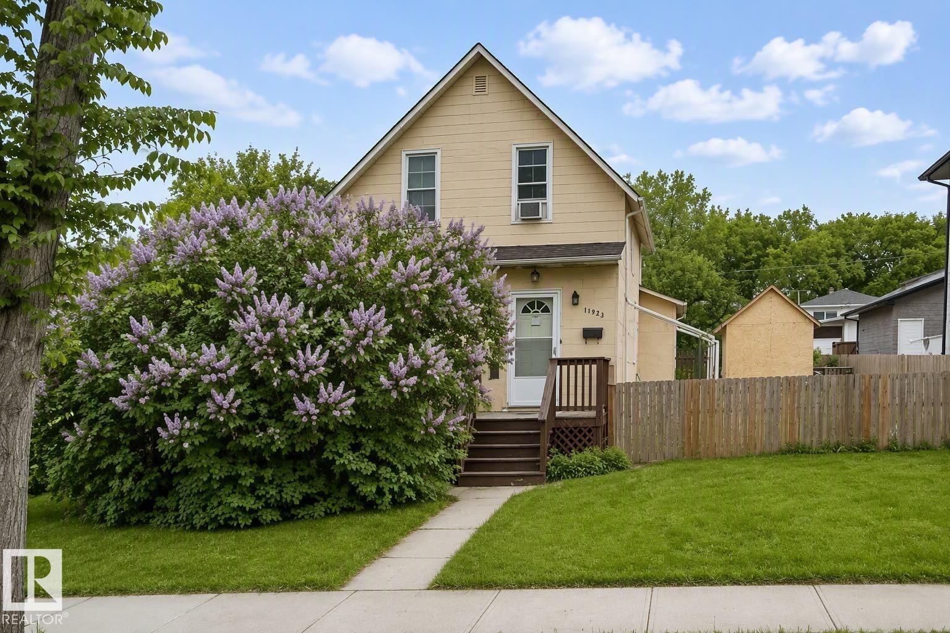
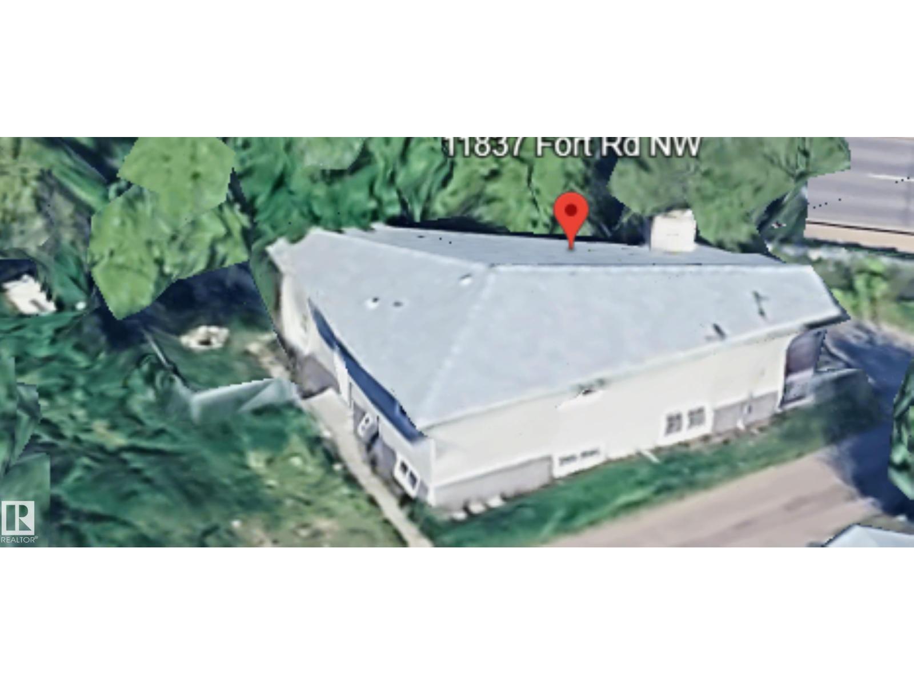
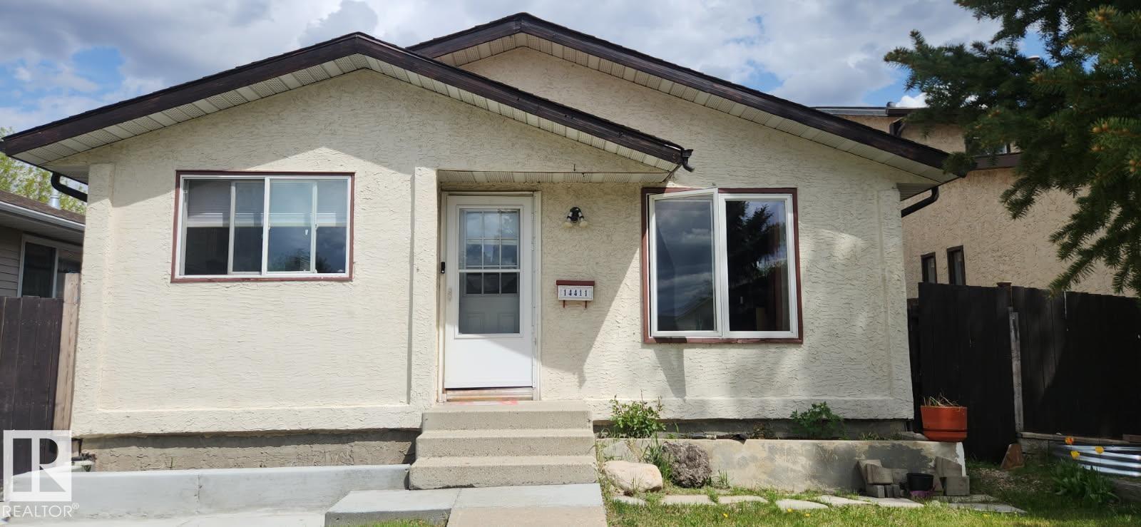
Welcome to this attractive 2+1 bedroom bungalow situated on a quiet corner lot in the desirable Belvedere neighborhood. Just a 5-minute walk to the Belvedere LRT Station, shopping, restaurants, and everyday amenities, this home offers both convenience and excellent future potential. Numerous upgrades have been completed over the years, including a newer furnace, central air conditioning, hot water tank, windows, siding, and upgraded insulation. The bright main floor features hardwood flooring throughout the living room, hallway, and bedrooms, along with a spacious living room and functional kitchen. The finished basement includes an upgraded bathroom, providing additional comfortable living space. Outside, you’ll find a large fully fenced yard and a heated single detached garage. The desirable corner lot also offers excellent redevelopment potential, with the possibility for a future multi-unit project . An outstanding opportunity for homeowners, investors, or developers alive! (id:66704)
Property Summary
Property Type
Single Family
Building Type
House
Storeys
1
Square Footage
884 sqft
Neighbourhood
Belvedere
Title
Freehold
Land Size
535.30 m²
Built
1957
Property Details
Interior Features
Appliances Included
Dryer, Garage Door Opener Remote(s), Garage Door Opener, Hood Fan, Refrigerator, Stove, Washer