Active

5321 3 Av SW Edmonton, Alberta

$332,000

MLS® Number: E4498813

  • Charlesworth
  • 35 days on market
  • 47 active listings within 1km
3 Beds
3 Baths
1,282 Sqft

Listed by Sean T. Gerke, Century 21 All Stars Realty Ltd

Listing Description

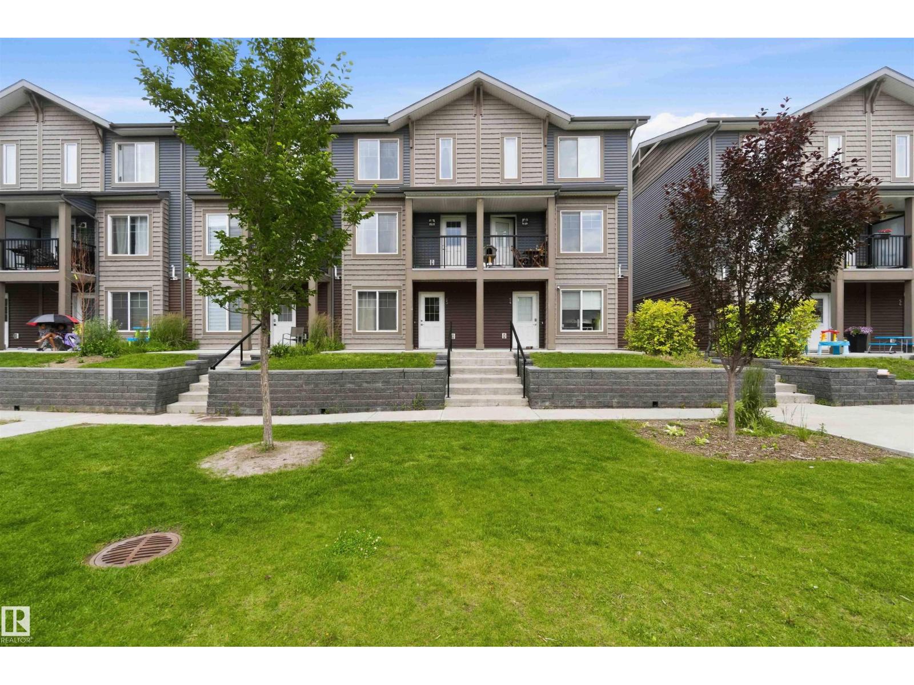
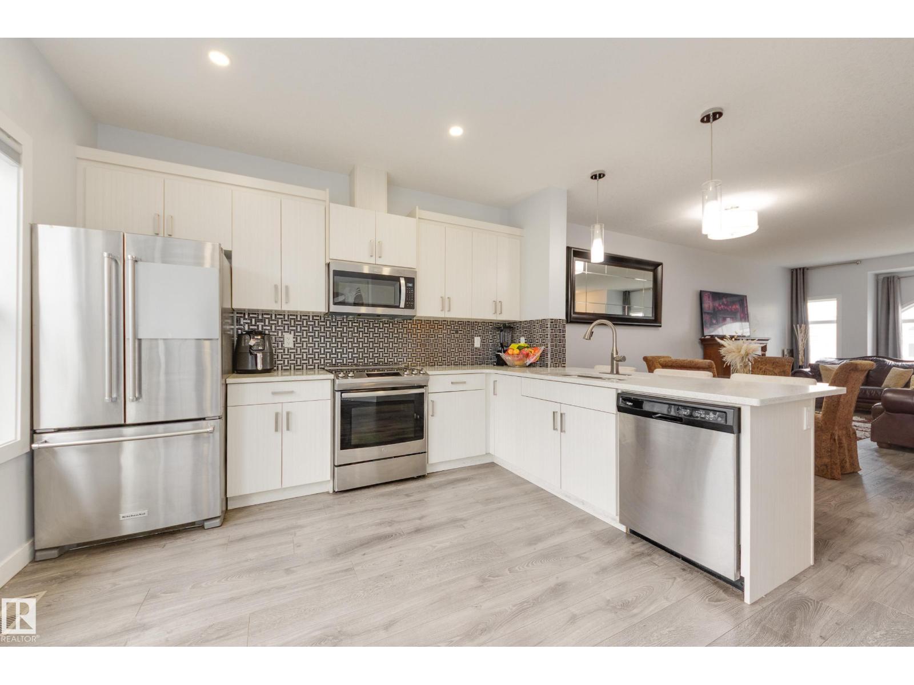
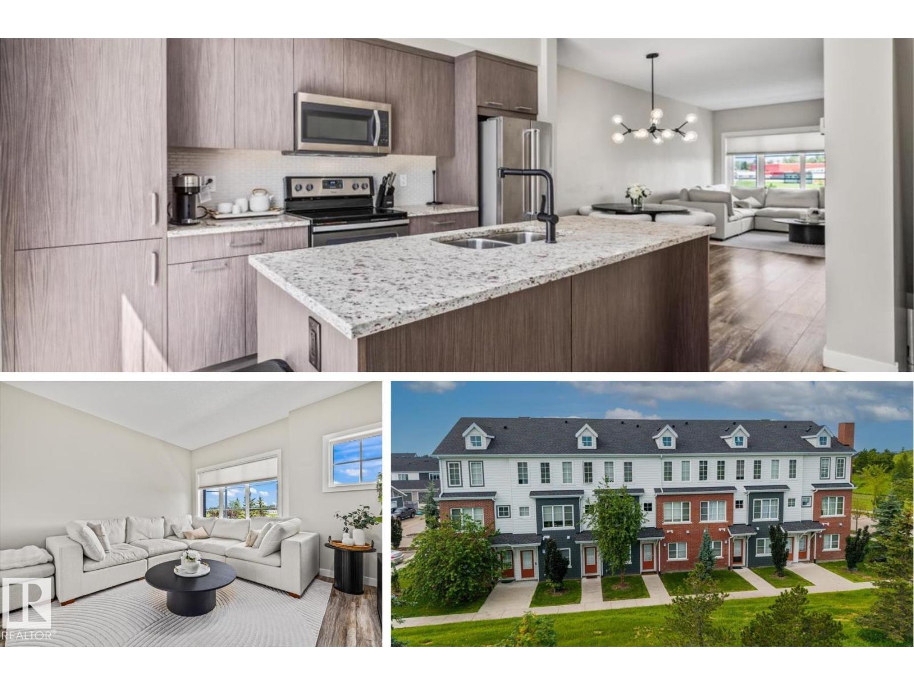
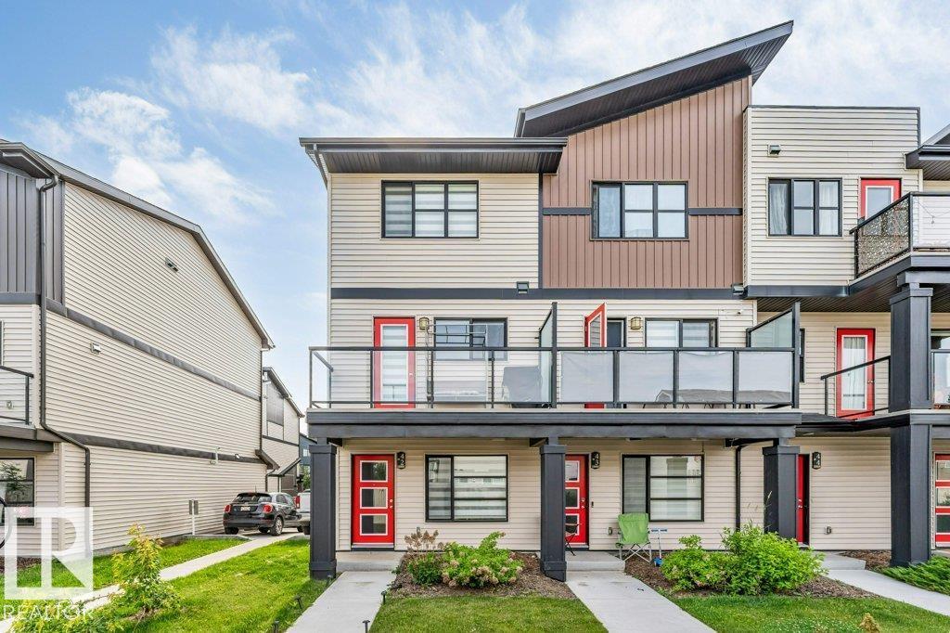
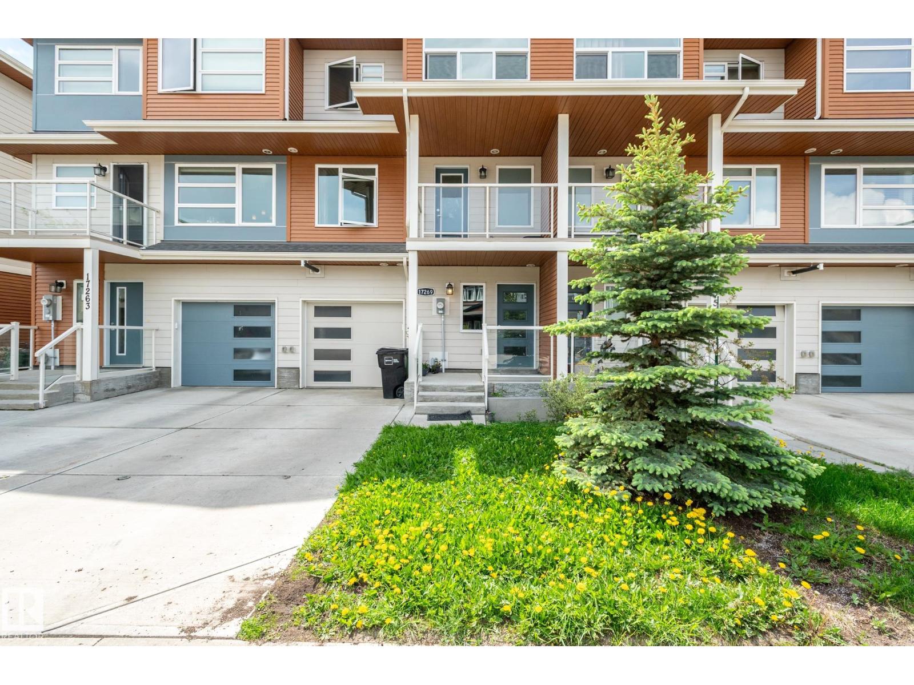
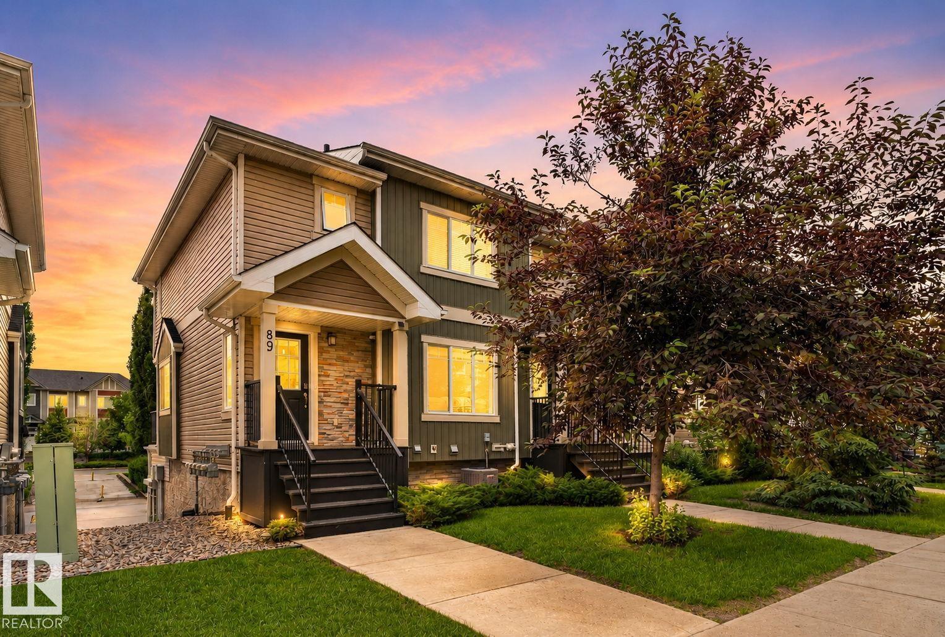
Welcome to this beautifully maintained original-owner townhouse in the desirable community of Charlesworth! Perfect for first-time buyers, young families, or anyone looking to upgrade from a smaller home, this move-in-ready property offers the ideal blend of style, comfort, & convenience. Pride of ownership shines throughout with numerous upgrades, including gleaming hardwood floors, stone countertops, AC, a NEW high-efficiency furnace (2022), and a ceiling fan in the spacious primary bedroom for added comfort. The primary suite also features a walk-in closet and a private 3-piece ensuite. The bright, open-concept main floor is flooded with natural light from both east and west exposures. Enjoy a large and private patio one of the best in the complex. Off the kitchen there is no direct neighbours for added privacy! Complete with 2.5 bathrooms & a double attached garage, this home is ideally located close to parks, schools, shopping, transit, walking trails, & access to the Anthony Henday! Do not miss out! (id:66704)
Property Summary

Property Type
Single Family
Building Type
Row / Townhouse
Storeys
2
Square Footage
1,282 sqft
Neighbourhood
Charlesworth
Title
Condominium/Strata
Land Size
204.04 m²
Built
2012

Property Details

Interior Features

Appliances Included Dishwasher, Dryer, Freezer, Hood Fan, Refrigerator, Stove, Washer, Window Coverings
Basement Type None
Fireplace No

Building Features

Features No Animal Home, No Smoking Home
Construction Style Attached

Heating & Cooling

Heating Type Forced Air
Cooling Type Central Air Conditioning

Neighbourhood Features

Amenities Nearby Airport, Golf Course, Playground, Public Transit, Schools, Shopping

Additional Details

Amenities Ceiling - 9ft
Fire Protection Smoke Detectors
Half Bath Total 1
Structure Patio(s)

Measurements

Square Footage 1,282 Sqft

Rooms

Main Level
Living Room 3.64 m x 3.67 m 11'11" x 12'
Dining Room 1.76 m x 3.25 m 5'9" x 10'8"
Kitchen 3.89 m x 3.51 m 12'9" x 11'6"
Upper Level
Primary Bedroom 3.60 m x 3.87 m 11'10" x 12'8"
Bedroom 2 2.72 m x 3.30 m 8'11" x 10'10"
Bedroom 3 3.11 m x 2.47 m 10'2" x 8'1"

Additional Land Details

Acreage No
Land Amenities Airport, Golf Course, Playground, Public Transit, Schools, Shopping
Size Irregular 204.04

Location

Talk to us

Questions about this home?

Call or email our team directly — no forms, no waiting on a callback.

Call (780) 000-0000