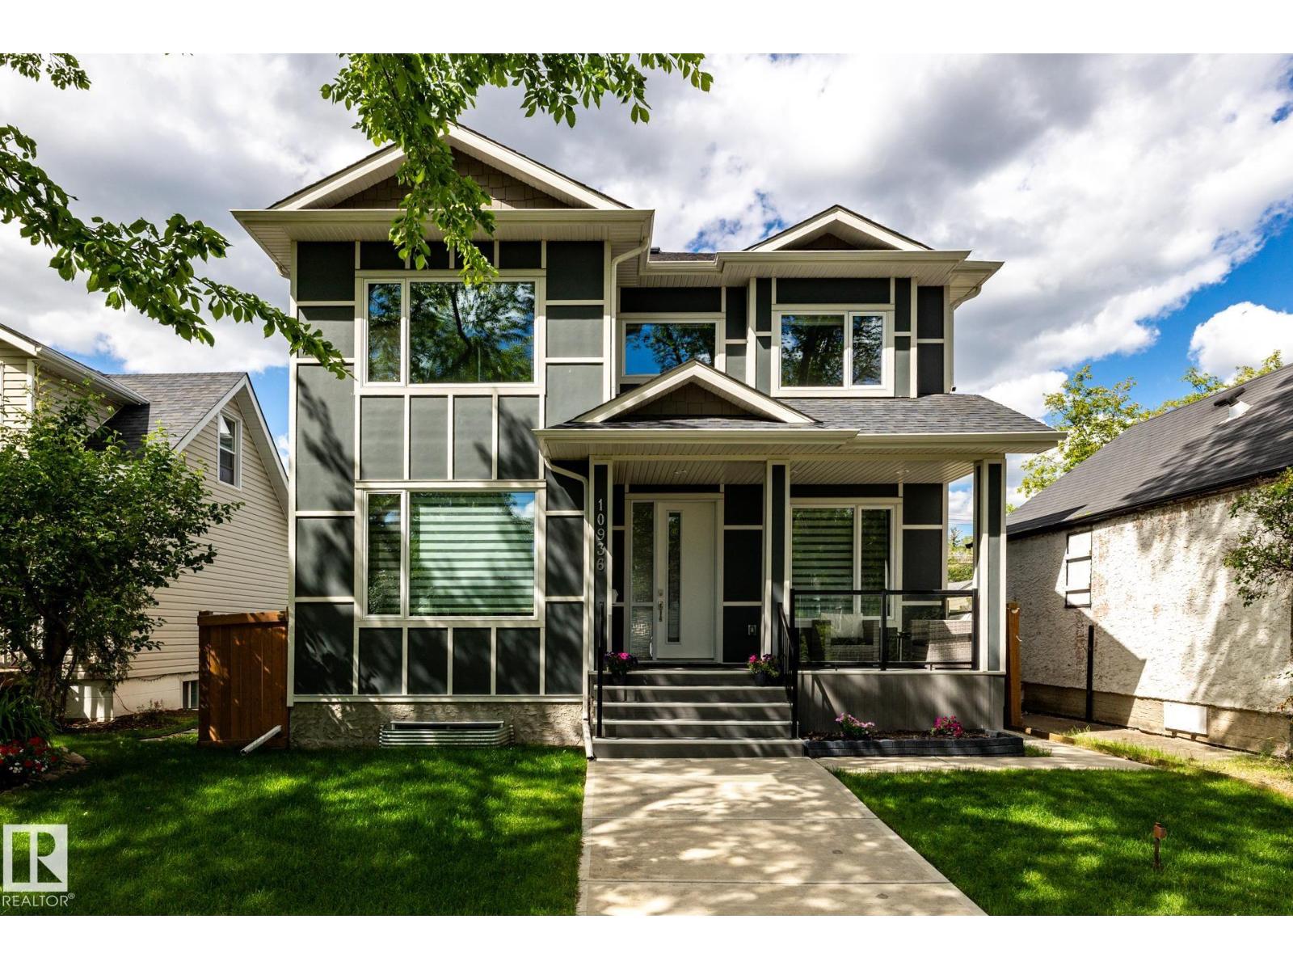
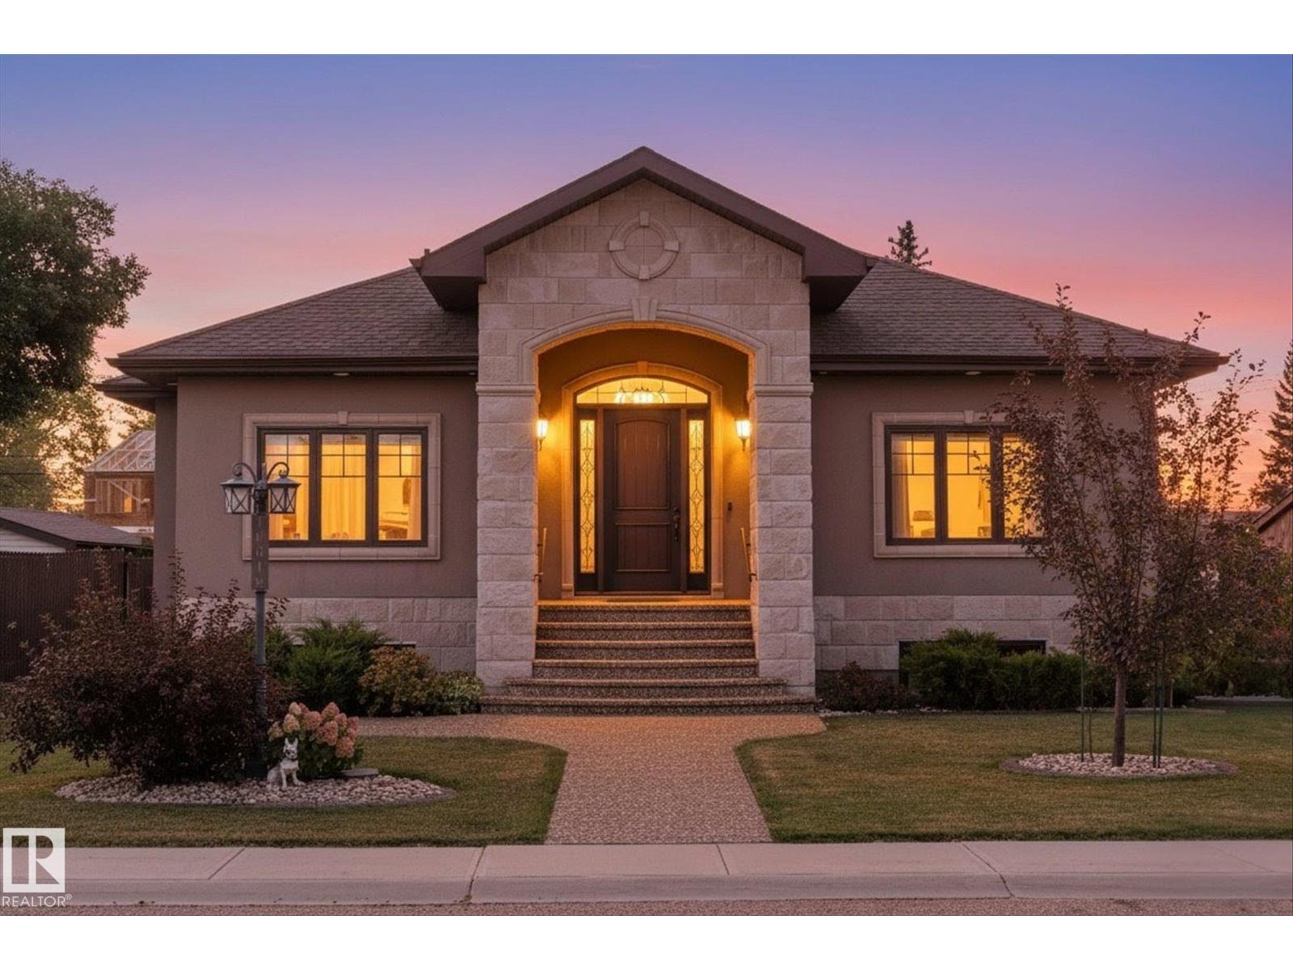
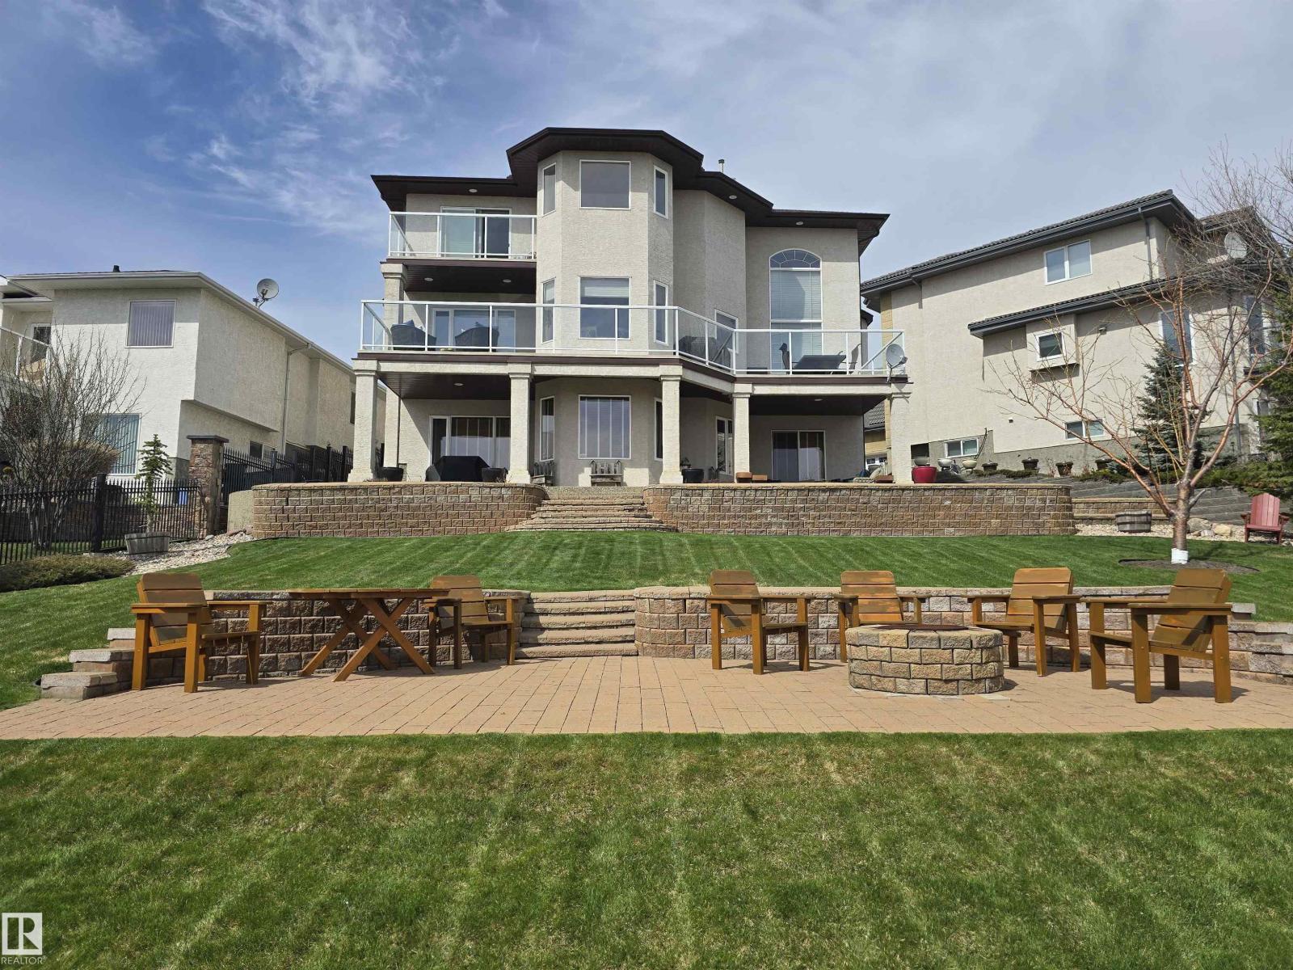
Set among Westmount’s mix of character homes & contemporary infills, this bright 5-bedroom, 3.5-bath home offers something increasingly rare: a substantial family home on a full 650 m² lot, on a quiet street with no thru traffic. The sun-filled main floor features 9’ ceilings, hardwood, large windows & a generous kitchen with granite, oversized island and high-end appliances, a great room, formal dining room & a main floor den . Upstairs, the spacious primary retreat has a walk-in closet, two-sided fireplace & 5-piece ensuite with deep jetted tub plus two more well-sized bedrooms, the main bath & a fully equipped laundry room. The bright finished basement has in-floor heating, family/theatre room, wet bar, 2 bedrooms, 4-piece bath & abundant storage. Beautifully private landscaped yard with 16’ x 19’ composite deck & lower concrete patio, plus an oversized heated double garage. Near great schools, community league, spray park and popular shops & restaurants on 124 Street. Priced below bank-appraised value (id:66704)
Property Summary
Property Type
Single Family
Building Type
House
Storeys
2
Square Footage
2,305 sqft
Neighbourhood
Westmount
Title
Freehold
Land Size
650.00 m²
Built
2005
Parking Type
Detached Garage
Property Details
Interior Features
Appliances Included
Alarm System, Dishwasher, Dryer, Garage Door Opener, Oven - Built-in, Microwave, Refrigerator, Gas Stove(s), Central Vacuum, Washer, Window Coverings, Wine Fridge
Basement Type
Full (finished)
Fireplace
Yes
Fireplace Type
Unknown
Fireplace Fuel
Gas
Building Features
Features
Paved Lane, Lane, Wet Bar, Closet Organizers, No Animal Home, No Smoking Home, Built-in Wall Unit