Active

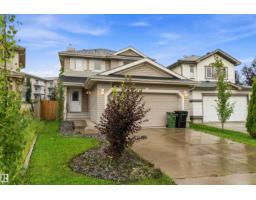
867 Blacklock Wy SW Edmonton, Alberta

$455,000

MLS® Number: E4500227

  • Blackburne
  • 26 days on market
  • 29 active listings within 1km
4 Beds
3 Baths
1,217 Sqft

Listed by Rasan Bhinder, Mozaic Realty Group

Listing Description

Just listed in Blackburne! Quiet, peaceful and tucked away, this community blends tranquil ravine living with effortless city convenience. Enjoy scenic walks in the nearby parks, ravine and trails. Come home to 4 bedrooms/3 bathrooms with stainless steel appliances, a finished basement, double attached garage and spacious yard backing greenspace. Recent updates include AC, newer paint, hot water tank, central vac, and shingles! The fully finished basement maximizes every square foot, boasting a massive recreation room, dedicated office space, a 4th bedroom, a full bath, and a rare, custom wood workshop for hobbies or projects. Great location close to many amenities, major routes (Anthony Henday & Highway 2), South Common, LRT, parks and ravine. Don’t miss your chance to get settled in this amazing community! (id:66704)

Property Summary

Property Type
Single Family
Building Type
House
Square Footage
1,217 sqft
Neighbourhood
Blackburne
Title
Freehold
Land Size
413.79 m²
Built
1997

Property Details

Interior Features

Appliances Included Dishwasher, Dryer, Fan, Garage Door Opener Remote(s), Garage Door Opener, Hood Fan, Refrigerator, Stove, Central Vacuum, Washer, Window Coverings
Basement Type Full (finished)
Fireplace No

Building Features

Features No Smoking Home
Style Bi-level
Construction Style Detached

Heating & Cooling

Heating Type Forced Air
Cooling Type Central Air Conditioning

Neighbourhood Features

Amenities Nearby Airport, Golf Course, Playground, Schools, Shopping

Additional Details

Basement Development Finished
Fire Protection Smoke Detectors
Half Bath Total 1

Measurements

Square Footage 1,217 Sqft

Rooms

Basement
Family Room 9.34 m x 5.12 m 30'8" x 16'10"
Den 1.95 m x 1.76 m 6'5" x 5'9"
Bedroom 4 3.04 m x 3.07 m 10' x 10'1"
Workshop 3.23 m x 4.32 m 10'7" x 14'2"
Main Level
Living Room 5.54 m x 3.96 m 18'2" x 13'
Dining Room 2.09 m x 3.27 m 6'10" x 10'9"
Kitchen 3.07 m x 4.38 m 10'1" x 14'4"
Primary Bedroom 3.82 m x 4.26 m 12'6" x 14'
Bedroom 2 3.05 m x 3.13 m 10' x 10'3"
Bedroom 3 3.61 m x 3.56 m 11'10" x 11'8"

Lot Features

Fencing Fence

Additional Land Details

Acreage No
Land Amenities Airport, Golf Course, Playground, Schools, Shopping
Size Irregular 413.79

Location

Talk to us

Questions about this home?

Call or email our team directly — no forms, no waiting on a callback.

Call (780) 000-0000