Active
6960 21 Av NW Edmonton, Alberta
$534,900
MLS® Number: E4498817
4
Beds
3
Baths
1,407
Sqft
Listed by Jamie C. Hubick, Royal Lepage Arteam Realty
Listing Description
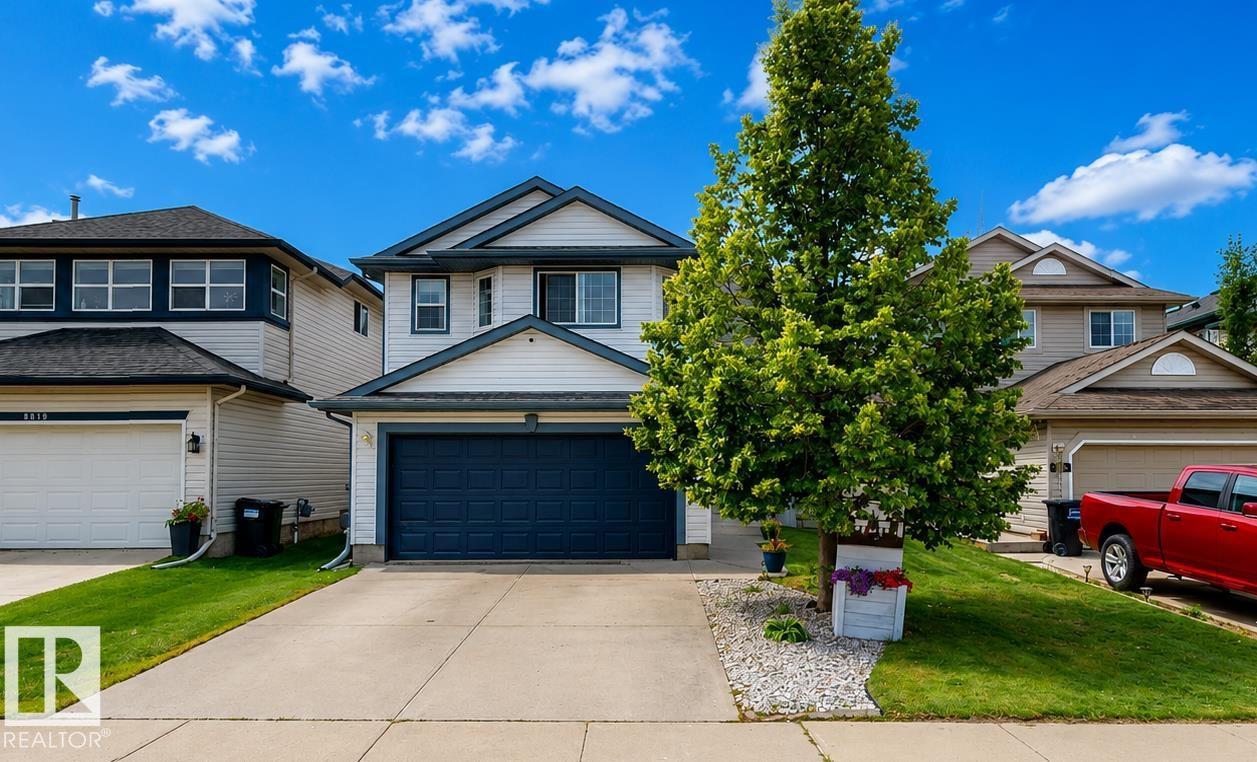
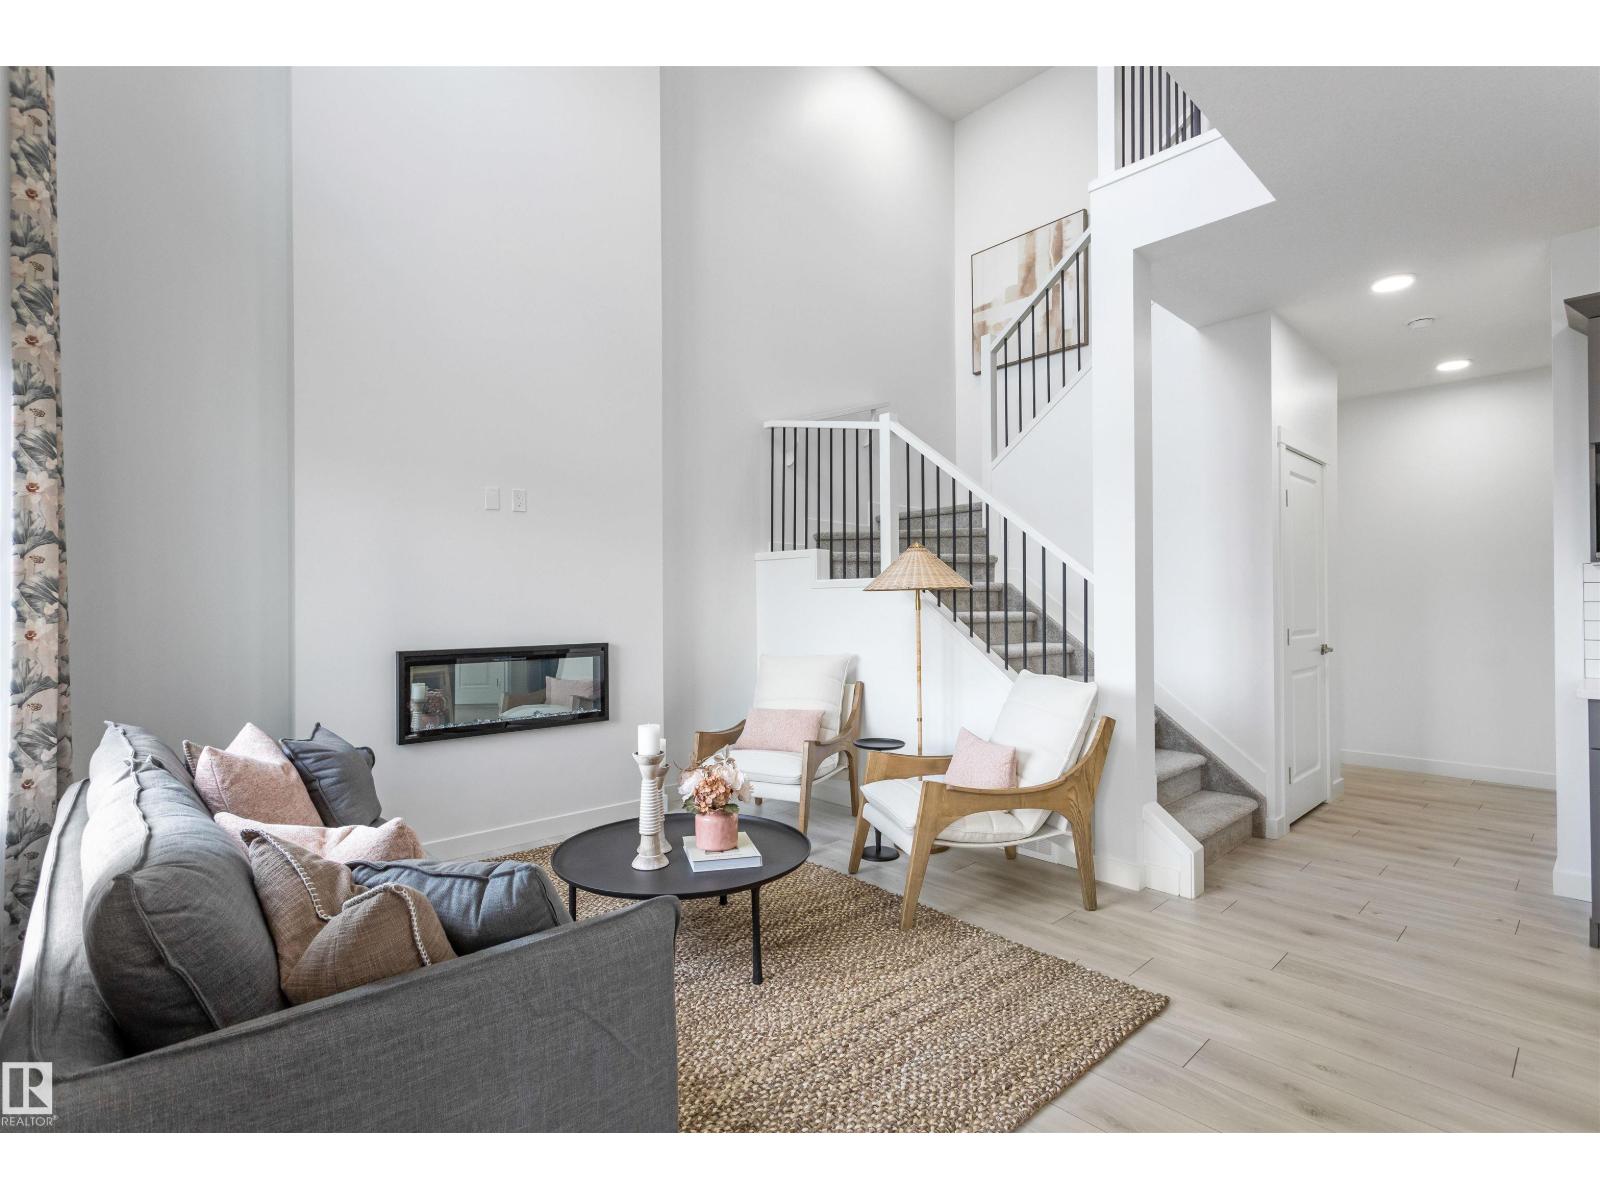
Exceptional family bungalow on a quiet cul-de-sac in desirable Ekota! Walk to LRT, Rec Centre & 4 schools! This sprawling 4-bdrm, 3-bath home sits on a massive 696m² lot & is loaded w/upgrades! Stunning maple kitchen w/granite counters, slate flooring, custom tile backsplash, beverage fridge, Samsung Smart fridge & stainless appliances. Hardwood floors, two fireplaces (wood & gas), flat ceilings, pot lights, upgraded doors, trim & window coverings. Spa-inspired main bath features a hydrotherapy jetted tub, dual sinks & oversized travertine dual-head, multi-jet shower. Primary suite offers walk-through closet & renovated ensuite. Fully finished bsmt w/vinyl plank flooring, 2 more bdrms & renovated bath. Huge rec room w/gas fireplace, projector w/power drop-down screen, pool table & accessories incl. New roof & eaves (2024), 2 furnaces, 2 HWTs, A/C, central vac in house & garage. Oversized 22x24 garage, huge fenced yard w/raised concrete patio, lower brick patio, raised garden beds & underground sprinklers! (id:66704)
Property Summary
- Property Type
- Single Family
- Building Type
- House
- Storeys
- 1
- Square Footage
- 1,407 sqft
- Neighbourhood
- Ekota
- Title
- Freehold
- Land Size
- 695.93 m²
- Built
- 1976
Property Details
Interior Features
| Appliances Included |
Dishwasher, Dryer, Garage Door Opener Remote(s), Garage Door Opener, Refrigerator, Storage Shed, Stove, Central Vacuum, Washer, Window Coverings, Wine Fridge |
| Basement Type |
Full (finished) |
| Fireplace |
Yes |
| Fireplace Type |
Unknown |
| Fireplace Fuel |
Wood |
Building Features
| Features |
Treed, Corner Site, Flat Site, No Back Lane, Park/reserve, No Smoking Home, Level |
| Style |
Bungalow |
| Construction Style |
Detached |
Heating & Cooling
| Heating Type |
Forced Air |
| Cooling Type |
Central Air Conditioning |
Neighbourhood Features
| Community Features |
Public Swimming Pool |
| Amenities Nearby |
Playground, Public Transit, Schools, Shopping |
Additional Details
| Basement Development |
Finished |
| Fire Protection |
Smoke Detectors |
| Parking Space Total |
4 |
| Structure |
Deck |
Measurements
| Square Footage |
1,407 Sqft |
Rooms
| Basement |
| Family Room |
7.84 m x 7.56 m
25'9" x 24'10"
|
| Bedroom 3 |
4.03 m x 3.52 m
13'3" x 11'7"
|
| Bedroom 4 |
4.64 m x 3.54 m
15'3" x 11'7"
|
| Laundry Room |
5.09 m x 2.73 m
16'8" x 8'11"
|
| Main Level |
| Living Room |
5.93 m x 4.65 m
19'5" x 15'3"
|
| Dining Room |
4.98 m x 3.07 m
16'4" x 10'1"
|
| Kitchen |
3.95 m x 2.98 m
13' x 9'9"
|
| Primary Bedroom |
4.79 m x 3.78 m
15'9" x 12'5"
|
| Bedroom 2 |
3.33 m x 2.88 m
10'11" x 9'5"
|
Lot Features
Additional Land Details
| Acreage |
No |
| Land Amenities |
Playground, Public Transit, Schools, Shopping |
| Size Irregular |
695.93 |