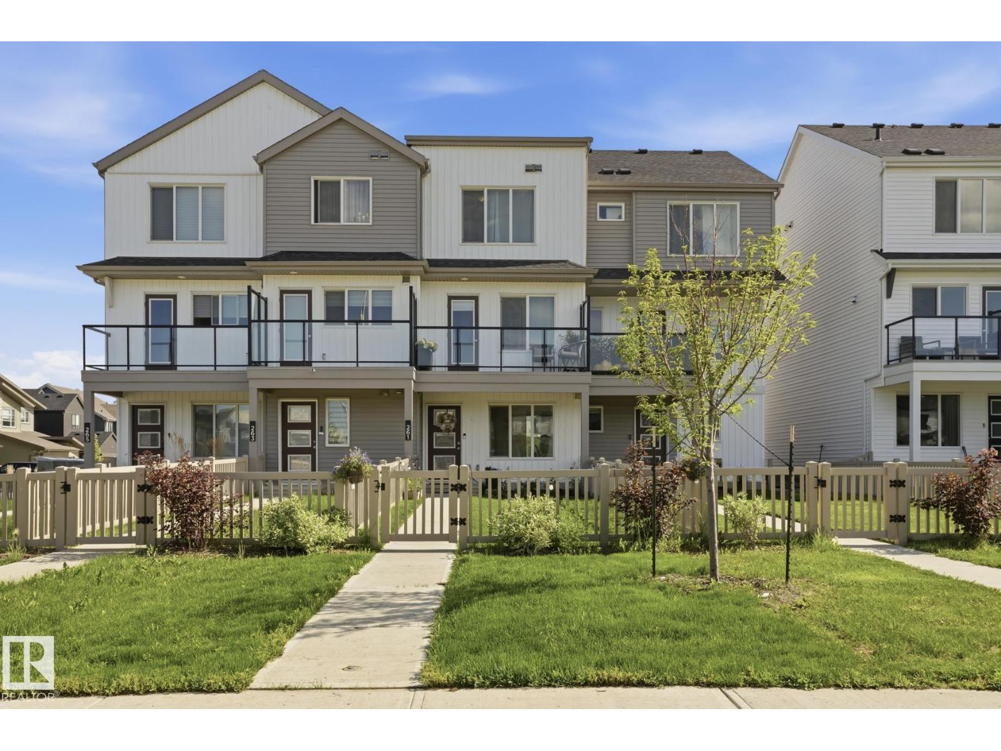
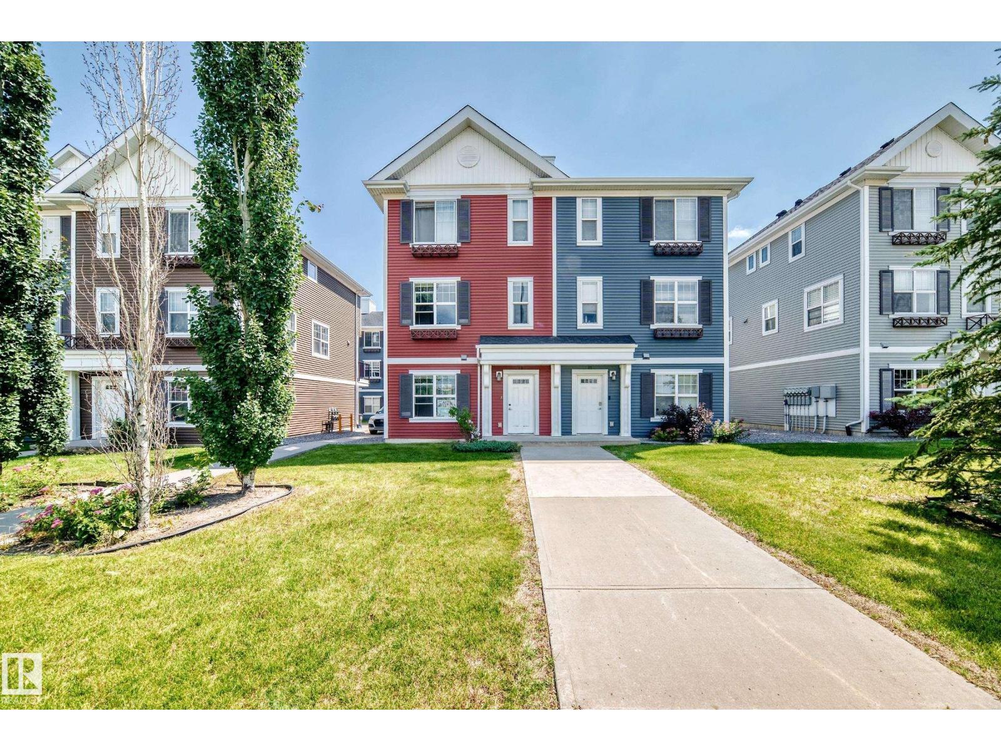
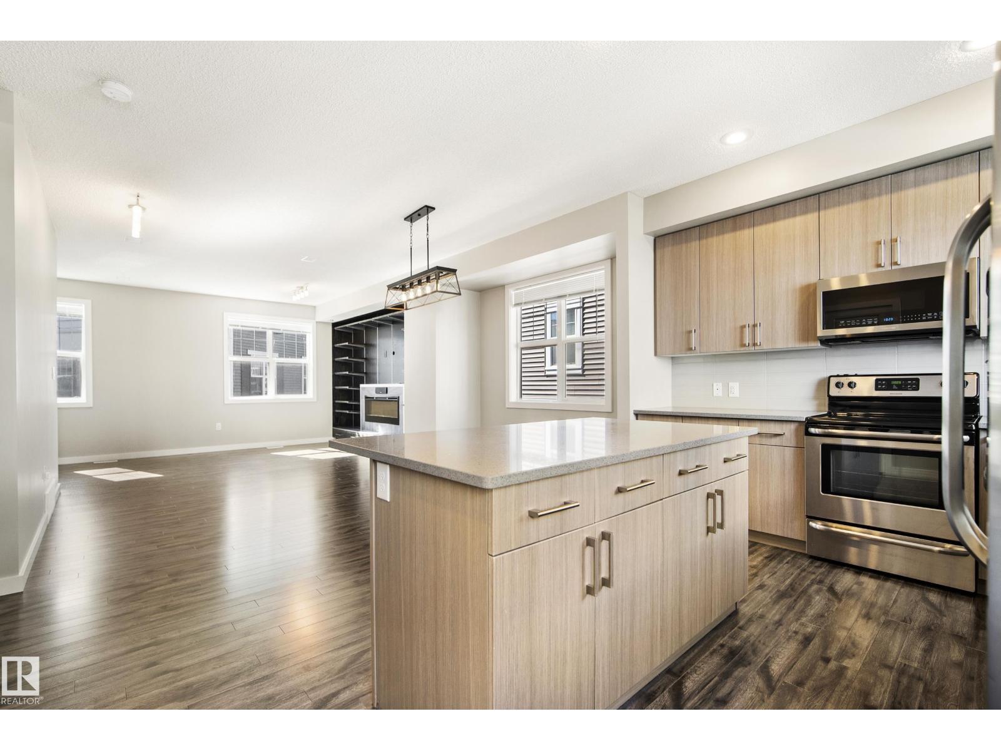
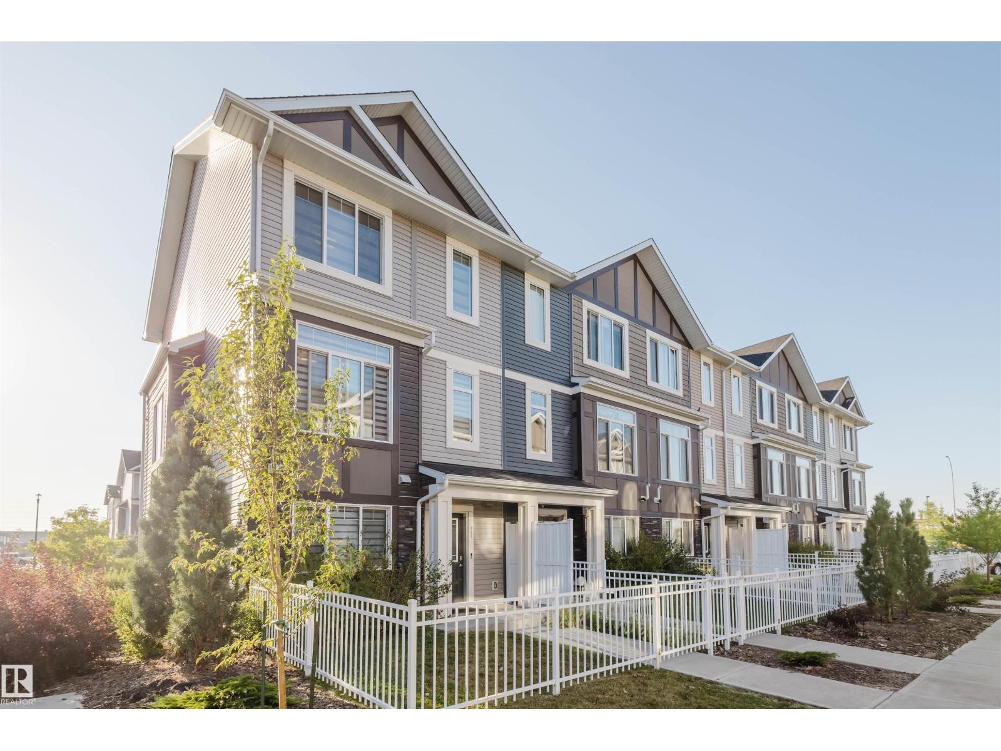
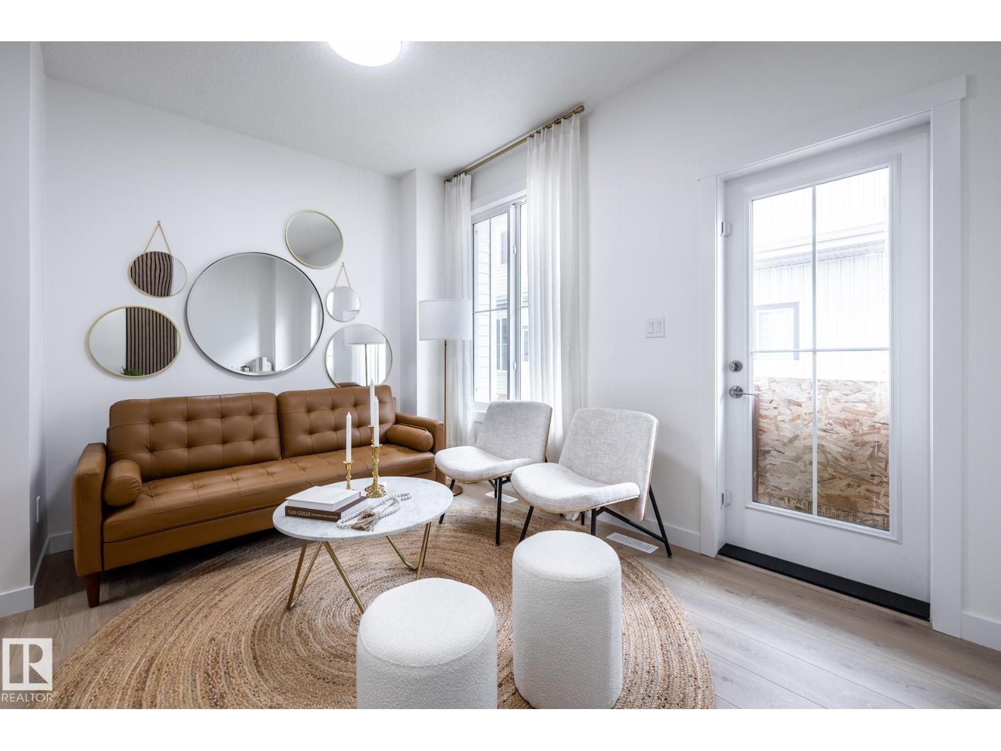
Discover the perfect blend of style and luxury in this 1,513 sq. ft. three-storey townhome. With a low condo fee of just $236, this home offers incredible value. The ground floor features a versatile bedroom—perfect for a home office—plus a walk-in laundry room and access to the spacious attached garage with shelving. The bright, open-concept main floor is anchored by a show-stopping 74 fireplace. Large windows drench the space in natural light, highlighting a gourmet kitchen with timeless white appliances that flows seamlessly into the dining and living areas. Step out onto your private balcony, featuring sleek aluminum and glass railings, privacy panels, and a gas line for easy BBQing. The upper level is designed for comfort with dual primary suites. One retreat offers a walk-in closet and 4-piece ensuite, while the second features a private 3-piece bath. Ideally located with swift access to the Anthony Henday, schools, and shopping, this home balances sophisticated design with total convenience. (id:66704)
Property Summary
Property Type
Single Family
Building Type
Row / Townhouse
Storeys
3
Square Footage
1,514 sqft
Neighbourhood
McConachie Area
Title
Condominium/Strata
Built
2021
Property Details
Interior Features
Appliances Included
Dishwasher, Dryer, Garage Door Opener Remote(s), Garage Door Opener, Microwave Range Hood Combo, Refrigerator, Stove, Washer
Basement Type
None
Fireplace
Yes
Fireplace Type
Unknown
Fireplace Fuel
Electric
Building Features
Construction Style
Attached
Heating & Cooling
Heating Type
Forced Air
Neighbourhood Features
Amenities Nearby
Golf Course, Playground, Public Transit, Schools, Shopping
Additional Details
Amenities
Vinyl Windows
Half Bath Total
1
Parking Space Total
1
Structure
Deck
Measurements
Square Footage
1,514 Sqft
Rooms
Main Level
Living Room
6.94 m x 3.25 m22'9" x 10'8"
Dining Room
Measurements not available
Kitchen
3.53 m x 3.36 m11'7" x 11'
Bedroom 3
3.24×3.12
Laundry Room
1.36 m x 1.04 m4'6" x 3'5"
Upper Level
Primary Bedroom
3.53 m x 3.46 m11'7" x 11'4"
Bedroom 2
3.50 m x 3.46 m11'6" x 11'4"
Additional Land Details
Acreage
No
Land Amenities
Golf Course, Playground, Public Transit, Schools, Shopping