Active

686 Kananaskis Dr Devon, Alberta

$544,900

MLS® Number: E4498824

  • Devon
  • 34 days on market
  • 2 active listings within 1km
5 Beds
4 Baths
1,518 Sqft

Listed by Joel P. Teeling, REMAX River City

Listing Description

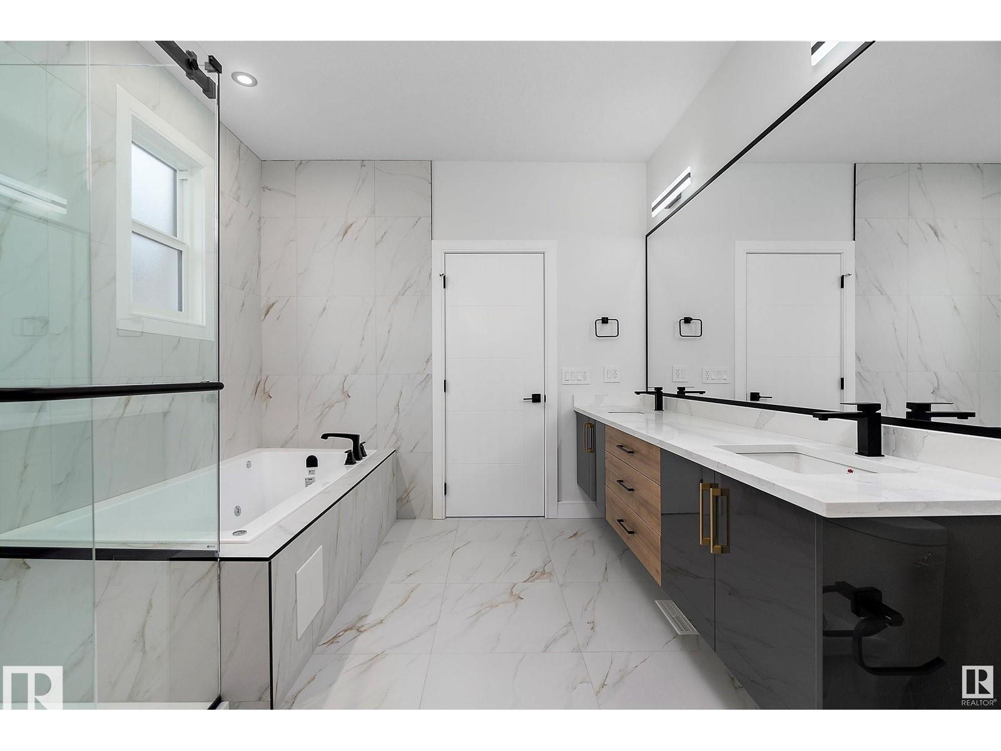
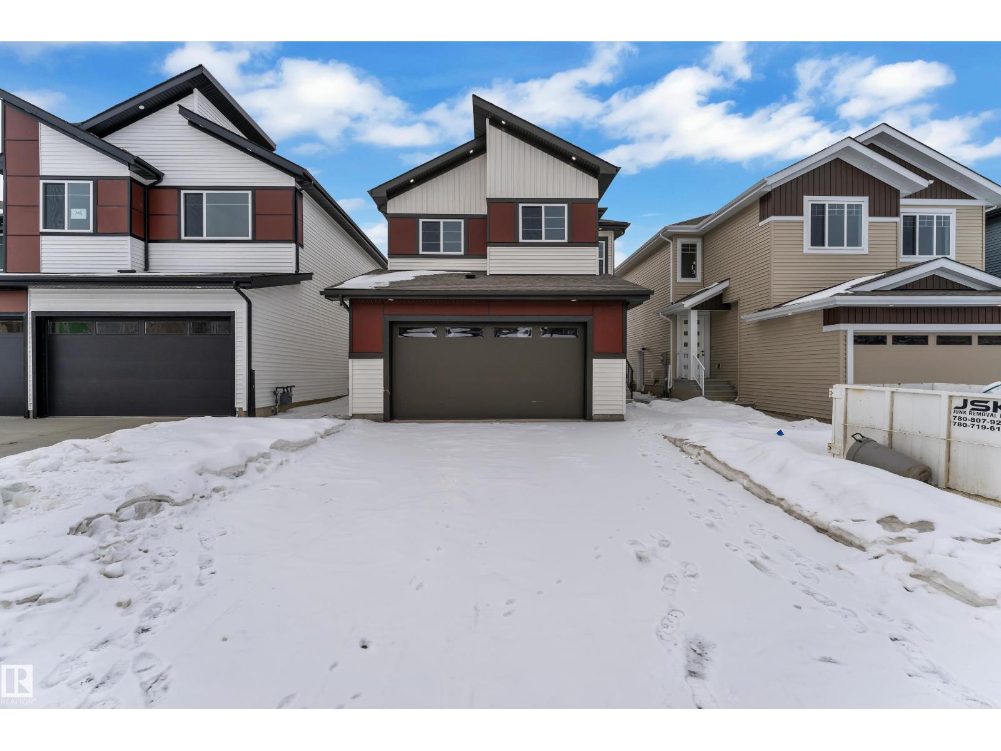
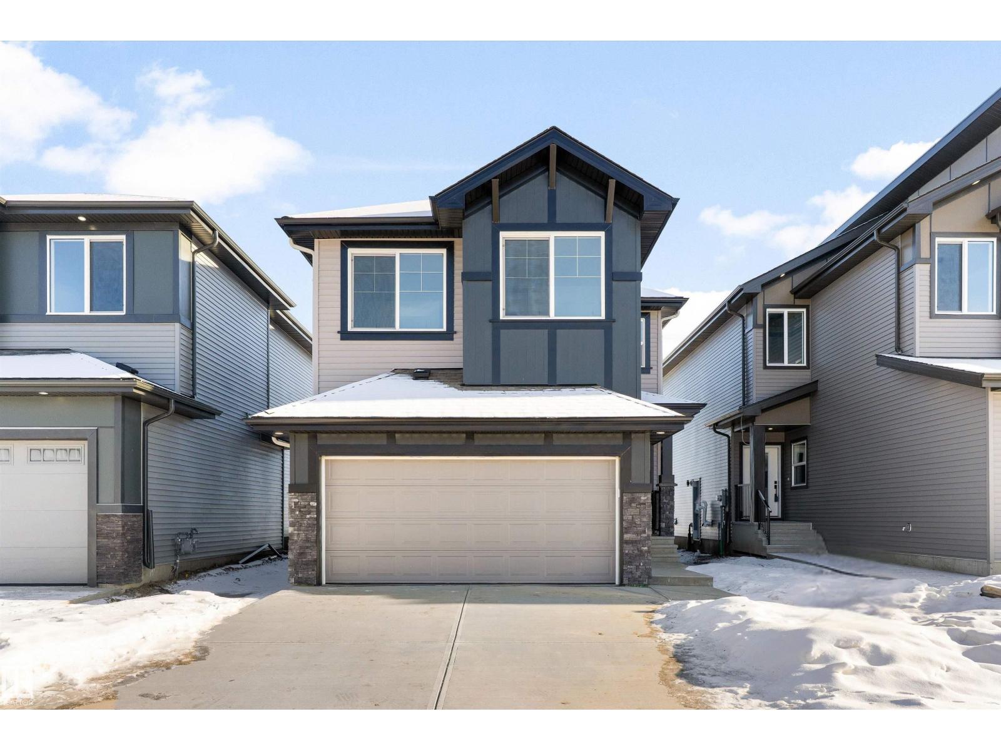
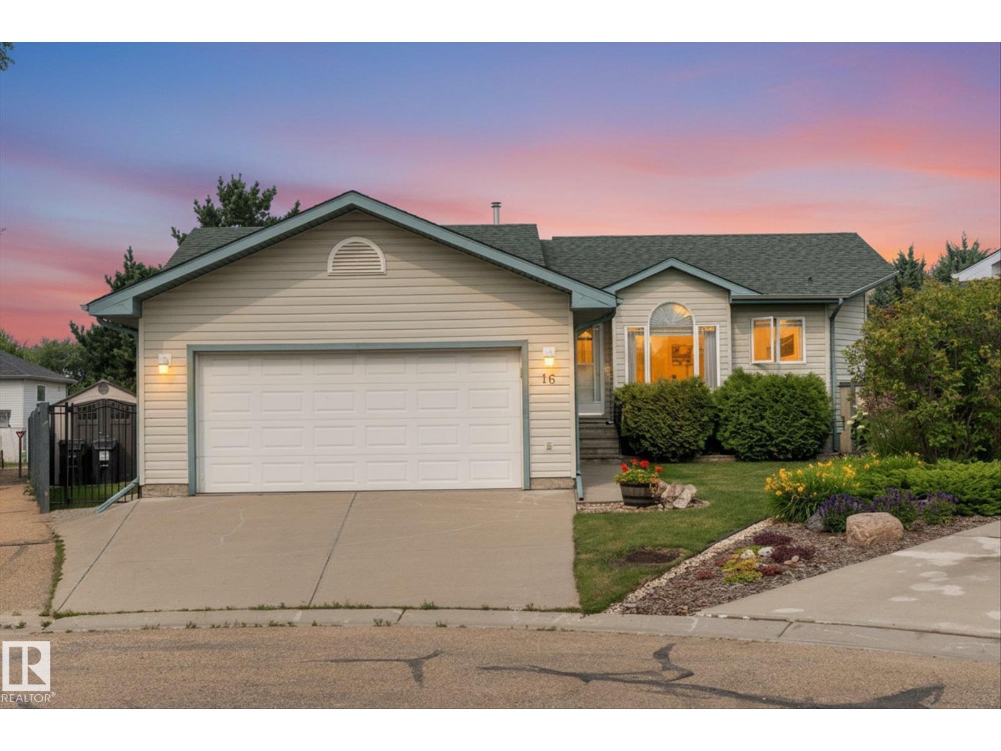
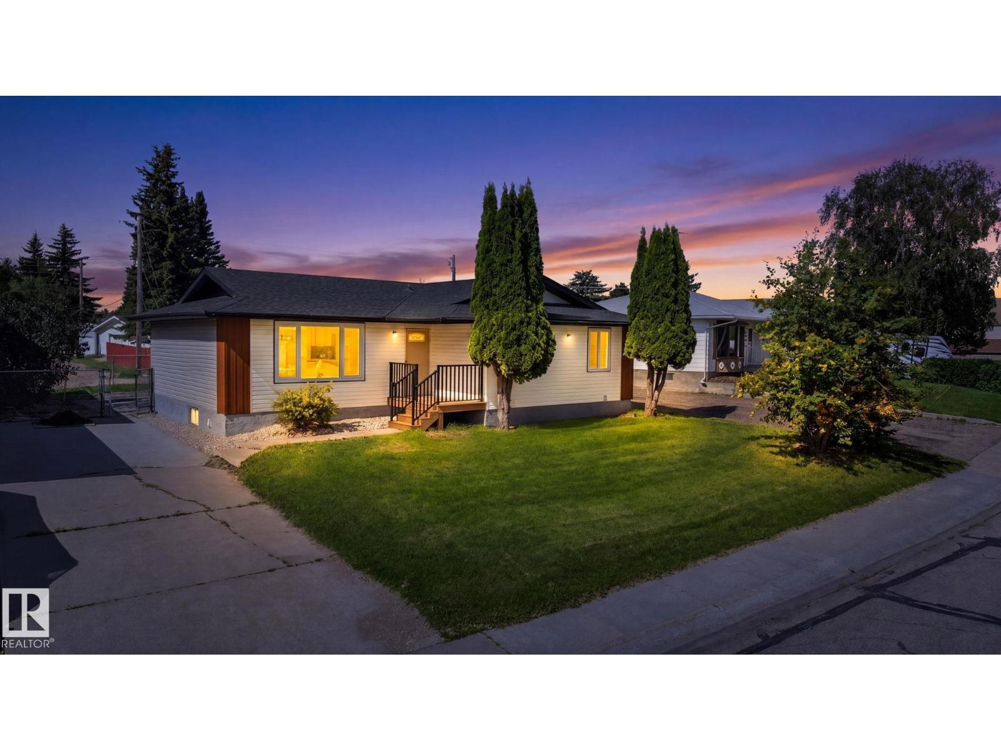
ALL THIS HOME NEEDS IS YOU! Welcome, to this freshly upgraded, immaculately maintained & timelessly designed home. Tucked away on a quiet street in the picturesque community of Devon & situated on a MASSIVE 5510 SQFT LOT, sits this FULLY FINISHED, family-friendly home. Upon entering, you will appreciate the thoughtful layout which compliments all lifestyles. The home is adorned with endless natural light, fresh paint & modern flooring. The spacious kitchen has timeless cabinetry, all new stainless steel appliances, a walk-in pantry & fresh backsplash. Upstairs are 3 spacious bedrooms, including a primary w/ full ensuite & walk-in closet. The basement is FULLY FINISHED w/ 2 additional bedrooms, full bathroom & ample storage. Enjoy the comfort of the attached double garage. This home has NO REAR NEIGHBOURS & backs onto a large green space, making your large SOUTH-FACING backyard the perfect oasis after a busy day. This home offers quick access to shops, recreation, parks, schools & more. QUICK POSSESSION! (id:66704)
Property Summary

Property Type
Single Family
Building Type
House
Storeys
2
Square Footage
1,518 sqft
Neighbourhood
Devon
Title
Freehold
Land Size
511.99 m²
Built
2004

Property Details

Interior Features

Appliances Included Dishwasher, Dryer, Hood Fan, Refrigerator, Stove, Washer
Basement Type Full (finished)
Fireplace No

Building Features

Features Private Setting, Flat Site, No Back Lane, Park/reserve, No Smoking Home
Construction Style Detached

Heating & Cooling

Heating Type Forced Air

Neighbourhood Features

Amenities Nearby Park, Schools, Shopping

Additional Details

Basement Development Finished
Half Bath Total 1
Structure Deck

Measurements

Square Footage 1,518 Sqft

Rooms

Above
Primary Bedroom 4.65 m x 3.65 m 15'3" x 12'
Bedroom 2 2.85 m x 3.41 m 9'4" x 11'2"
Bedroom 3 3.33 m x 2.72 m 10'11" x 8'11"
Basement
Bedroom 4 4.89 m x 3.26 m 16'1" x 10'8"
Bedroom 5 4.90 m x 3.29 m 16'1" x 10'10"
Main Level
Living Room 4.85 m x 3.68 m 15'11" x 12'1"
Dining Room 3.36 m x 2.61 m 11' x 8'7"
Kitchen 3.27 m x 3.36 m 10'9" x 11'

Lot Features

Fencing Fence

Additional Land Details

Acreage No
Land Amenities Park, Schools, Shopping
Size Irregular 511.99

Location

Talk to us

Questions about this home?

Call or email our team directly — no forms, no waiting on a callback.

Call (780) 000-0000