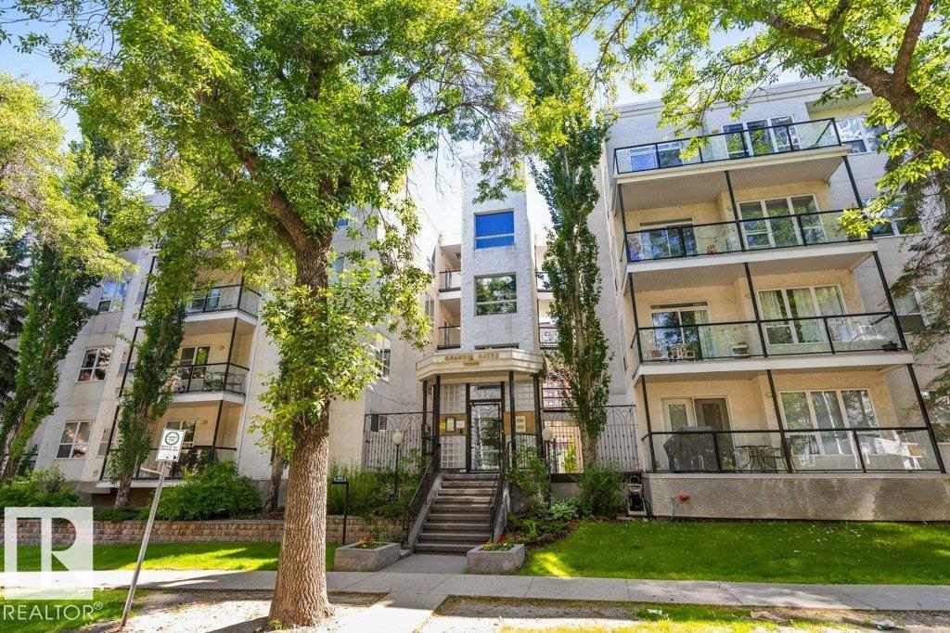
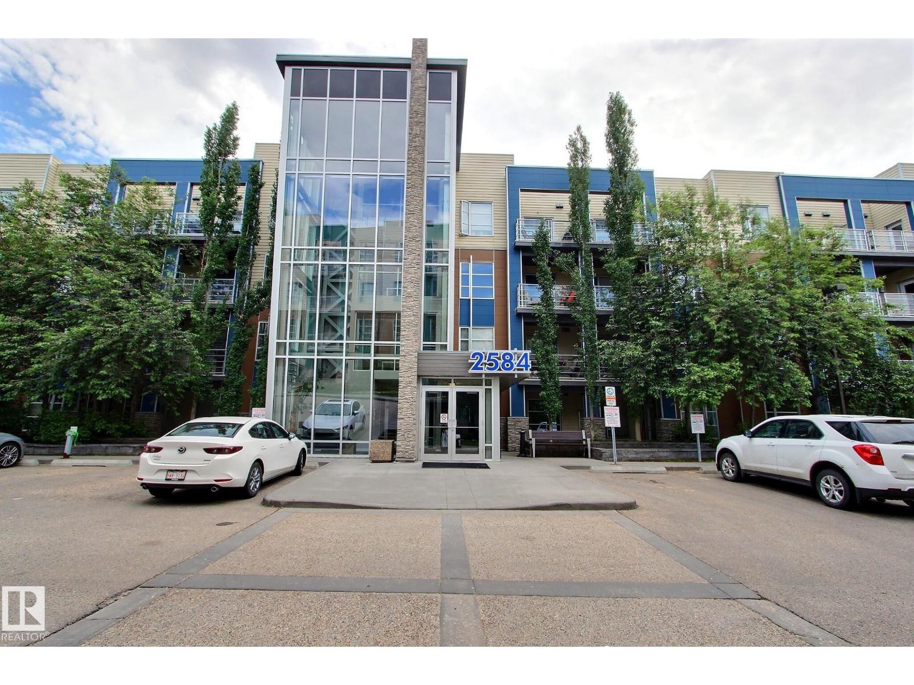
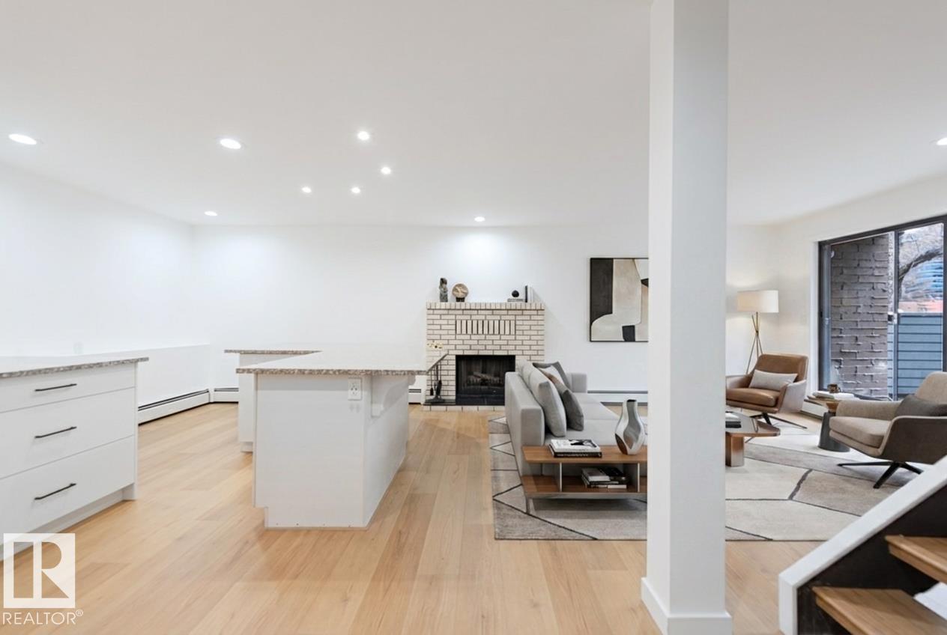
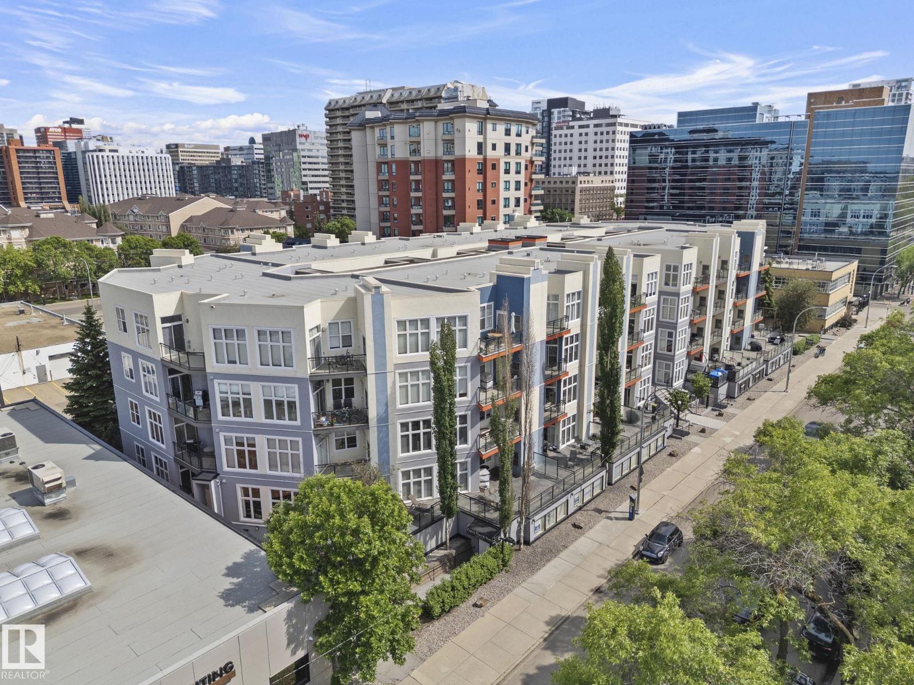
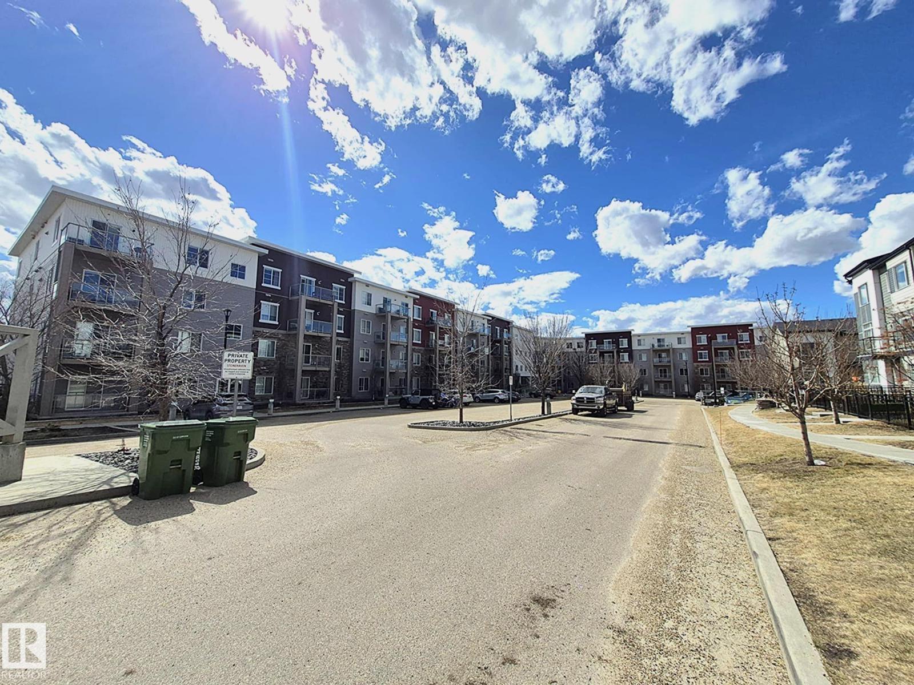
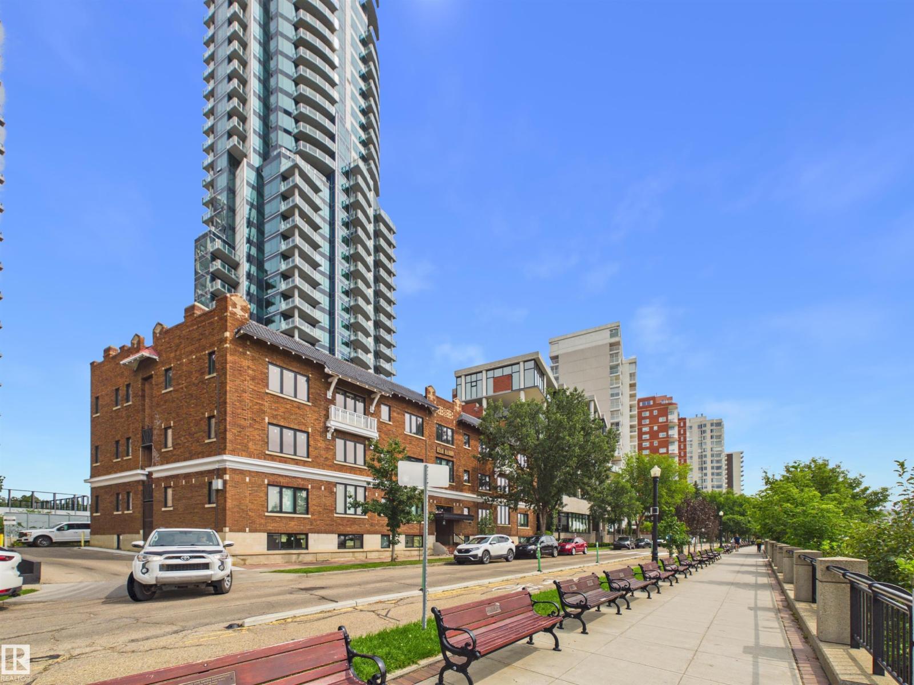
Experience elevated adult living in the sought-after, vibrant community of Ritchie! This 4th-floor, 2-bedroom condo backs directly onto Mill Creek Ravine, offering breathtaking views & immediate access to scenic walking paths and paved bike trails. With over 850 sqft of open-concept living space, this home is perfect for both everyday living & entertaining. The spacious kitchen features a peninsula island with seating for 4, offering ample prep space for hosting & gathering. Cozy up by the gas fireplace in winter or unwind on the expansive balcony with glass railings, a gas BBQ hookup, & spectacular tree-lined ravine views. The primary bedroom sits conveniently across from the 4-piece bath, while the 2nd bedroom is ideal for guests or a home office. Additional features include in-suite laundry & secure underground parking for added convenience. Residents also enjoy access to a fully equipped fitness centre & a social room, fostering a welcoming & connected community atmosphere. Time to enjoy easy living! (id:66704)
Property Summary
Property Type
Single Family
Building Type
Apartment
Square Footage
883 sqft
Neighbourhood
Ritchie
Title
Condominium/Strata
Built
1998
Property Details
Interior Features
Appliances Included
See Remarks
Basement Type
None
Fireplace
Yes
Fireplace Type
Unknown
Fireplace Fuel
Gas
Building Features
Features
Ravine, Park/reserve
Heating & Cooling
Heating Type
Forced Air
Neighbourhood Features
Amenities Nearby
Park, Playground, Public Transit, Schools, Shopping
Measurements
Square Footage
883 Sqft
Rooms
Main Level
Living Room
3.94 m x 4.95 m12'11" x 16'3"
Dining Room
3.89 m x 2.20 m12'9" x 7'3"
Kitchen
3.88 m x 2.72 m12'9" x 8'11"
Primary Bedroom
3.51 m x 3.50 m11'6" x 11'6"
Bedroom 2
3.02 m x Measurements not available
Laundry Room
2.52 m x 1.30 m8'3" x 4'3"
Lot Features
View
Ravine View
Additional Land Details
Acreage
No
Land Amenities
Park, Playground, Public Transit, Schools, Shopping