Listed by Carson K. Beier, Royal LePage Noralta Real Estate
Listing Description
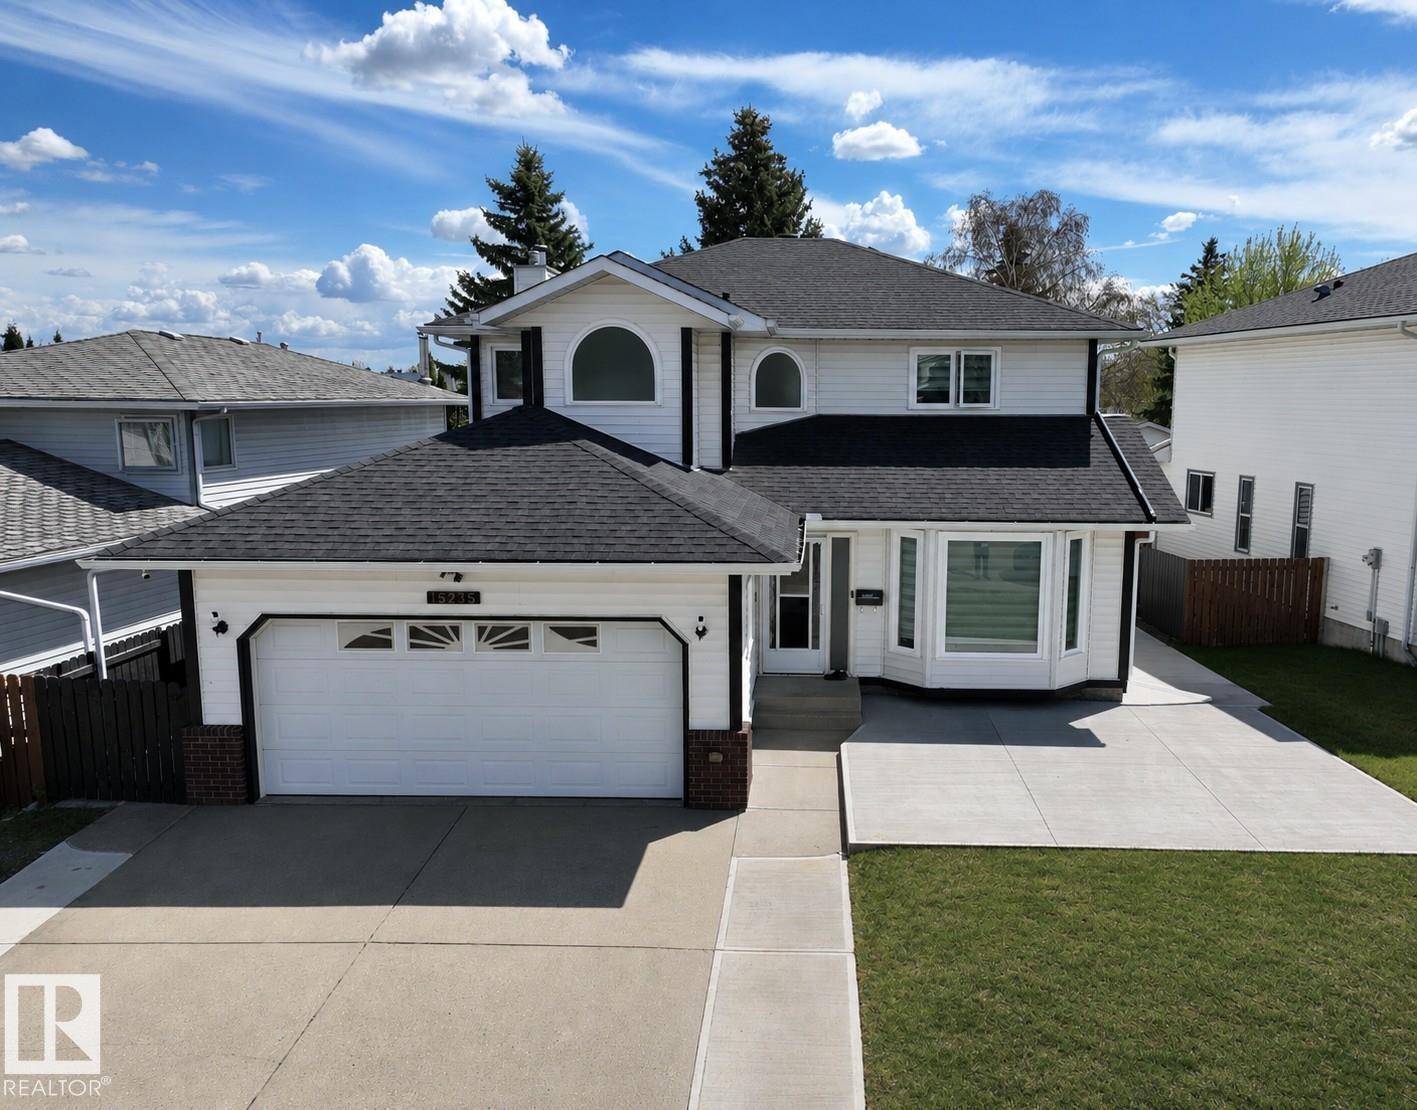
Charming bungalow with attached double garage (24x24) across the street from St. Theresa School, Blue Quill Community League, playgrounds & greenspace. This 1,550 sqft (plus full basement) home features a 3-season sunroom, SECOND KITCHEN & laundry on both floors. On the main level: living room w/ large bay window, U-shaped kitchen w/ peninsula & plenty of counter space, dining room w/ built-in cabinetry, fully enclosed sunroom w/ vaulted ceiling & power, huge laundry room w/ sink & storage, 1.5 bathrooms & 3 bedrooms including the owner’s suite w/ 2-pc ensuite. The finished basement boasts a brick-surrounded gas fireplace in the large family room, full 2nd kitchen w/ eat-up island & built-in dishwasher, 2nd laundry room, 4-pc bathroom & 3 additional bedrooms. Fully fenced, southeast facing back yard w/ raised garden boxes & back alley. Great location near multiple schools, parks, shopping, ravines and walking distance to Century Park LRT Station. Easy access to Gateway Blvd (HWY 2) & Anthony Henday. (id:66704)
Property Summary
Property Type
Single Family
Building Type
House
Storeys
1
Square Footage
1,550 sqft
Neighbourhood
Blue Quill
Title
Freehold
Land Size
558.09 m²
Built
1982
Parking Type
Stall
Property Details
Interior Features
Appliances Included
Dryer, Garage Door Opener, Oven - Built-in, Microwave, Window Coverings, Two Refrigerators, Two Stoves, Two Washers, Dishwasher
Basement Type
Full (finished)
Fireplace
Yes
Fireplace Type
Unknown
Fireplace Fuel
Gas
Building Features
Features
Lane, Wet Bar, No Animal Home, No Smoking Home
Style
Bungalow
Construction Style
Detached
Heating & Cooling
Heating Type
Forced Air
Neighbourhood Features
Community Features
Public Swimming Pool
Amenities Nearby
Golf Course, Playground, Public Transit, Schools, Shopping
Additional Details
Basement Development
Finished
Half Bath Total
1
Parking Space Total
4
Structure
Deck, Dog Run - Fenced In
Measurements
Square Footage
1,550 Sqft
Rooms
Basement
Family Room
4.25 m x 5.66 m13'11" x 18'7"
Bedroom 4
3.84 m x 2.81 m12'7" x 9'3"
Bedroom 5
3.82 m x 3.33 m12'6" x 10'11"
Bedroom 6
2.45 m x 4.16 m8' x 13'8"
Second Kitchen
4.29 m x 4.00 m14'1" x 13'1"
Laundry Room
1.50 m x 2.84 m4'11" x 9'4"
Main Level
Living Room
4.32 m x 4.68 m14'2" x 15'4"
Dining Room
3.75 m x 4.36 m12'4" x 14'4"
Kitchen
2.99 m x 4.70 m9'10" x 15'5"
Primary Bedroom
3.63 m x 4.66 m11'11" x 15'3"
Bedroom 2
3.87 m x 3.56 m12'8" x 11'8"
Bedroom 3
3.87 m x 2.72 m12'8" x 8'11"
Sunroom
6.01 m x 5.75 m19'9" x 18'10"
Laundry Room
3.87 m x 2.08 m12'8" x 6'10"
Additional Land Details
Acreage
No
Land Amenities
Golf Course, Playground, Public Transit, Schools, Shopping