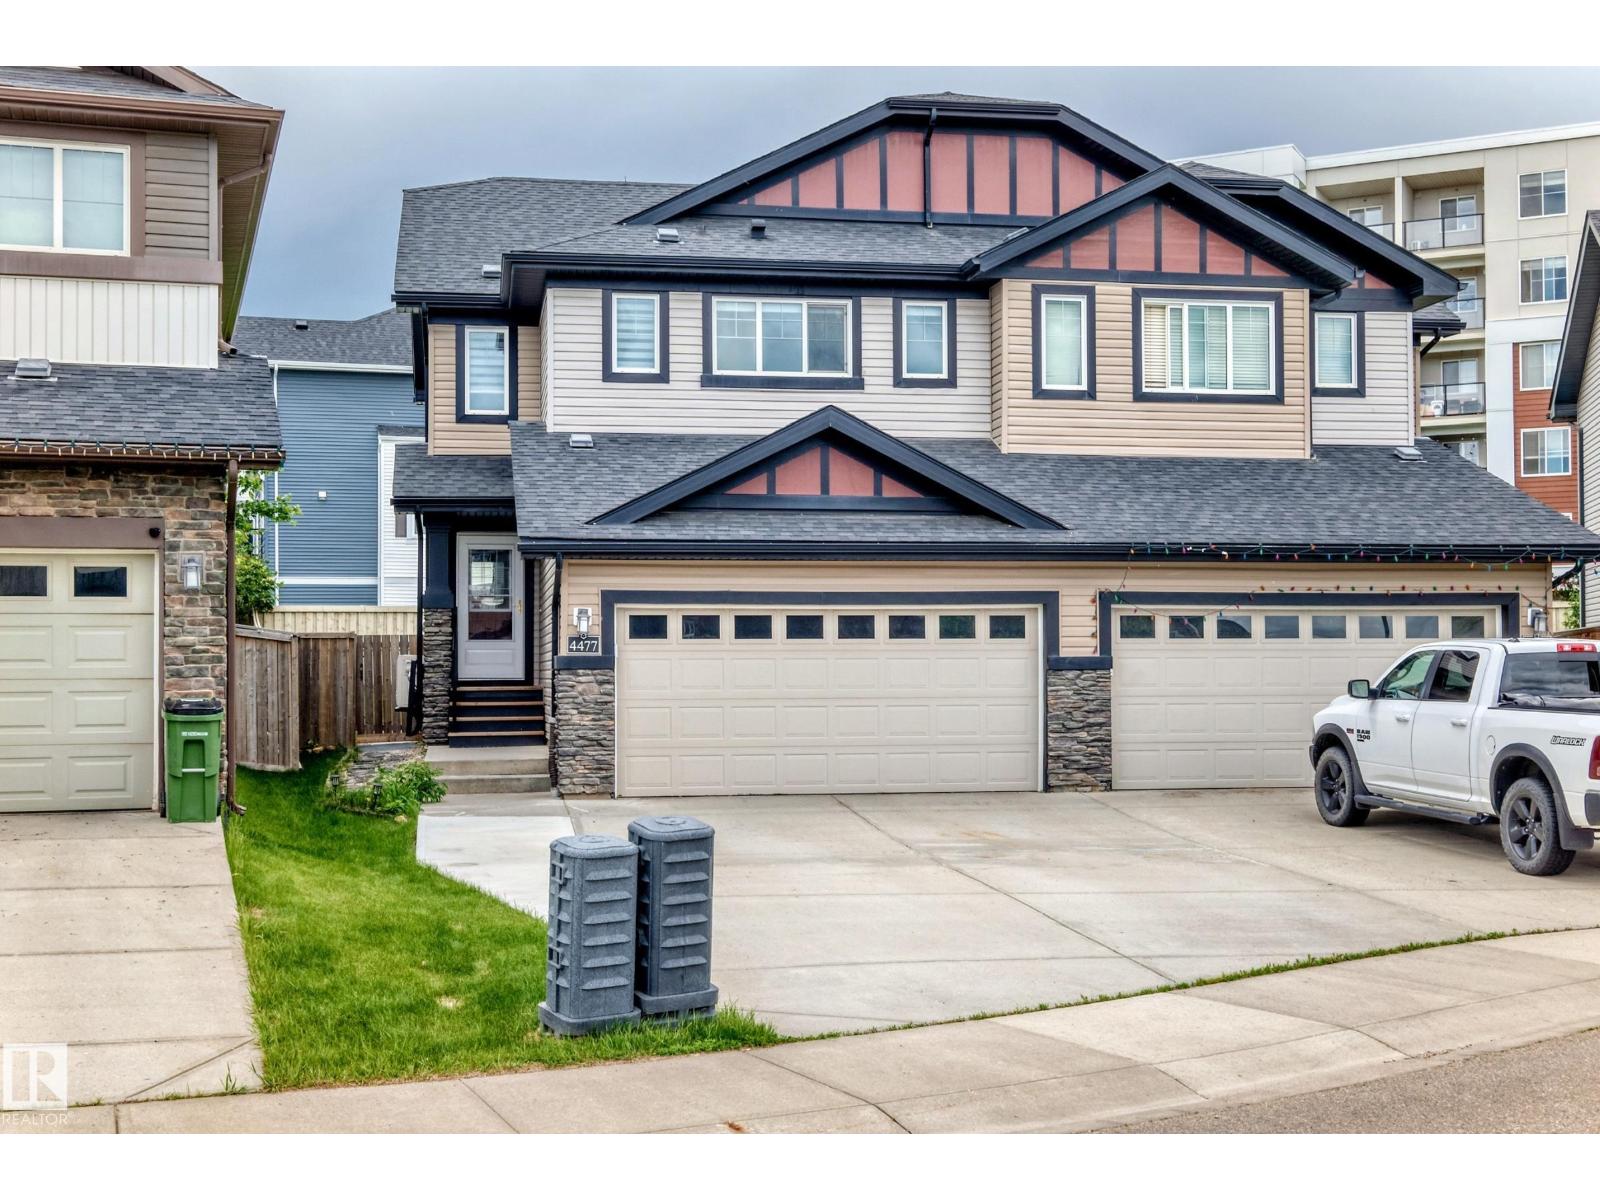
Active

6529 172 Av NW Edmonton, Alberta

$459,000

MLS® Number: E4496202

  • Mcconachie Area
  • 50 days on market
  • 59 active listings within 1km
4 Beds
4 Baths
1,499 Sqft

Listed by Asad Khan, LPT Realty

Listing Description

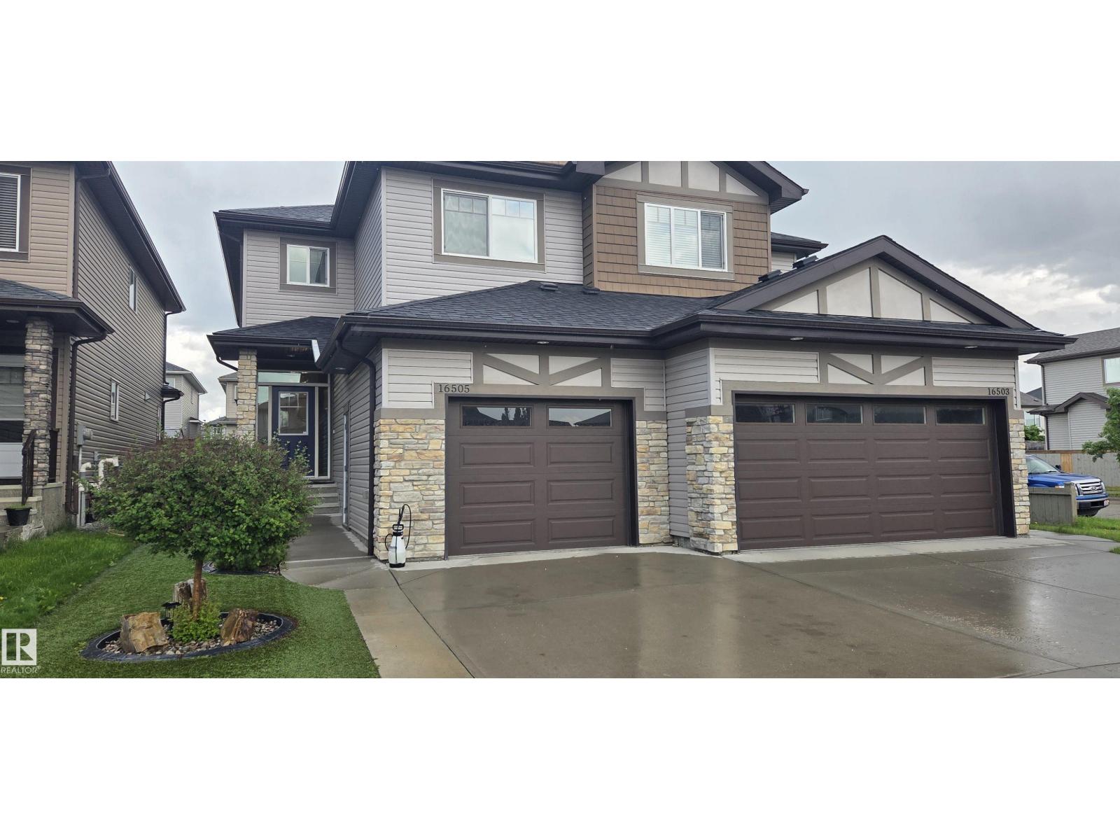
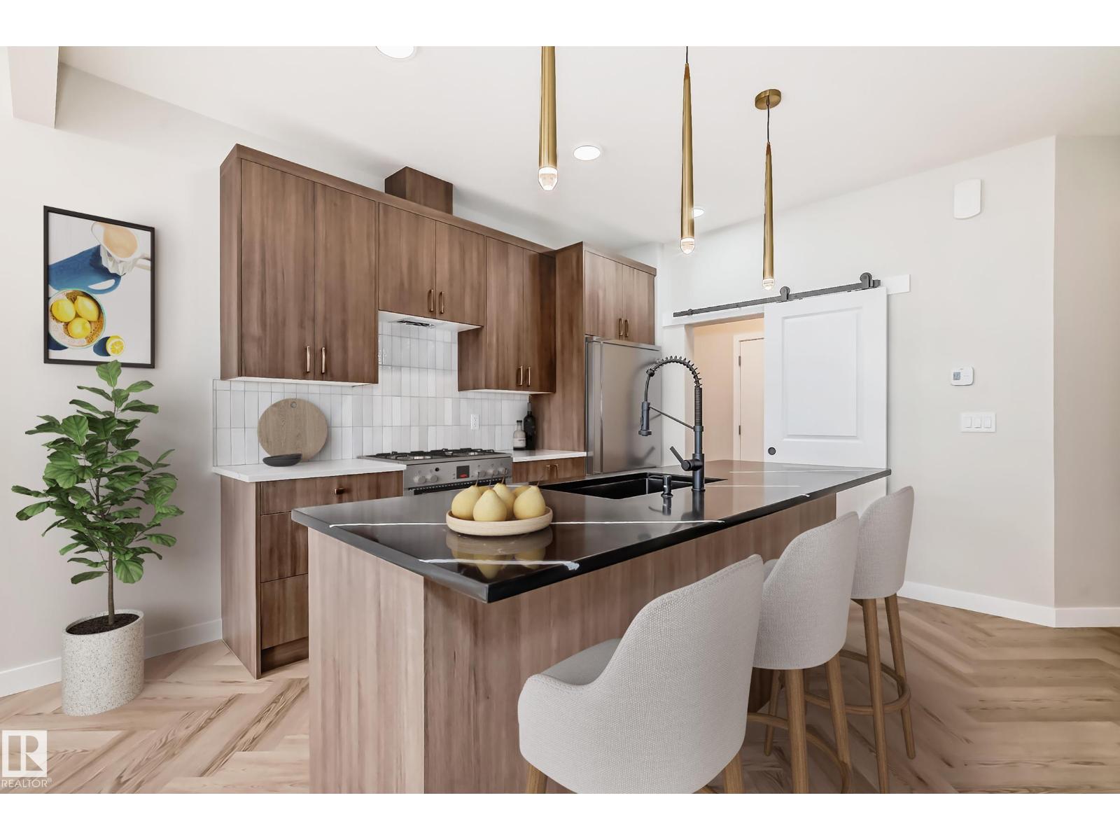
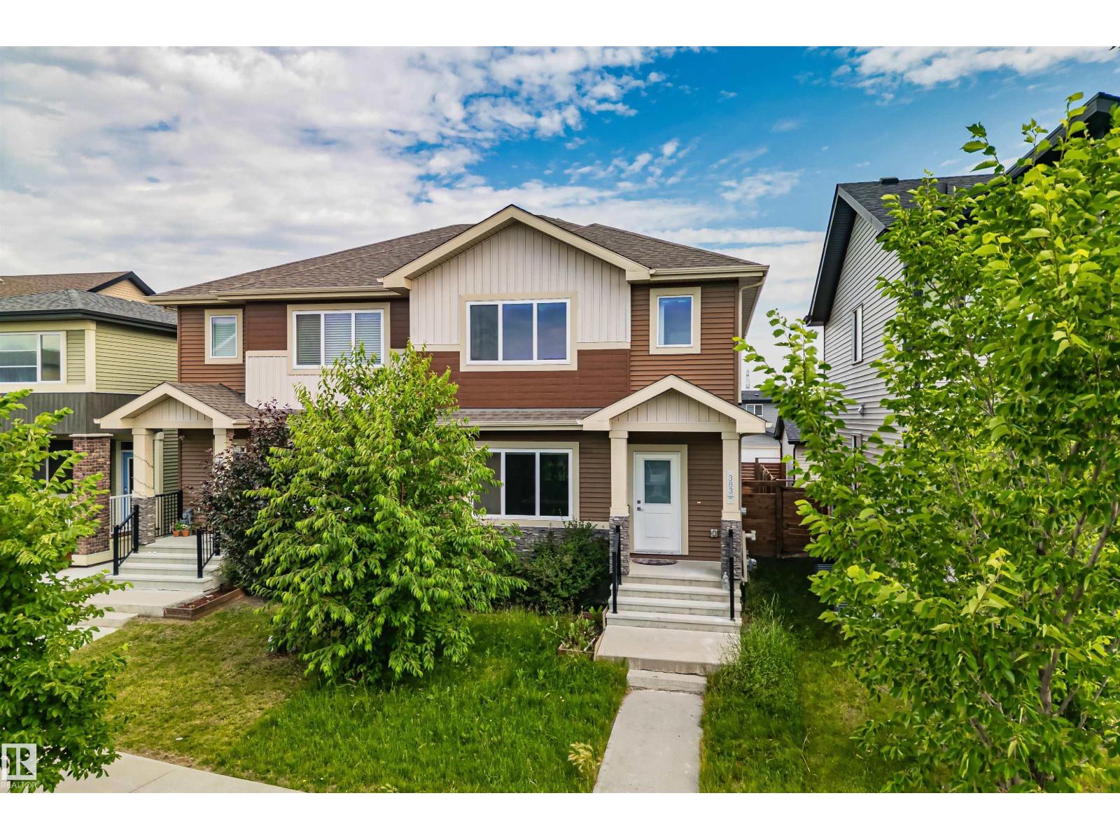
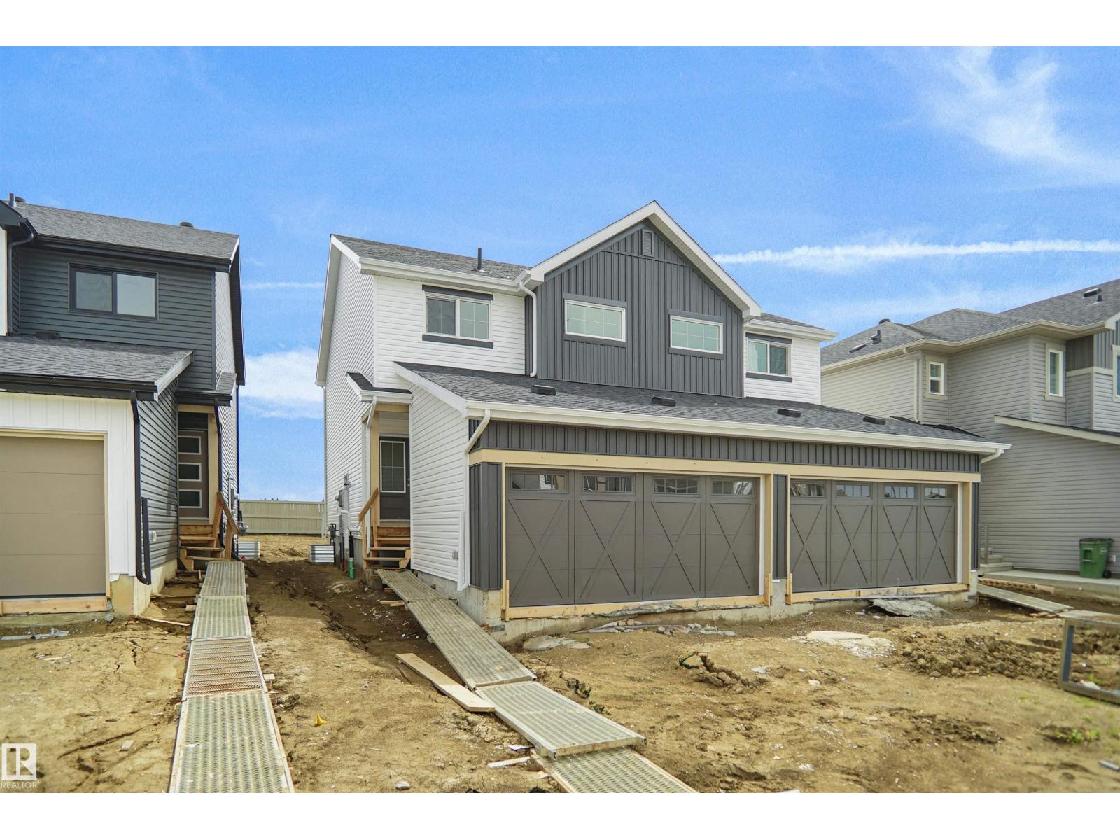
Well-maintained almost 1500 sq. ft. half duplex with a stucco exterior in the desirable community of McConachie. The main floor features an open-concept layout with a spacious maple kitchen, granite countertops, a bright great room with a cozy fireplace, and a convenient 2-piece bath. Upstairs offers 3 bedrooms, 2 full bathrooms, a versatile loft, and upper-floor laundry. The spacious primary bedroom includes a 4-piece ensuite and walk-in closet. Quality finishes include ceramic tile flooring, maple railings, and 9-ft ceilings on the main floor and basement. The fully finished basement provides additional living space, while the single attached insulated garage features epoxy flooring and the extended driveway offers extra parking. A separate side entrance to the basement adds flexibility. Excellent value in a fantastic location! (id:66704)

Property Summary

Property Type
Single Family
Building Type
Duplex
Storeys
2
Square Footage
1,499 sqft
Neighbourhood
McConachie Area
Title
Freehold
Built
2015

Property Details

Interior Features

Appliances Included Dishwasher, Dryer, Garage Door Opener Remote(s), Garage Door Opener, Microwave Range Hood Combo, Refrigerator, Stove, Washer
Basement Type Full (finished)
Fireplace No

Building Features

Features See Remarks
Construction Style Semi-detached

Heating & Cooling

Heating Type Forced Air

Neighbourhood Features

Amenities Nearby Playground, Public Transit, Schools, Shopping

Additional Details

Amenities Ceiling - 9ft
Basement Development Finished
Half Bath Total 1

Measurements

Square Footage 1,499 Sqft

Rooms

Basement
Bedroom 4 3.36 m x 4.03 m 11' x 13'3"
Recreation Room Measurements not available
Utility Room Measurements not available
Main Level
Living Room 3.92 m x 4.16 m 12'10" x 13'8"
Dining Room 2.42 m x 3.03 m 7'11" x 9'11"
Kitchen 4.56 m x 4.31 m 15' x 14'2"
Upper Level
Primary Bedroom 4.21 m x 3.96 m 13'10" x 13'
Bedroom 2 2.81 m x 3.51 m 9'3" x 11'6"
Bedroom 3 2.90 m x 3.04 m 9'6" x 10'
Loft Measurements not available

Lot Features

Fencing Fence

Additional Land Details

Acreage No
Land Amenities Playground, Public Transit, Schools, Shopping

Location

Talk to us

Questions about this home?

Call or email our team directly — no forms, no waiting on a callback.

Call (780) 000-0000