Listed by Chuck Mulholland, Century 21 All Stars Realty Ltd
Listing Description
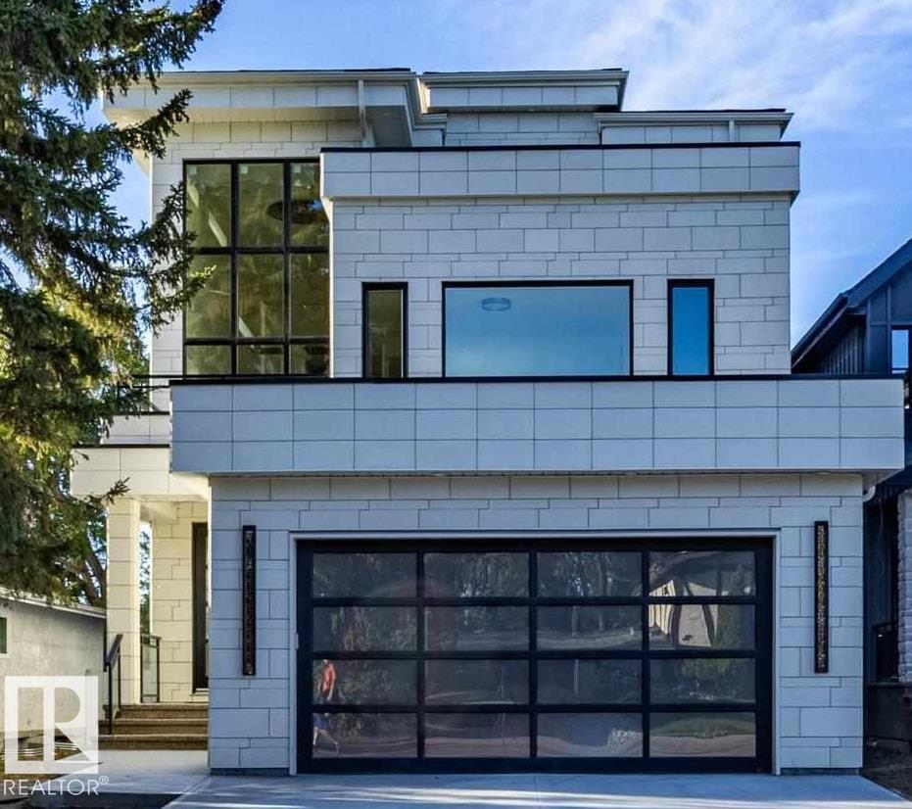
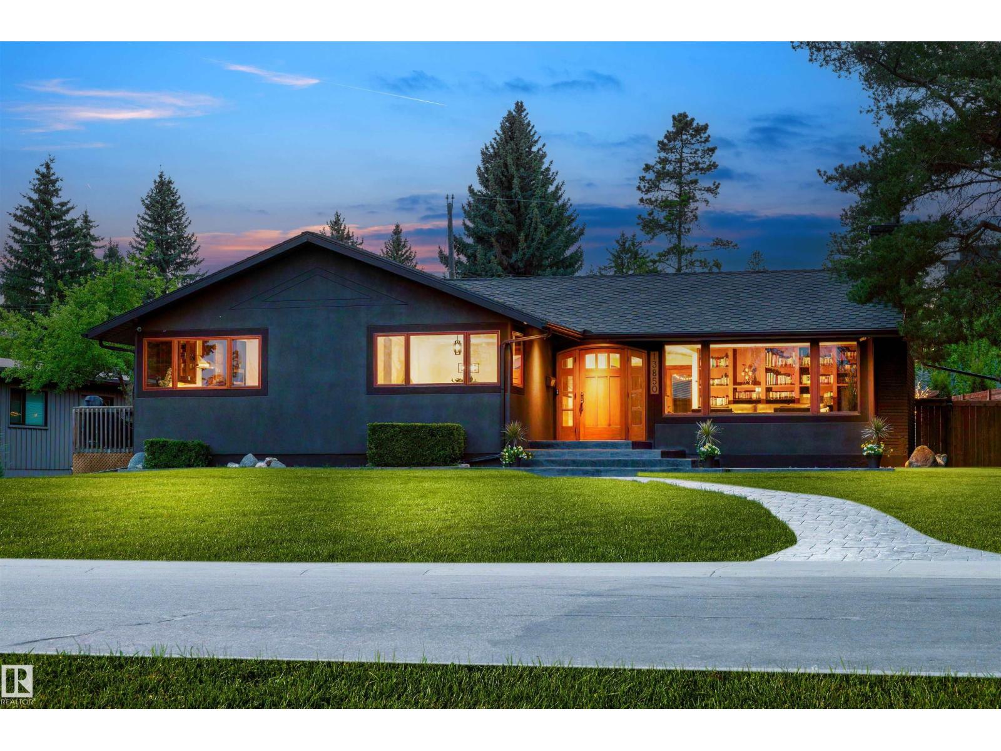
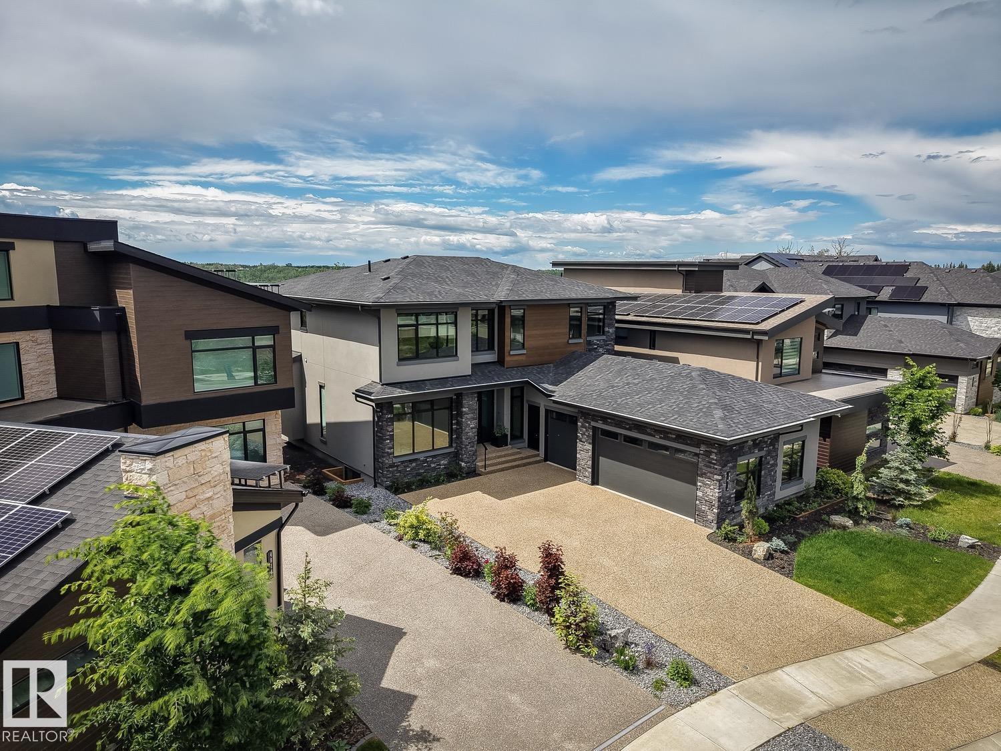
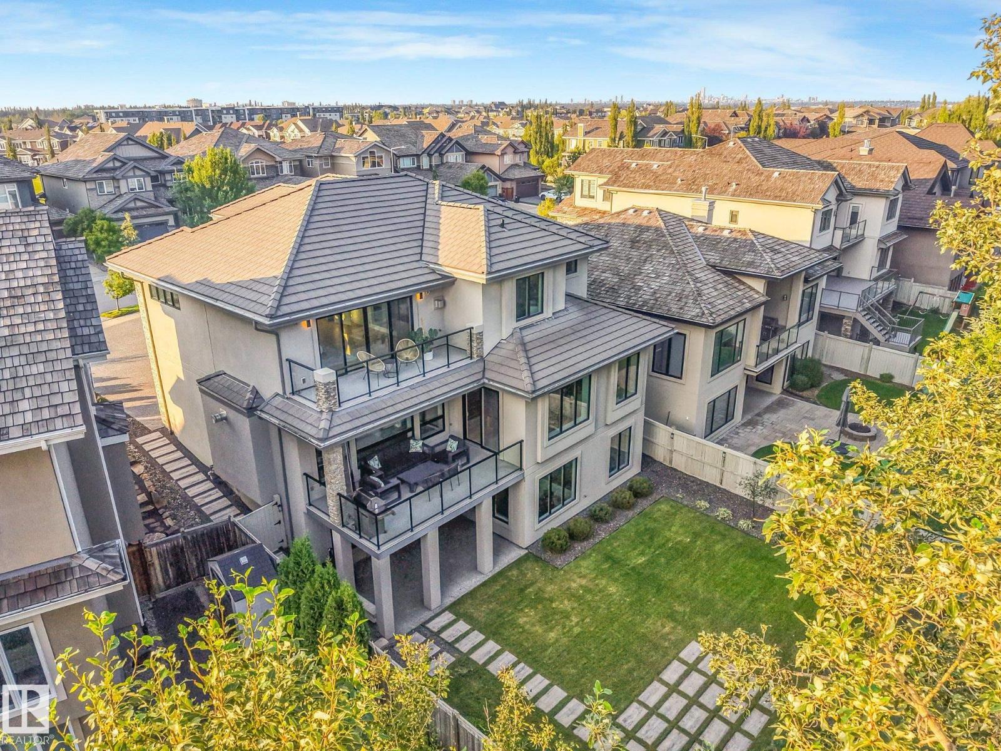
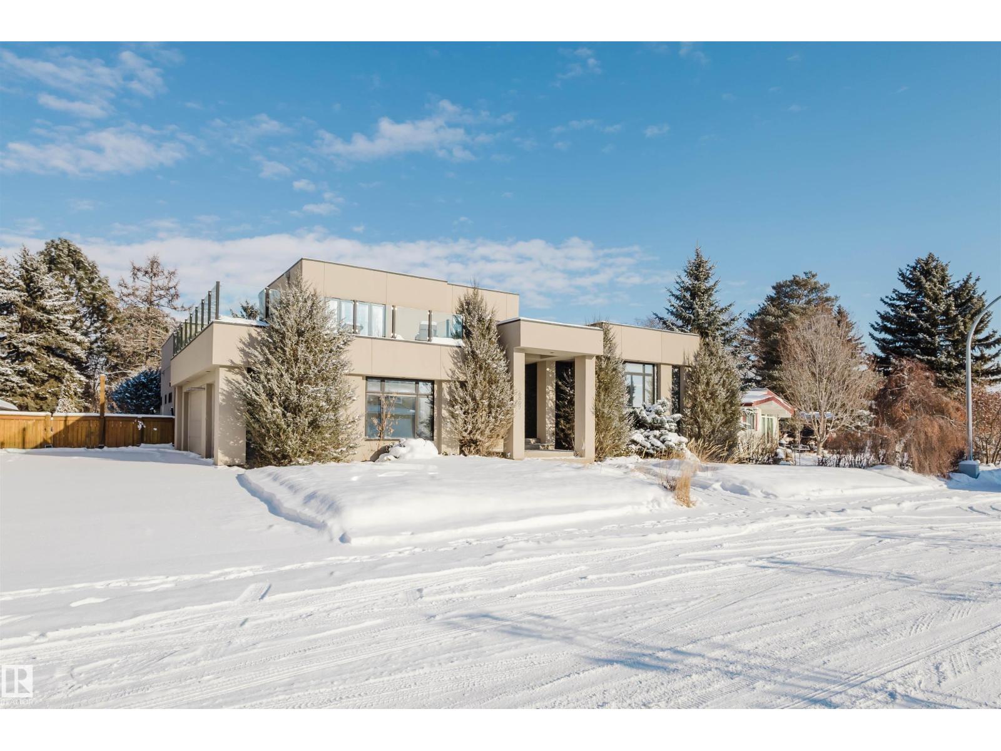
Discover refined living in this beautifully curated residence. Set above the River Valley in prestigious Hillcrest Point of the family friendly community of Patricia Heights. This exceptional home blends luxury, comfort, and craftsmanship. With over 5,300 sq. ft. of custom designed living space, the home features 4–6 bedrooms, 5 baths, and an oversized triple fully finished dream garage. The heart of the home is an entertainer’s dream: a great room with 10 ft ceilings, a striking brick fireplace, electronic blinds and a gourmet kitchen equipped with Wolf, Sub-Zero, and Miele appliances, a butler’s pantry, and wine storage. Upstairs, the primary suite offers a spa-like ensuite and dual walk-in closets, complemented by additional bedrooms with ensuite, another full bath, a home office, and a family lounge. The fully finished lower level includes a gym, wet bar, and guest quarters. Outdoors, a landscaped private oasis awaits. Don't forget the convenient Dog Run! Furnished move in ready option available. (id:66704)
Property Summary
Property Type
Single Family
Building Type
House
Storeys
2
Square Footage
3,885 sqft
Neighbourhood
Patricia Heights
Title
Freehold
Built
2016
Parking Type
Heated Garage
Property Details
Interior Features
Appliances Included
Alarm System, Dryer, Freezer, Garage Door Opener Remote(s), Hood Fan, Microwave, Refrigerator, Gas Stove(s), Central Vacuum, Washer, Window Coverings, Wine Fridge, Dishwasher
Basement Type
Full (finished)
Fireplace
Yes
Fireplace Type
Unknown
Fireplace Fuel
Gas
Building Features
Features
Wet Bar
Construction Style
Detached
Heating & Cooling
Heating Type
Forced Air, In Floor Heating
Cooling Type
Central Air Conditioning
Neighbourhood Features
Amenities Nearby
Golf Course, Playground, Public Transit, Schools, Shopping, Ski Hill
Additional Details
Basement Development
Finished
Fire Protection
Smoke Detectors
Half Bath Total
1
Parking Space Total
6
Structure
Deck, Dog Run - Fenced In, Porch
Measurements
Square Footage
3,885 Sqft
Rooms
Basement
Bedroom 4
3.87 m x 2.88 m12'8" x 9'5"
Recreation Room
8.36 m x 5.51 m27'5" x 18'1"
Main Level
Living Room
8.20 m x 5.78 m26'11" x 19'
Dining Room
4.52 m x 3.28 m14'10" x 10'9"
Kitchen
4.66 m x 5.77 m15'3" x 18'11"
Den
3.58 m x 3.26 m11'9" x 10'8"
Mud Room
4.36 m x 1.80 m14'4" x 5'11"
Pantry
3.39 m x 1.52 m11'1" x 5'
Upper Level
Primary Bedroom
8.27 m x 4.54 m27'2" x 14'11"
Bedroom 2
4.62 m x 4.18 m15'2" x 13'9"
Bedroom 3
4.62 m x 3.76 m15'2" x 12'4"
Loft
6.48 m x 4.78 m21'3" x 15'8"
Office
4.06 m x 3.53 m13'4" x 11'7"
Lot Features
Fencing
Fence
View
Valley View, City View
Additional Land Details
Acreage
No
Land Amenities
Golf Course, Playground, Public Transit, Schools, Shopping, Ski Hill