Active

245 Wattle Rd Leduc, Alberta

$424,900

MLS® Number: E4485017

  • Woodbend
  • 110 days on market
  • 49 active listings within 1km
3 Beds
3 Baths
1,755 Sqft

Listed by Joe D. Esposito, Century 21 Masters

Listing Description

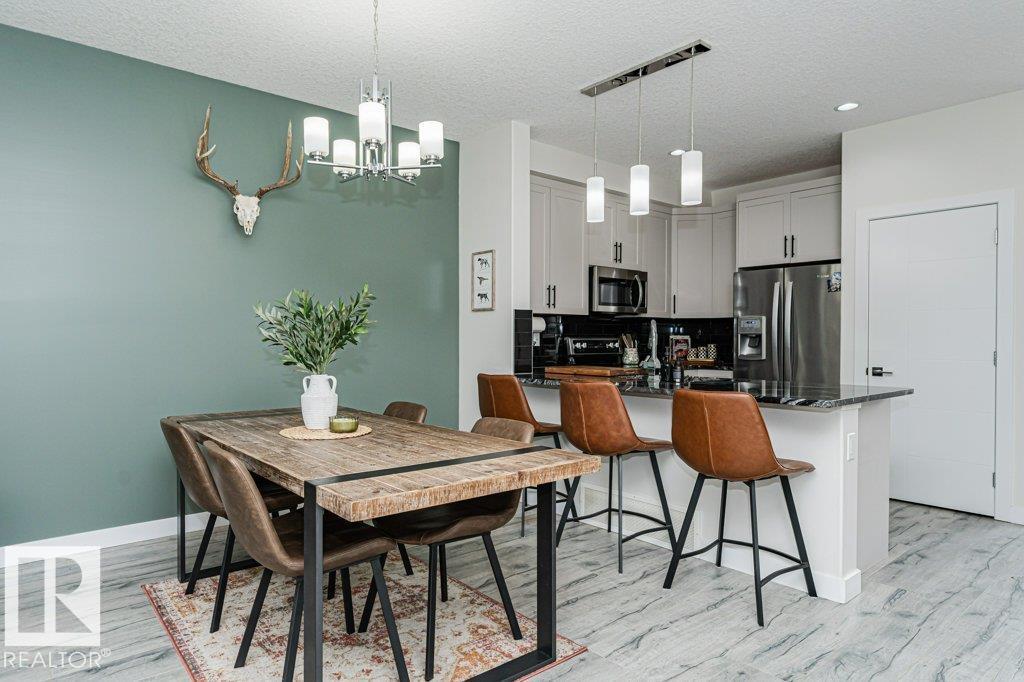
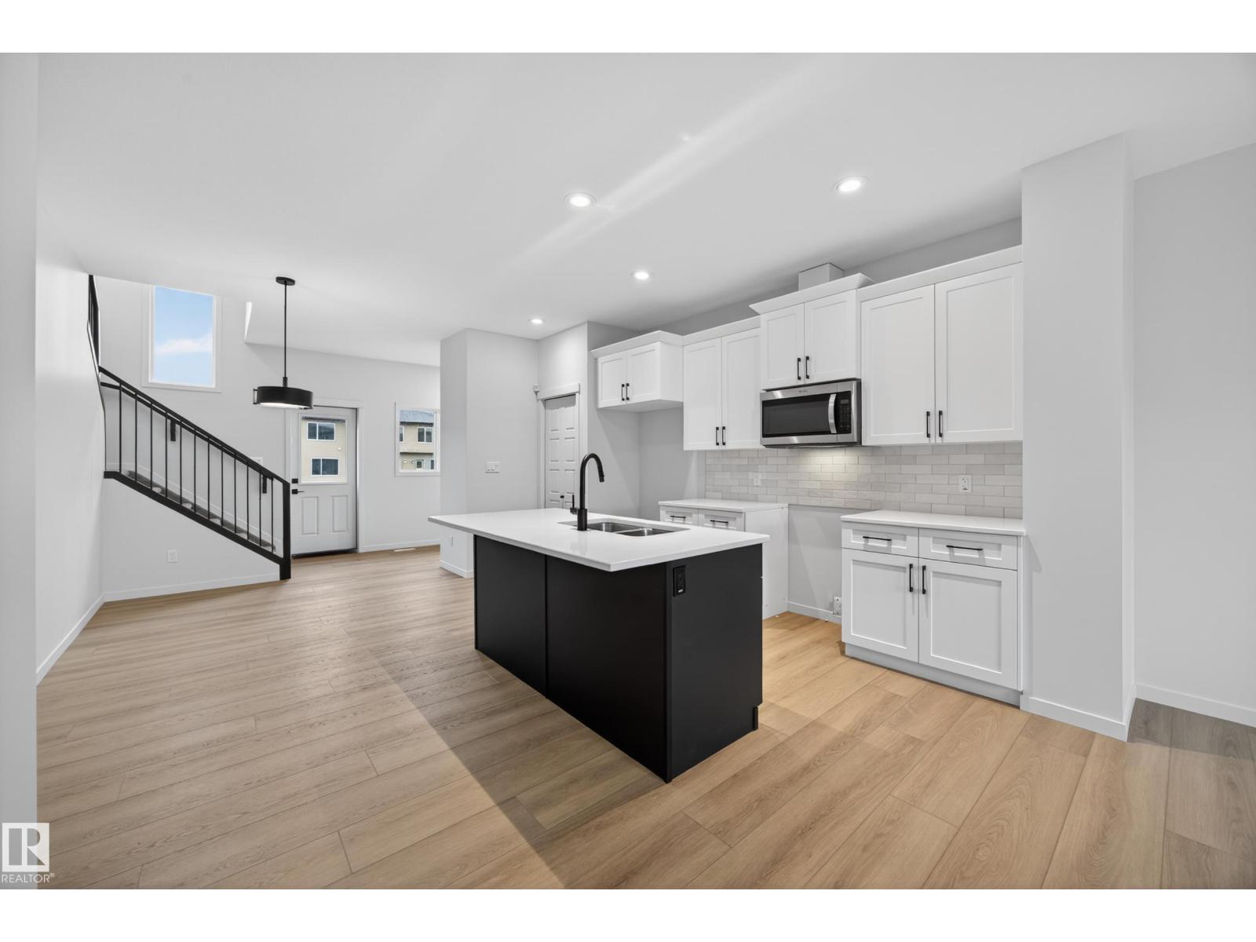
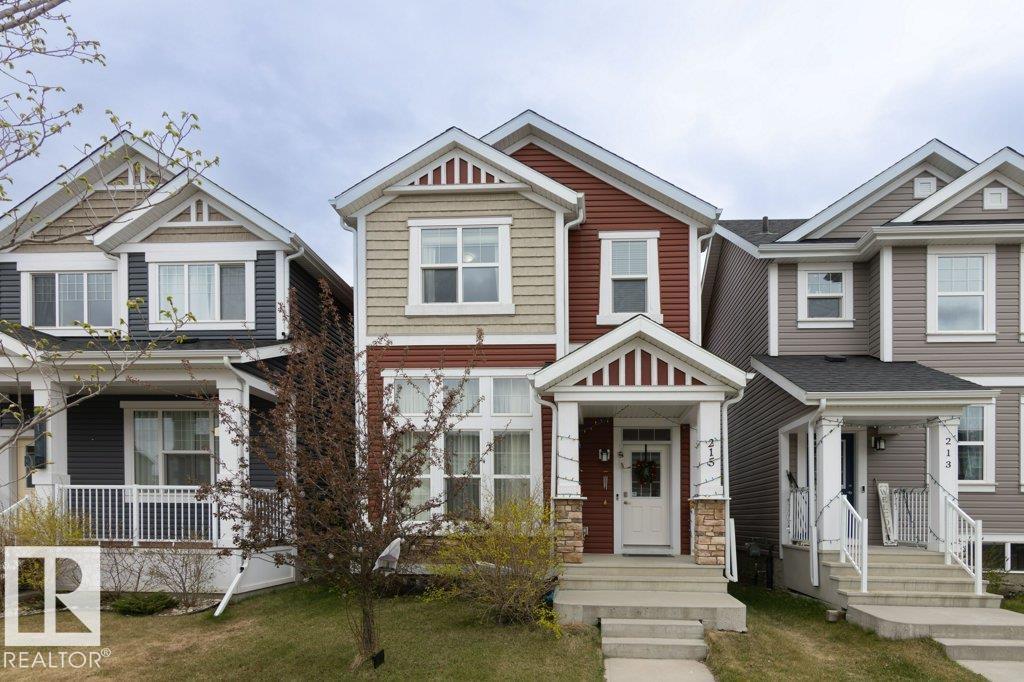
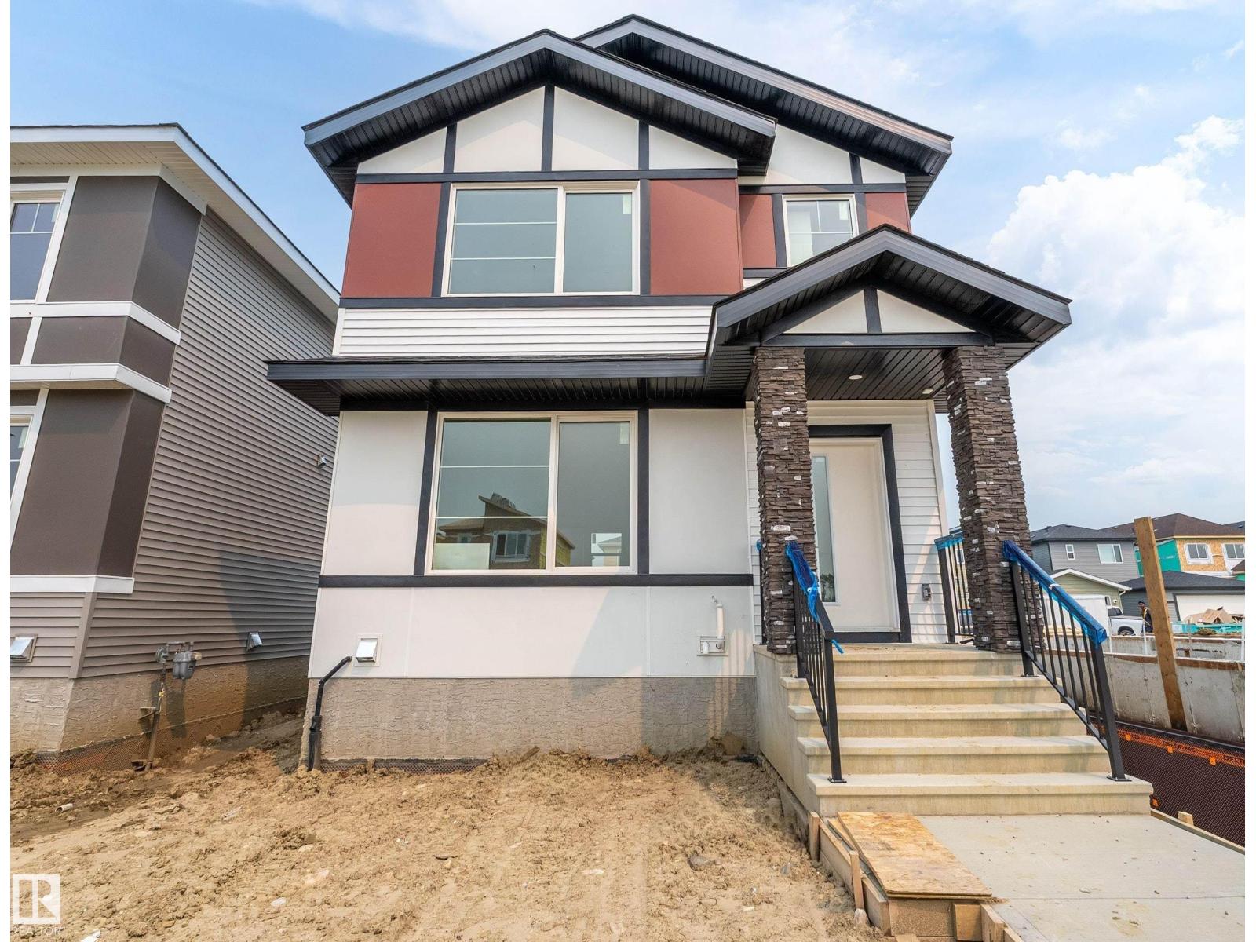
Introducing the CHASE home in the vibrant Woodbend community, offering 1700sf of thoughtfully designed space. Stunning residence features 3 bdrms & 2.5 baths, showcasing a perfect blend of modern living & luxury. Main floor highlights 9' CEILINGS, creating an airy atmosphere. Stylish open-concept kitchen flows seamlessly into a BRIGHT LIVING AREA, making it ideal for both everyday living & entertaining friends/family. Upstairs, retreat to the spacious primary bdrm with large WALK-IN CLOSET & indulgent 5pc ensuite. Spacious BONUS ROOM, two additional bdrms & full bath ensure functionality. Upper-level features efficient laundry closet for ultimate utility. Built green, this Italian-Owned San Rufo Home boasts energy-efficient systems, HRV, & TRIPLE-GLAZE WINDOWS for optimal comfort & sustainability. VINYL PLANK flooring enhances both style/durability. Close to amenities like the Leduc Common, Outlet Mall, Woodbend Marketplace, walking trails, natural creek & Airport. (id:66704)
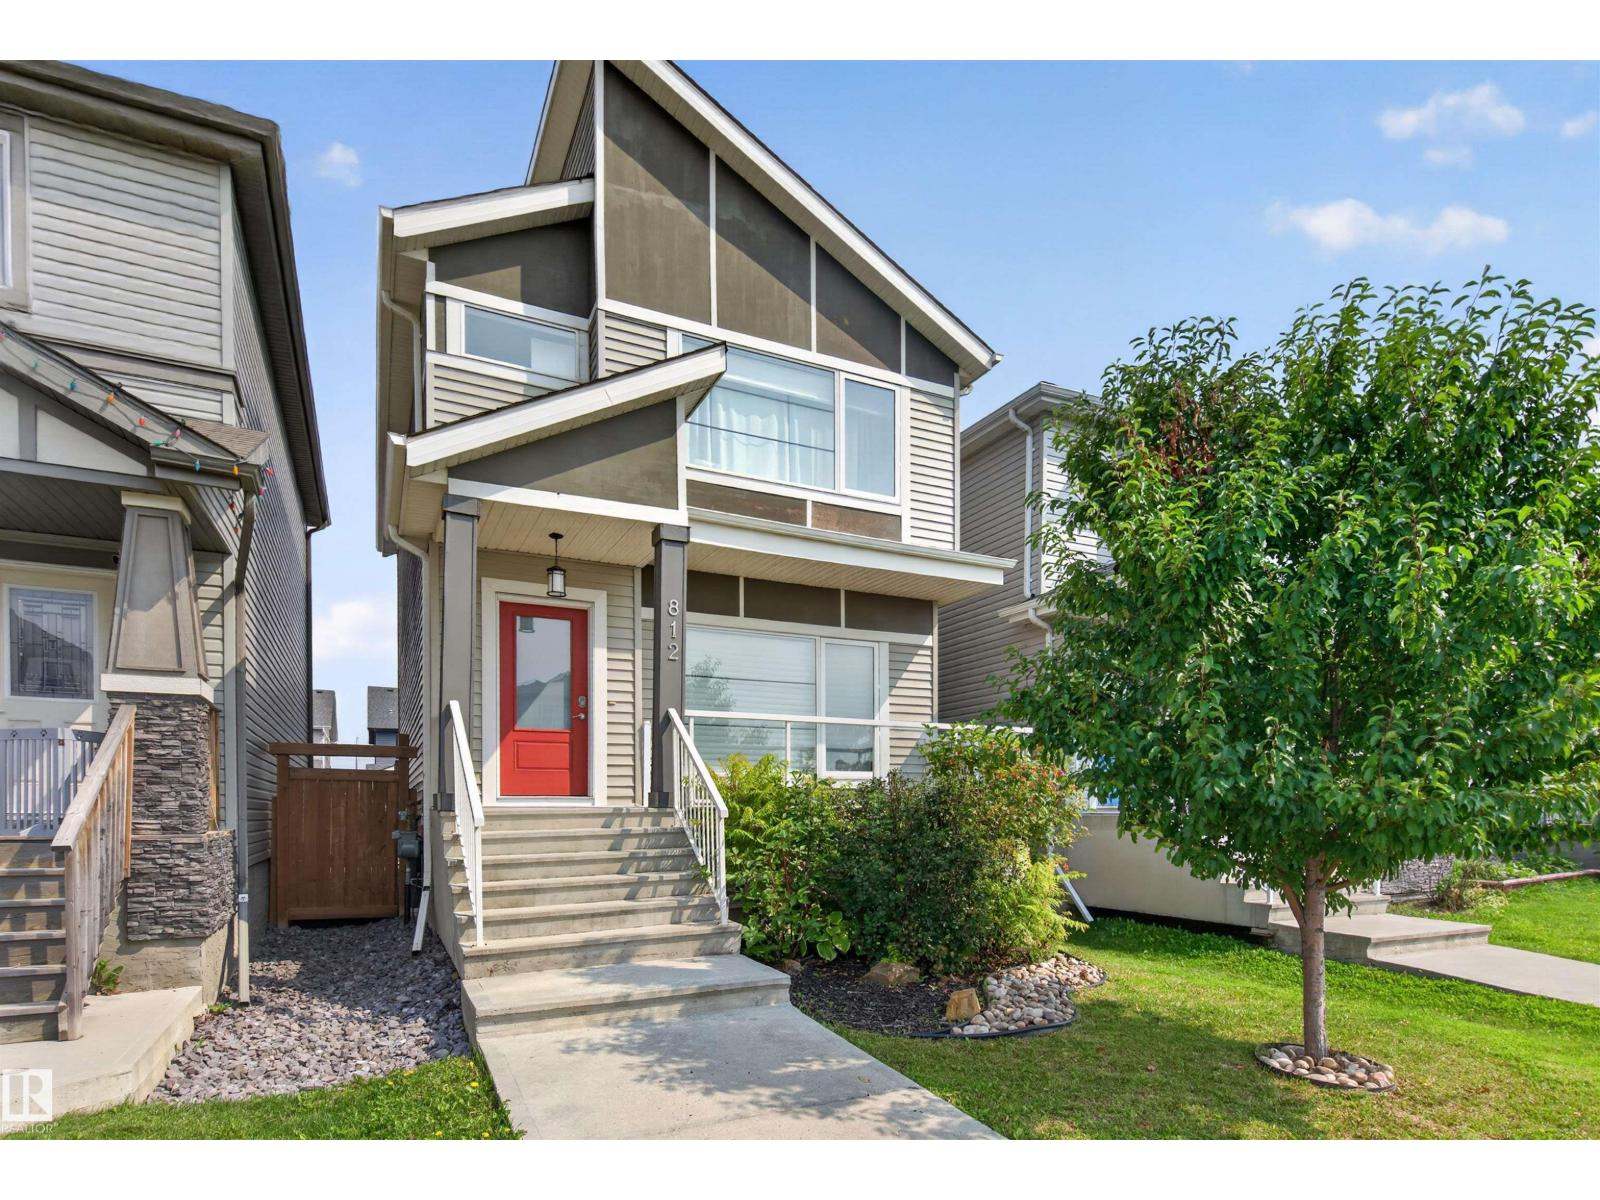
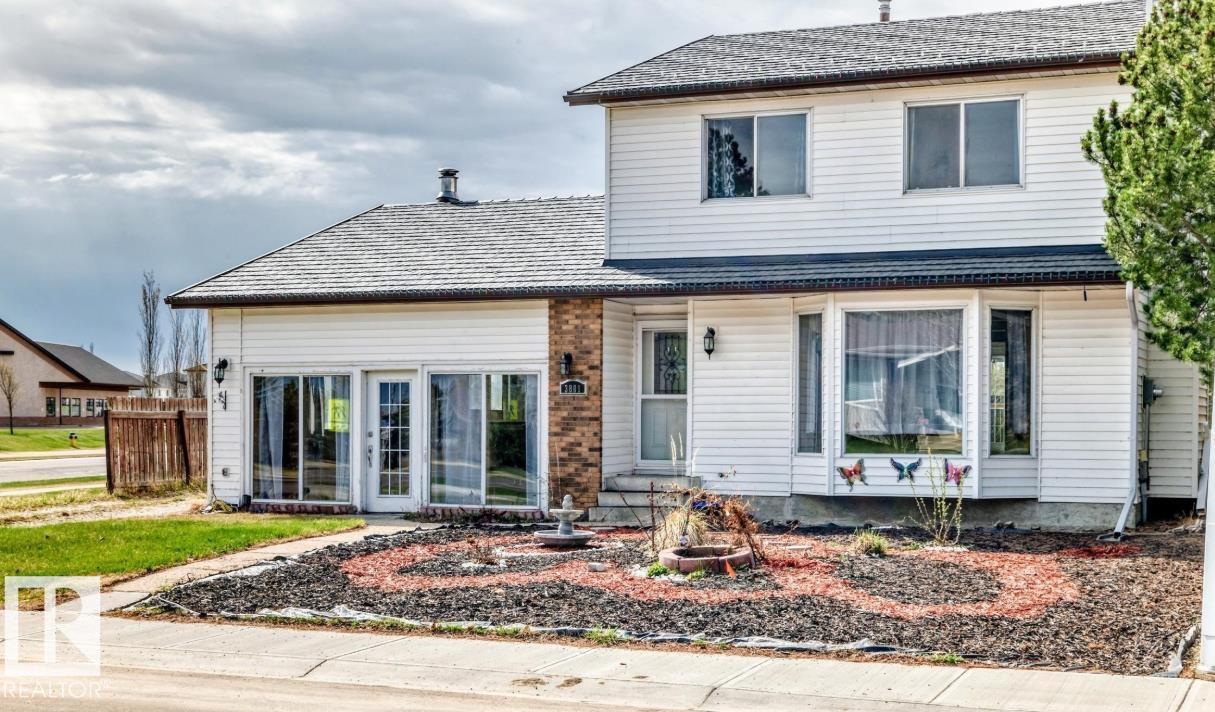
Property Summary

Property Type
Single Family
Building Type
House
Storeys
2
Square Footage
1,755 sqft
Neighbourhood
Woodbend
Title
Freehold
Built
2026

Property Details

Interior Features

Appliances Included Hood Fan
Basement Type Full (unfinished)
Fireplace Yes
Fireplace Type Insert
Fireplace Fuel Electric

Building Features

Features Park/reserve, No Animal Home, No Smoking Home
Construction Style Detached

Heating & Cooling

Heating Type Forced Air

Neighbourhood Features

Amenities Nearby Playground, Public Transit, Schools, Shopping

Additional Details

Basement Development Unfinished
Half Bath Total 1
Parking Space Total 2

Measurements

Square Footage 1,755 Sqft

Rooms

Main Level
Living Room 5.33 m x 3.17 m 17'6" x 10'5"
Dining Room 3.93 m x 3.54 m 12'11" x 11'7"
Kitchen 3.69 m x 2.59 m 12'1" x 8'6"
Upper Level
Primary Bedroom 3.93 m x 3.17 m 12'11" x 10'5"
Bedroom 2 2.87 m x 2.80 m 9'5" x 9'2"
Bedroom 3 3.29 m x 2.83 m 10'10" x 9'3"
Bonus Room 3.17 m x 2.96 m 10'5" x 9'9"
Laundry Room 1.80 m x 1.13 m 5'11" x 3'8"

Additional Land Details

Acreage No
Land Amenities Playground, Public Transit, Schools, Shopping

Location

Talk to us

Questions about this home?

Call or email our team directly — no forms, no waiting on a callback.

Call (780) 000-0000