#37 979 Crystallina Nera Wy NW NW Edmonton, Alberta
$379,900
MLS® Number: E4485506
Crystallina Nera West
108 days on market
66 active listings within 1km
3Beds
3Baths
1,634Sqft
Listed by Rhonda M. Minchau, McLeod Realty & Management LTD
Listing Description
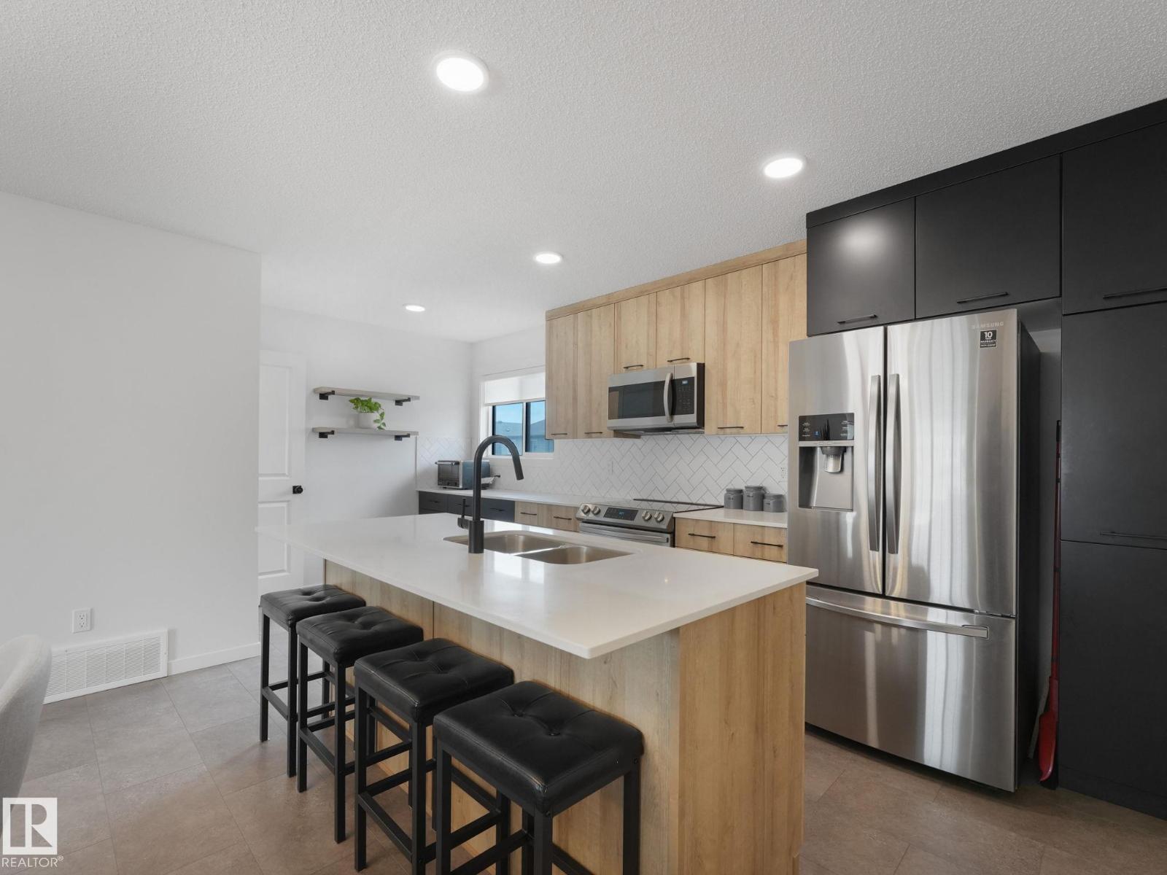
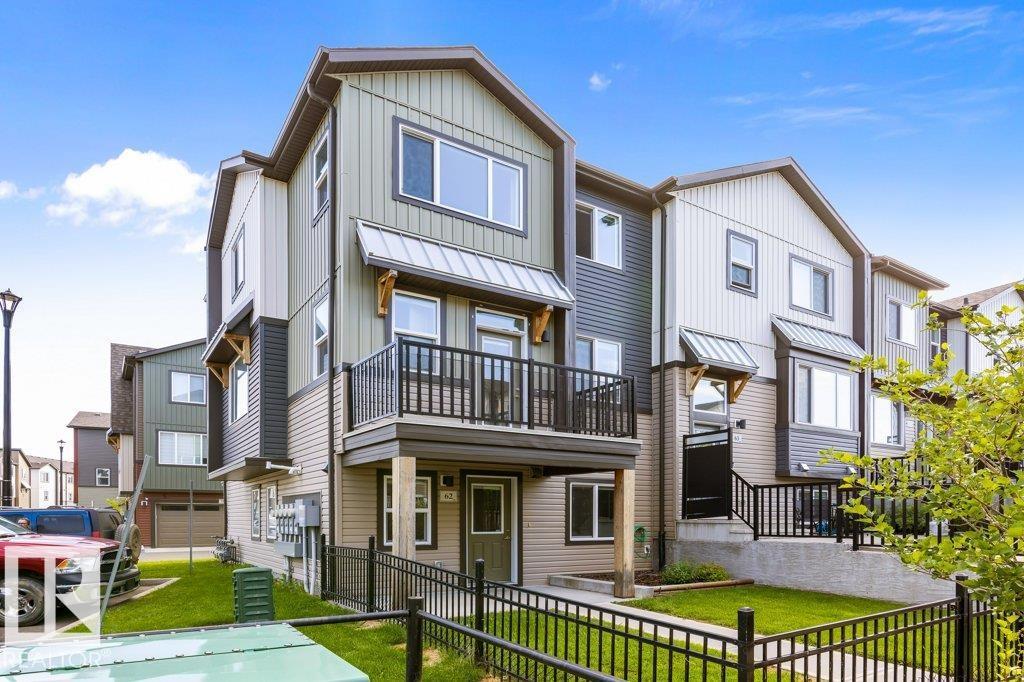
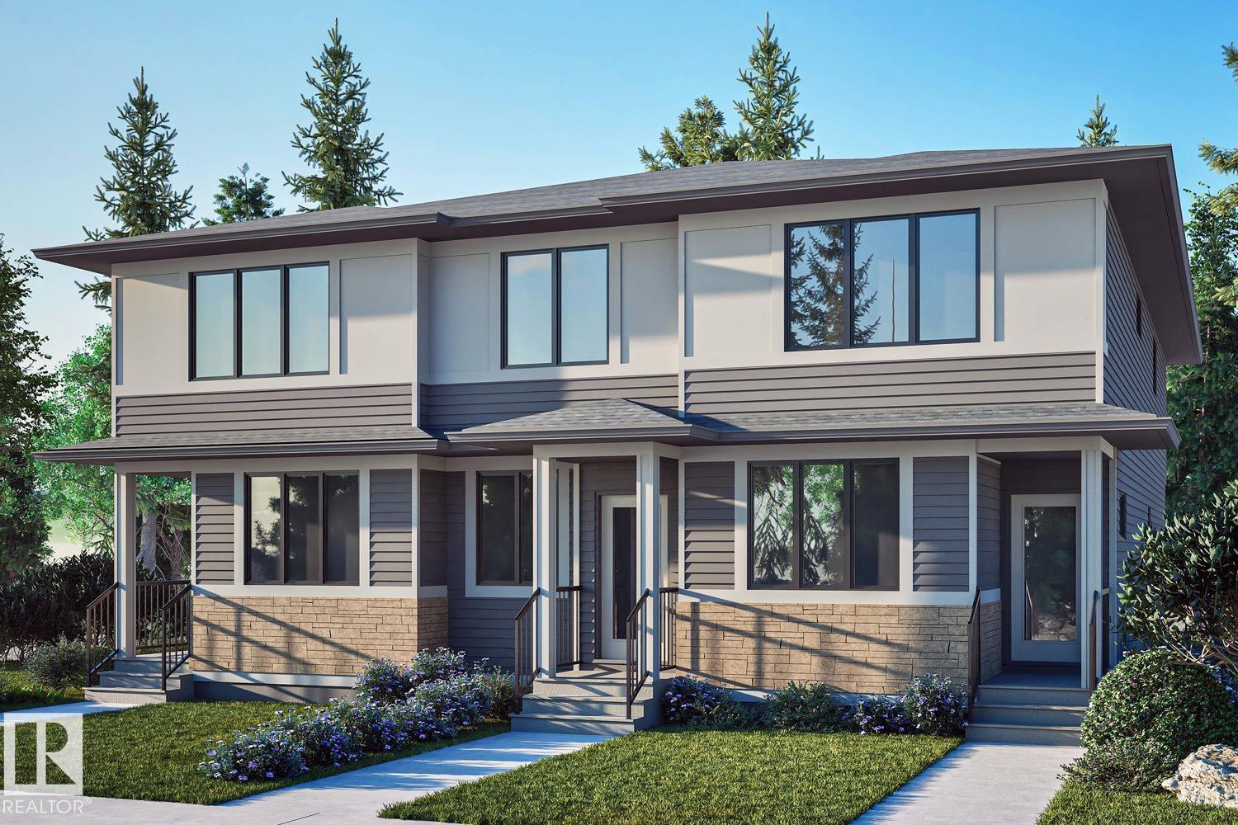
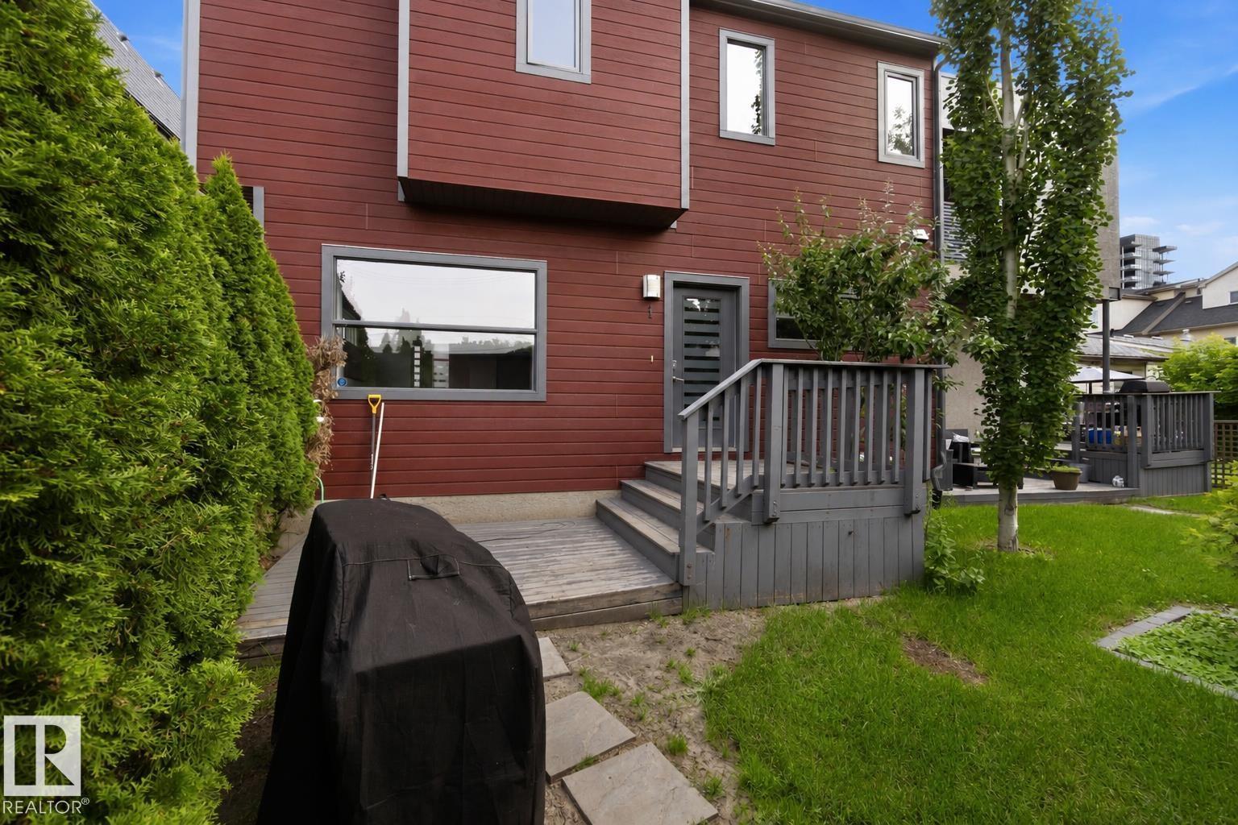
Welcome to this stylish and modern 1633 sq ft end unit townhouse located in the highly sought-after Crystallina neighborhood! The ground floor features a convenient entryway and direct access to a double attached garage, providing ample storage space. The second floor boasts an open-concept design, with a modern kitchen featuring quartz counters, stainless steel appliances and lots of storage space. The large dining area and living room are perfect for entertaining, and a powder room completes this level, offering added convenience. A large wrap around deck ensures you can enjoy outdoor living too! The upper level offers three generous-sized bedrooms, an ensuite off the primary bedroom and another full bathroom. Situated in an excellent location walking distance to lakes, trails and backing on to a tree line. You'll enjoy its proximity to parks, schools, transit, shopping, and so much more. Don’t miss out on this wonderful opportunity to live in Crystallina Nera! (id:66704)
Property Summary
Property Type
Single Family
Building Type
Row / Townhouse
Storeys
3
Square Footage
1,634 sqft
Neighbourhood
Crystallina Nera West
Title
Condominium/Strata
Land Size
207.76 m²
Built
2022
Property Details
Interior Features
Appliances Included
Dishwasher, Dryer, Garage Door Opener Remote(s), Garage Door Opener, Microwave Range Hood Combo, Refrigerator, Stove, Washer, Window Coverings, See Remarks