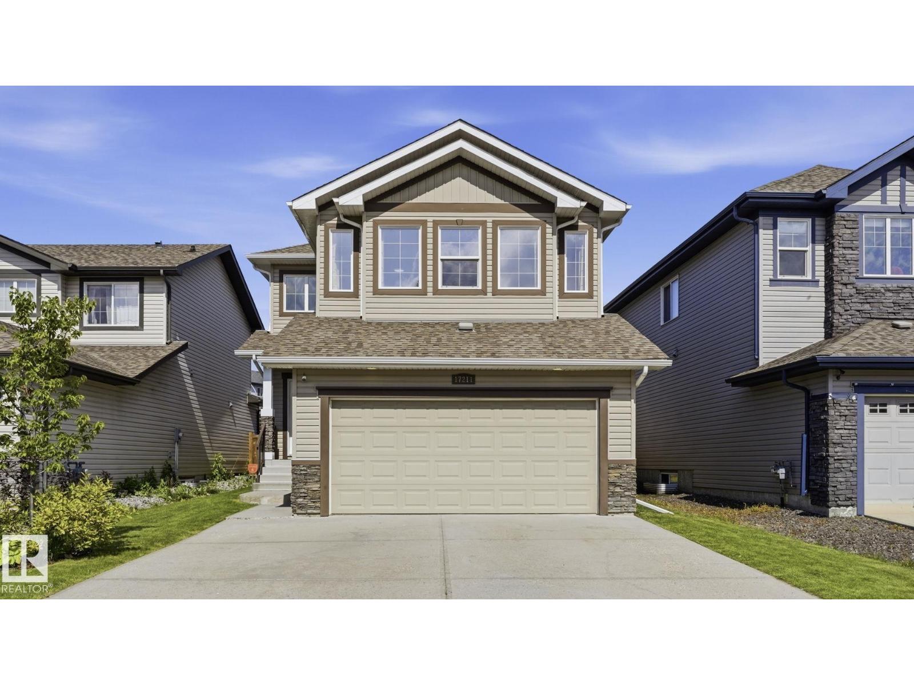
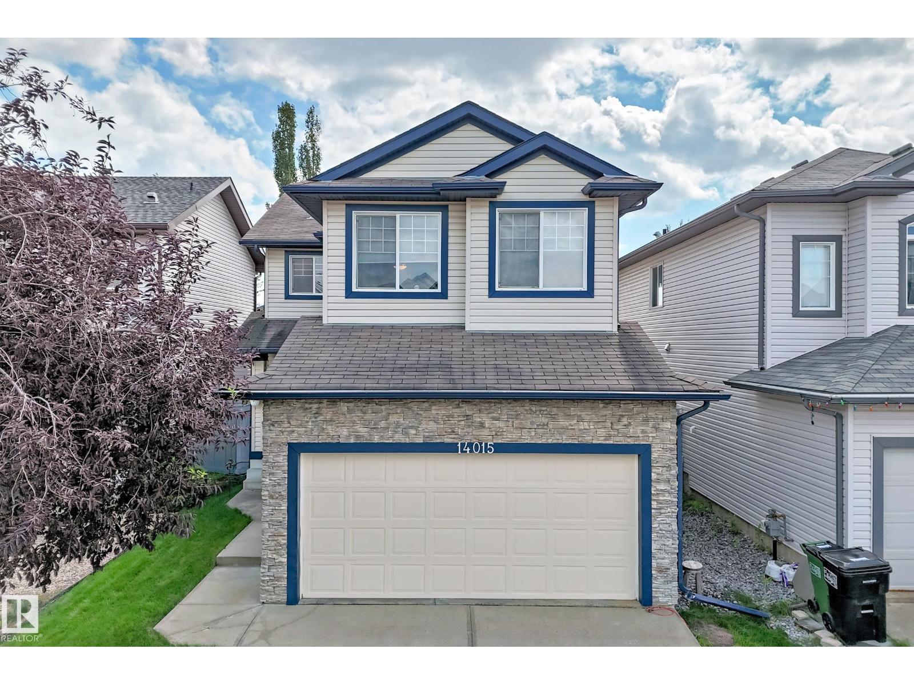
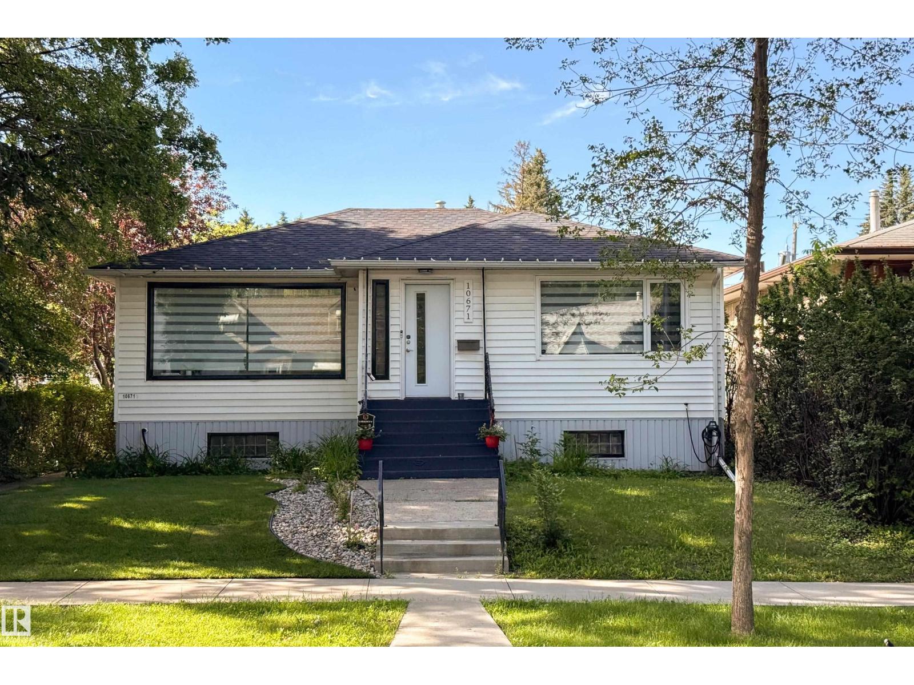
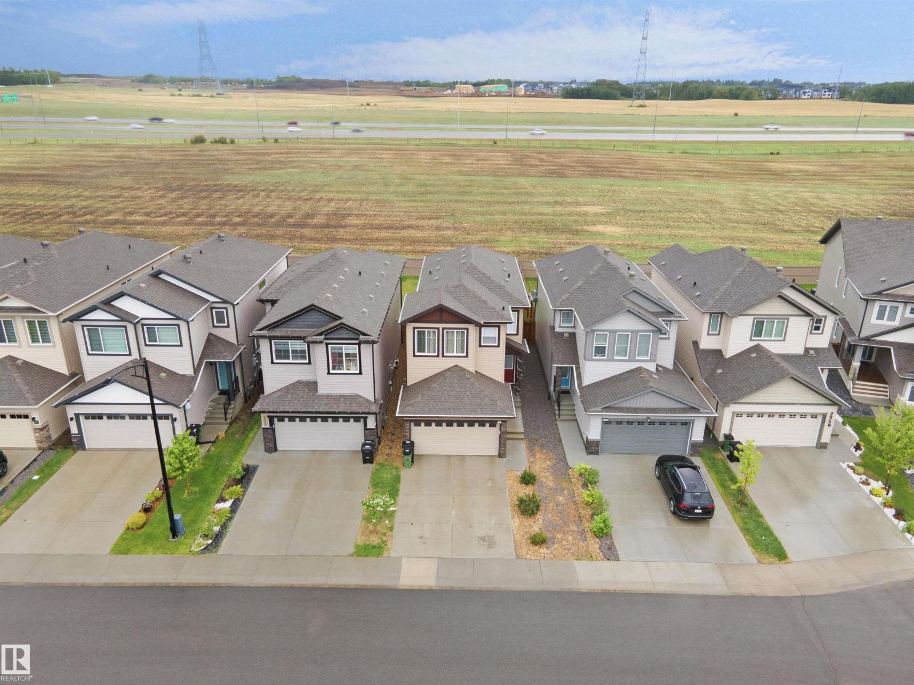
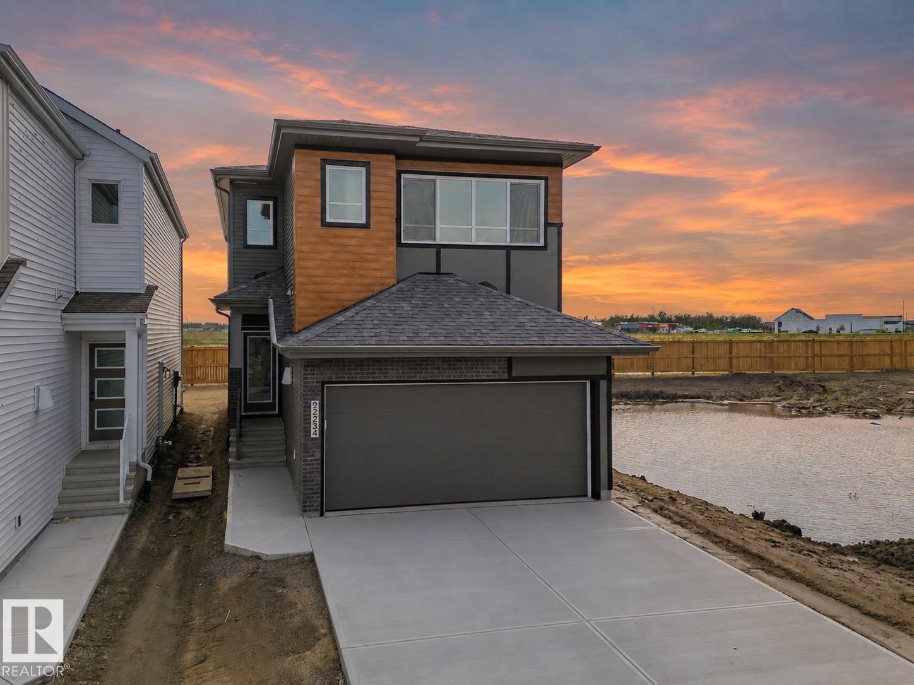
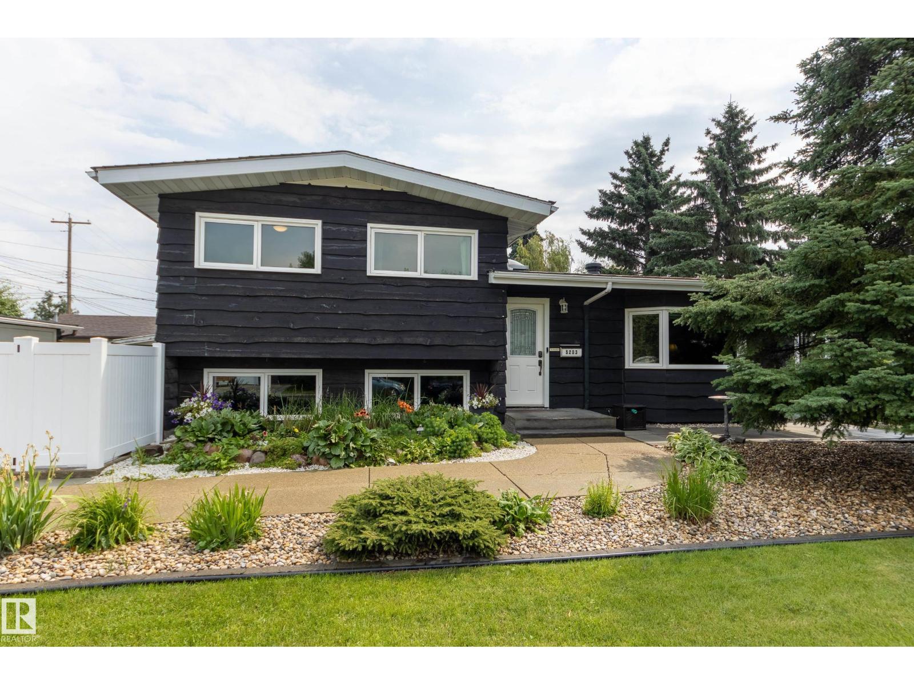
This freshy renovated 4-bedroom, 3.5-bath home offers total of2,314 sq ft of living space with F finished W Out Basement, Separate entrance 2nd Kitchen Brand new shingles (2026), Professionally paint throughout, and new carpet with underlay make this home truly move-in ready. Step inside to an open-concept main floor featuring massive windows that flood the living room with natural light, centered around a cozy gas fireplace. The seamless layout flows into the dining area and kitchen, with patio doors leading to a spacious deck with glass railing overlooking the huge backyard. The main floor also features a convenient mudroom, laundry area, and a bright 2-piece bath. Upstairs, you'll find a vaulted bonus room, a spacious primary suite with a walk-in closet and 4-piece ensuite, plus 2 additional bedrooms and another full bath room. An oversized double attached garage and a fantastic location close to schools, shopping, parks, W trail and transit complete this exceptional home. (id:66704)
Property Summary
Property Type
Single Family
Building Type
House
Storeys
2
Square Footage
1,815 sqft
Neighbourhood
Wild Rose
Title
Freehold
Land Size
461.24 m²
Built
2006
Property Details
Interior Features
Appliances Included
Dishwasher, Dryer, Fan, Garage Door Opener Remote(s), Garage Door Opener, Hood Fan, Microwave Range Hood Combo, Refrigerator, Storage Shed, Washer, Window Coverings, Two Refrigerators, Two Stoves
Basement Features
Walk Out
Basement Type
Full (finished)
Fireplace
Yes
Fireplace Type
Unknown
Fireplace Fuel
Gas
Building Features
Features
Cul-de-sac, Flat Site, Closet Organizers, No Animal Home, No Smoking Home