Active

11036 128 St NW Edmonton, Alberta

$719,900

MLS® Number: E4485755

  • Westmount
  • 105 days on market
  • 48 active listings within 1km
5 Beds
4 Baths
1,939 Sqft

Listed by Bharat B. Agnihotri, MaxWell Polaris

Listing Description

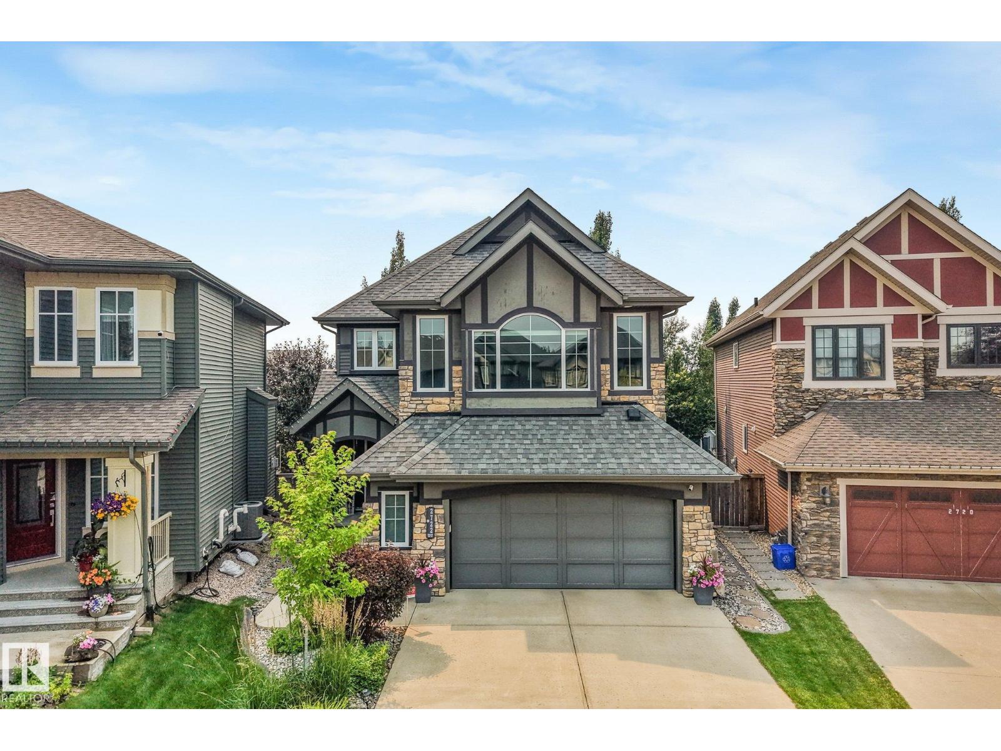
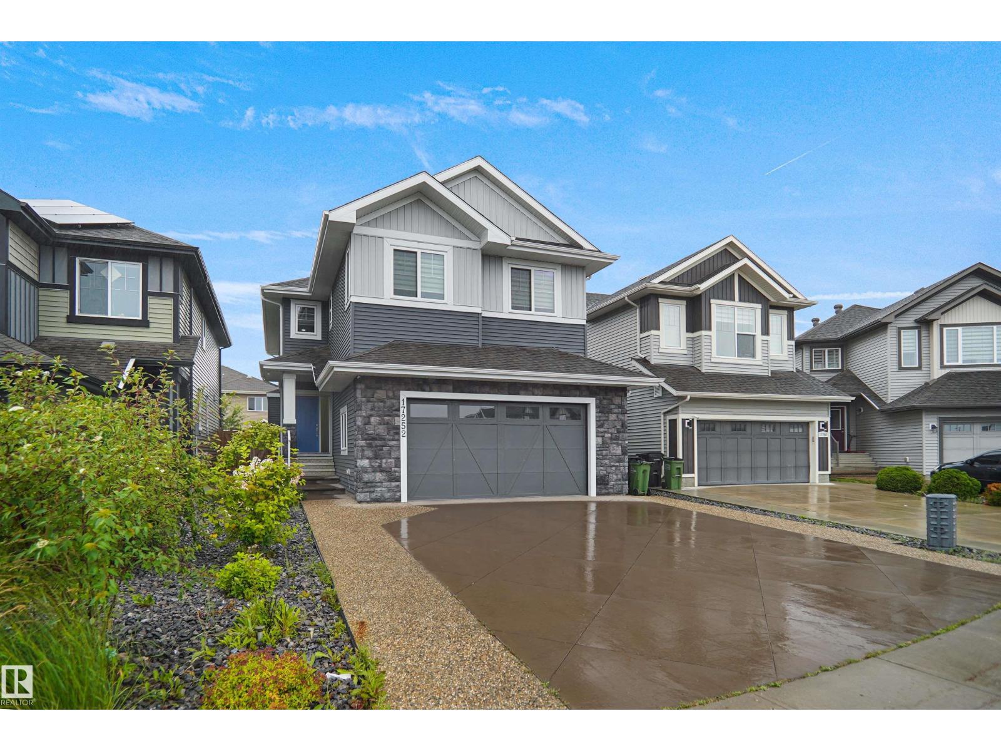
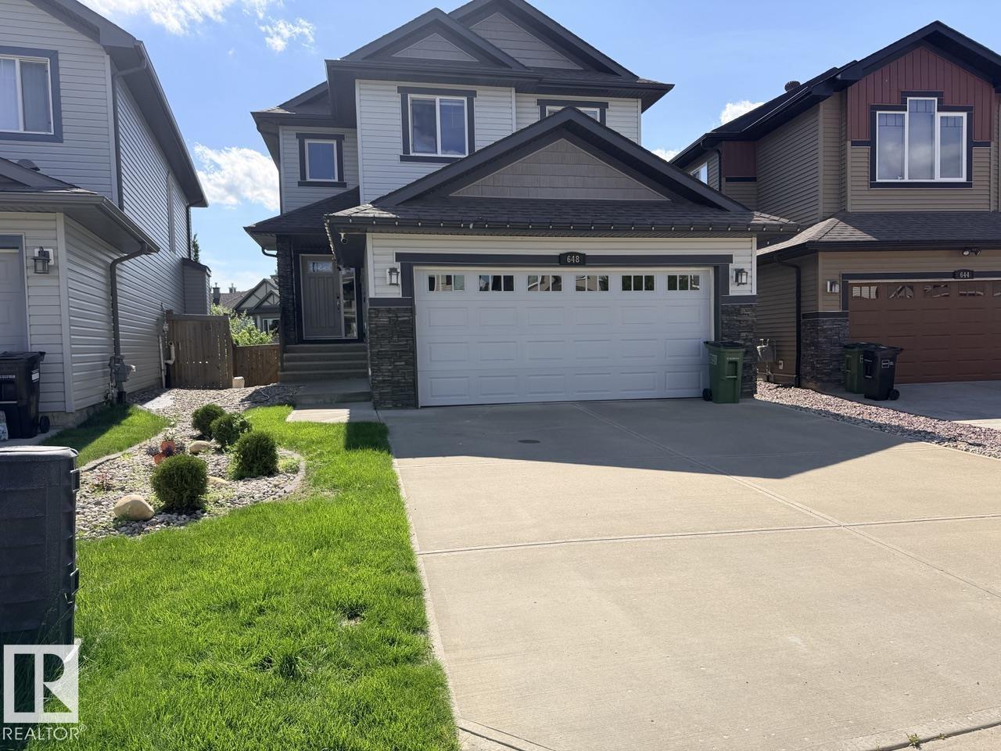
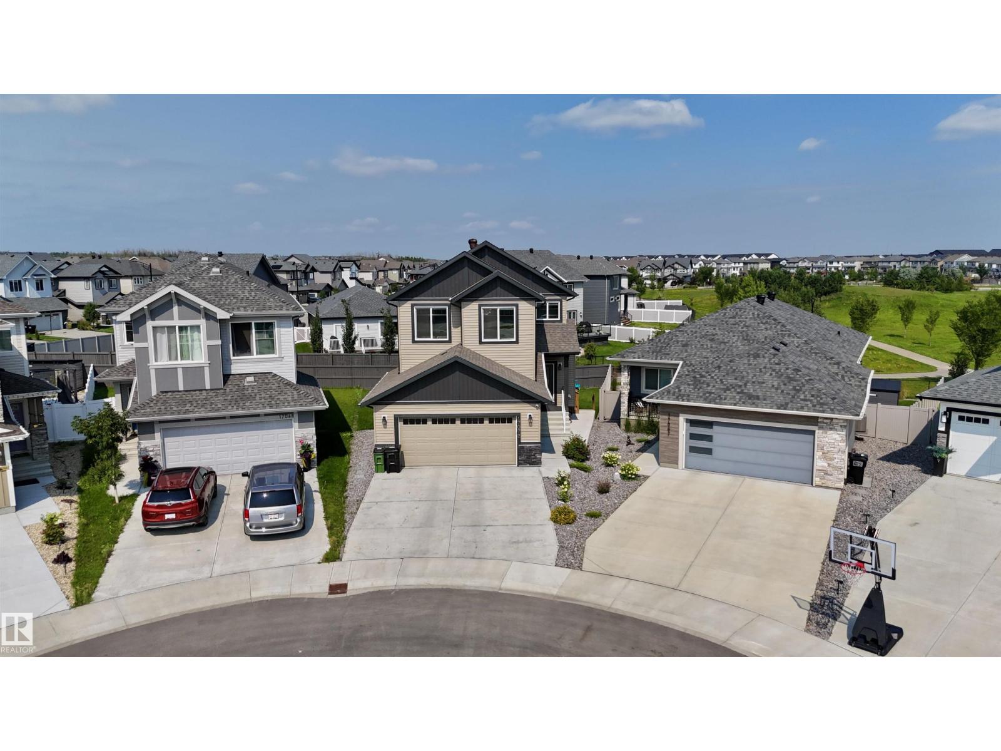
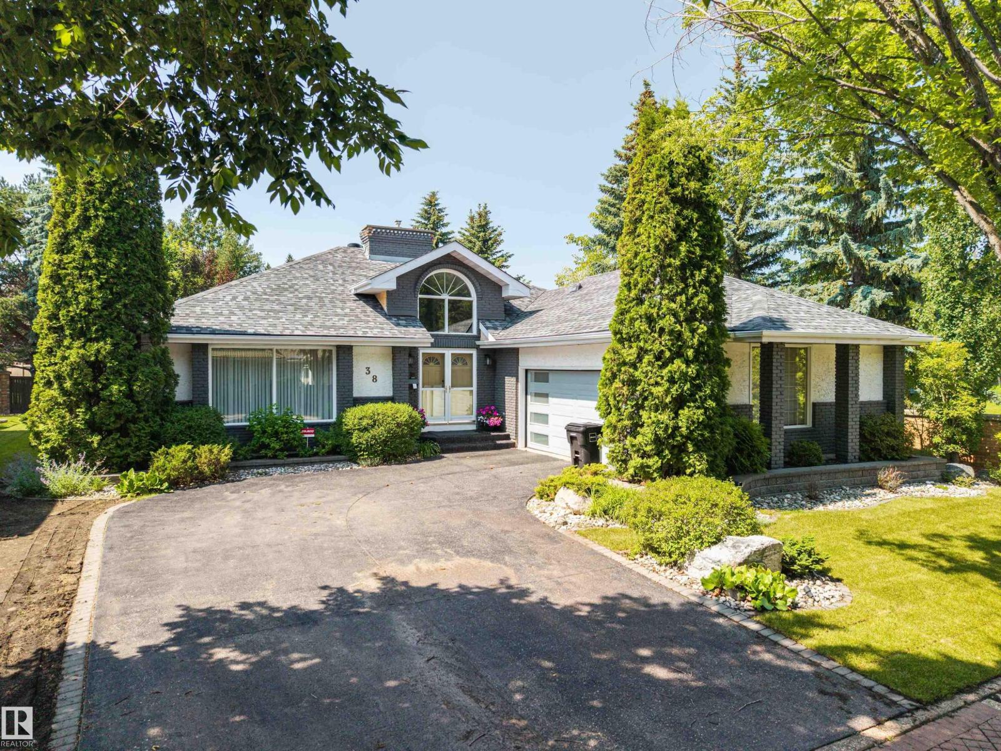
Welcome to this stunning brand new, architecturally designed 2-storey home in desirable Westmount! Featuring 5 bedrooms, 4 bathrooms, and a fully finished basement with separate entrance, this home offers space, style, and potential for a legal suite. The main floor features 10 ft ceilings, triple-glazed windows for natural light, a spacious living room with elegant fireplace, and a chef-inspired kitchen with quartz countertops, waterfall island, and premium finishes. Enjoy bright dining with access to the west-facing deck, plus a mudroom with built-in shelving and bench. The double detached garage is accessed via back lane. Upstairs offers a tranquil primary suite with walk-in closet and custom feature wall, 2 large bedrooms, full bath, and upper laundry. The basement provides a large rec room, 2 bedrooms, and full bath—ideal for extended family or future suite. Easy access to downtown, U of A, and the river valley. (id:66704)

Property Summary

Property Type
Single Family
Building Type
House
Storeys
2
Square Footage
1,939 sqft
Neighbourhood
Westmount
Title
Freehold
Built
2025

Property Details

Interior Features

Appliances Included Dishwasher, Garage Door Opener Remote(s), Garage Door Opener, Hood Fan, Oven - Built-in, Microwave, Refrigerator, Stove
Basement Type Full (finished)
Fireplace Yes
Fireplace Type Insert
Fireplace Fuel Electric

Building Features

Features Lane
Construction Style Detached

Heating & Cooling

Heating Type Forced Air

Neighbourhood Features

Amenities Nearby Playground, Public Transit, Schools, Shopping

Additional Details

Amenities Ceiling - 10ft, Ceiling - 9ft, Vinyl Windows
Basement Development Finished
Fire Protection Smoke Detectors
Half Bath Total 1
Structure Deck

Measurements

Square Footage 1,939 Sqft

Rooms

Basement
Bedroom 4 2.89 m x 3.38 m 9'6" x 11'1"
Bedroom 5 2.83 m x 4.27 m 9'3" x 14'
Recreation Room 7.80 m x 3.38 m 25'7" x 11'1"
Main Level
Living Room 4.20 m x 6.61 m 13'9" x 21'8"
Dining Room 3.40 m x 4.27 m 11'2" x 14'
Kitchen 7.30 m x 3.02 m 23'11" x 9'11"
Upper Level
Primary Bedroom 3.70 m x 4.66 m 12'2" x 15'3"
Bedroom 2 2.89 m x 4.27 m 9'6" x 14'
Bedroom 3 2.87 m x 4.27 m 9'5" x 14'

Lot Features

Fencing Fence

Additional Land Details

Acreage No
Land Amenities Playground, Public Transit, Schools, Shopping

Location

Talk to us

Questions about this home?

Call or email our team directly — no forms, no waiting on a callback.

Call (780) 000-0000