Active

5 Roseburn Trail Fort Saskatchewan, Alberta

$359,800

MLS® Number: E4502367

  • South Fort
  • 13 days on market
  • 50 active listings within 1km
2 Beds
3 Baths
1,156 Sqft

Listed by Nikola Jankovic, Exp Realty

Listing Description

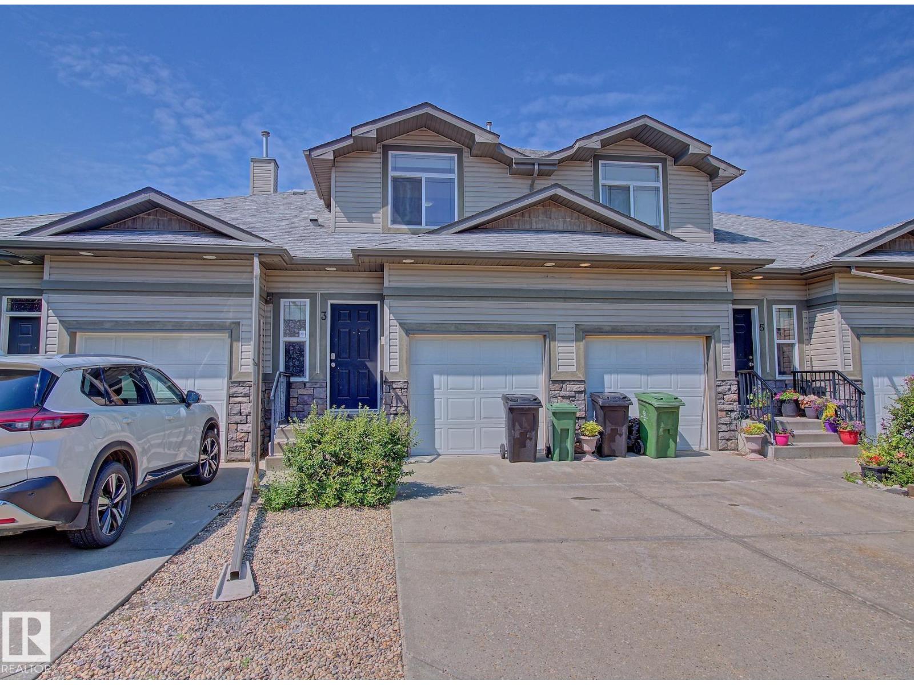
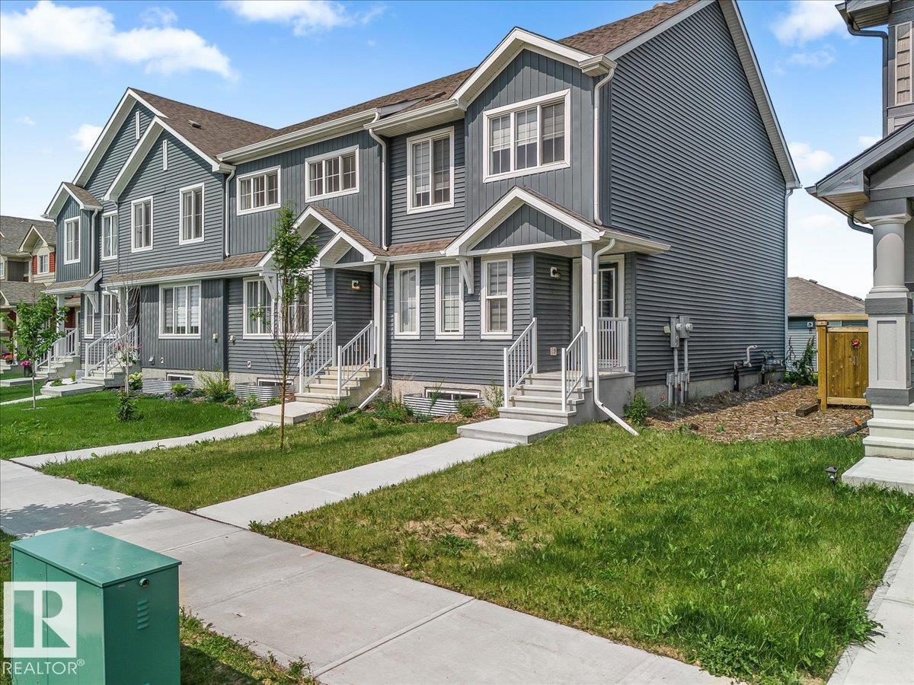
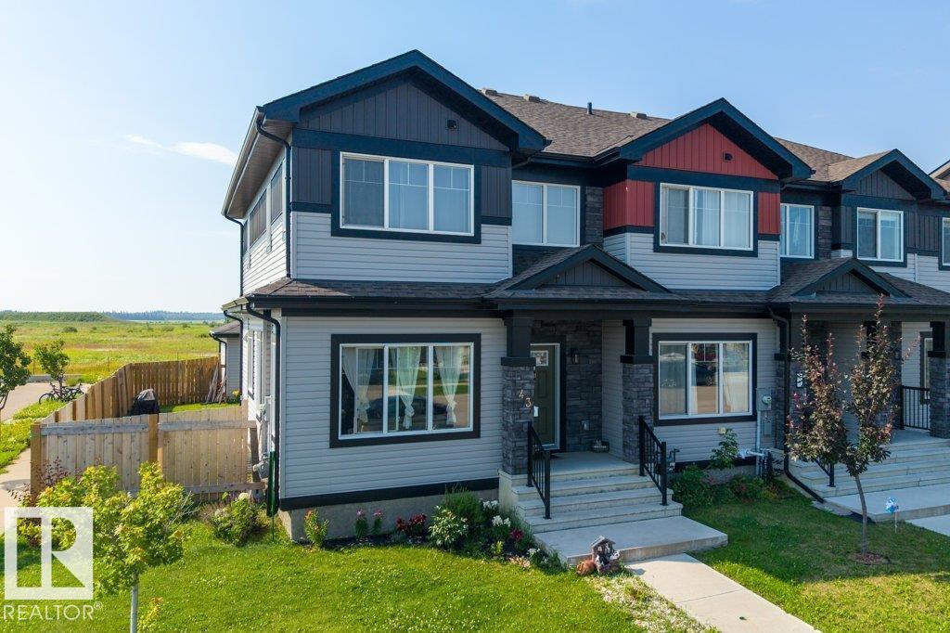
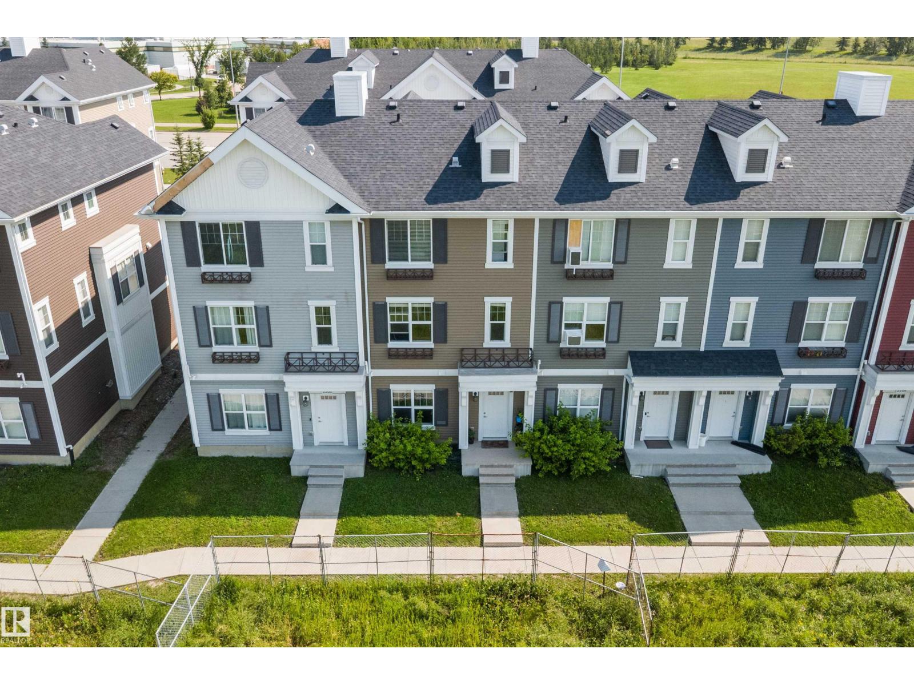
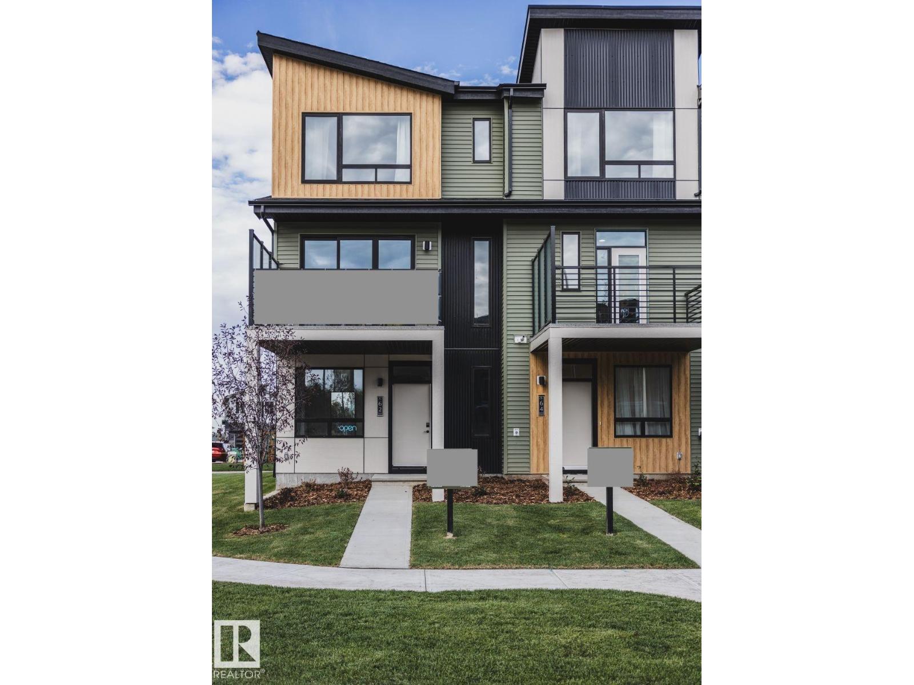
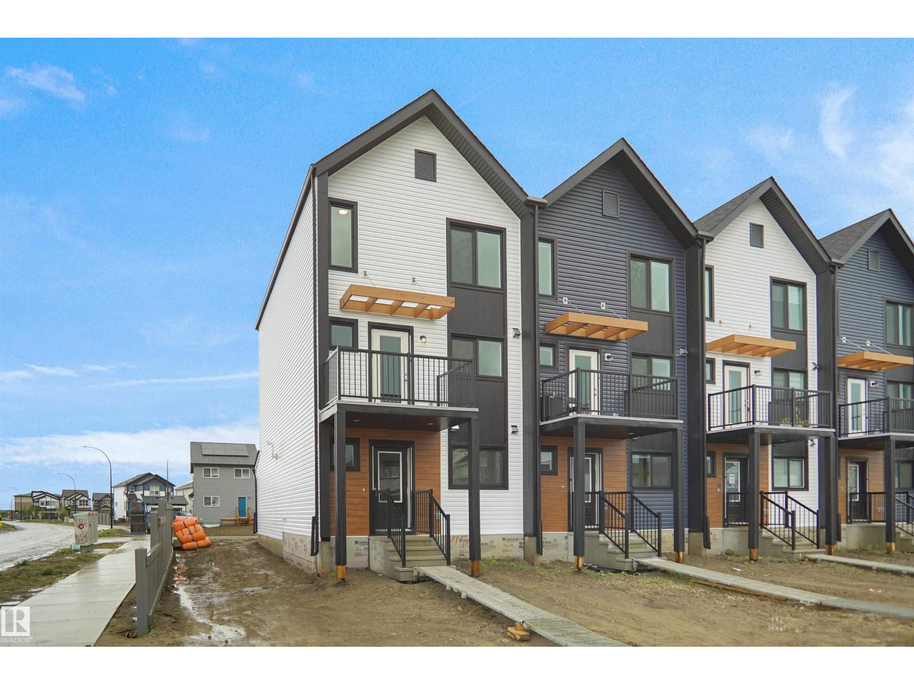
Welcome to the Metro Fit 14 by Cantiro Homes in the NEW community, Roseburn! This beautifully designed 3-storey townhome offers 2 master bedrooms complete with their own private ensuites and a versatile ground-level flex room perfect for a home office, gym, or guest space. Enjoy 9' ceilings on the ground and main floors, large triple pane windows, and a modern kitchen with stainless steel appliances that opens to a private balcony. Finished in the West Coast Modern elevation with the Sand interior style, this home also features professional landscaping, an oversized rear attached single garage, and NO condo fees. Ideally located near parks, shopping, and future amenities, it's perfect for first-time buyers or those looking to downsize. Tentative - possession available November 2026. Photos are for representation only; features and colours may vary. (id:66704)

Property Summary

Property Type
Single Family
Building Type
Row / Townhouse
Storeys
3
Square Footage
1,156 sqft
Neighbourhood
South Fort
Title
Freehold
Built
2026

Property Details

Interior Features

Appliances Included Dishwasher, Dryer, Microwave Range Hood Combo, Refrigerator, Stove, Washer
Basement Type None
Fireplace Yes
Fireplace Type Insert
Fireplace Fuel Gas

Building Features

Features Park/reserve, No Animal Home, No Smoking Home
Construction Style Attached

Heating & Cooling

Heating Type Forced Air

Neighbourhood Features

Amenities Nearby Playground, Schools

Additional Details

Amenities Ceiling - 9ft
Half Bath Total 1
Parking Space Total 2
Structure Deck

Measurements

Square Footage 1,156 Sqft

Rooms

Main Level
Den 1.96 m x 2.59 m 6'5" x 8'6"
Utility Room Measurements not available
Upper Level
Living Room 4.06 m x 3.35 m 13'4" x 11'
Dining Room 2.95 m x 2.26 m 9'8" x 7'5"
Kitchen 2.95 m x 5.03 m 9'8" x 16'6"
Primary Bedroom 3.33 m x 2.82 m 10'11" x 9'3"
Bedroom 2 3.33 m x 2.95 m 10'11" x 9'8"
Laundry Room Measurements not available

Additional Land Details

Acreage No
Land Amenities Playground, Schools

Location

Talk to us

Questions about this home?

Call or email our team directly — no forms, no waiting on a callback.

Call (780) 000-0000