Active

11337 76 Av NW Edmonton, Alberta

$549,900

MLS® Number: E4489292

  • Mckernan
  • 88 days on market
  • 72 active listings within 1km
4 Beds
4 Baths
1,812 Sqft

Listed by Joe D. Esposito, Century 21 Masters

Listing Description

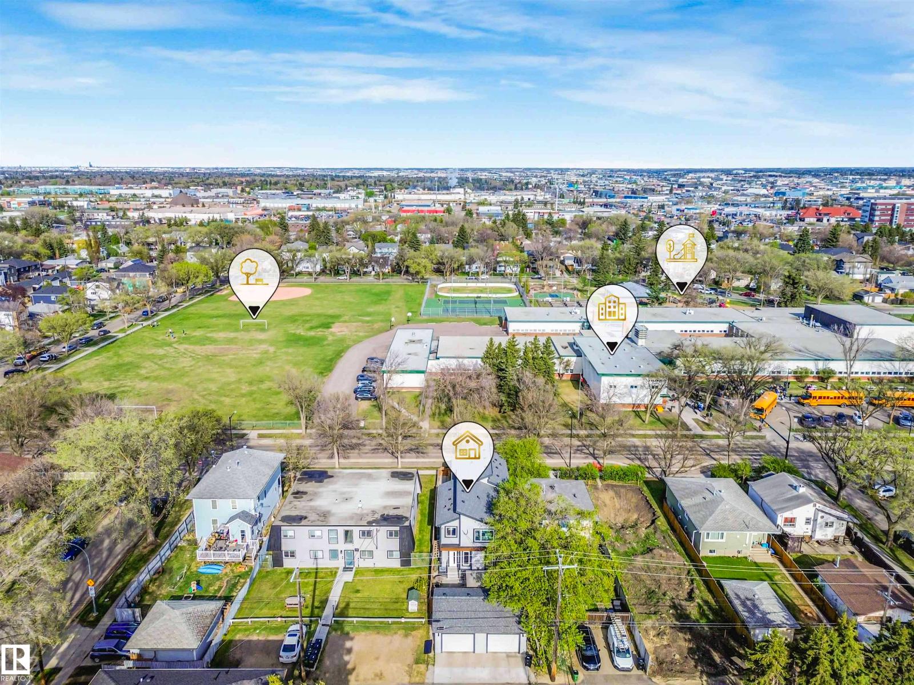
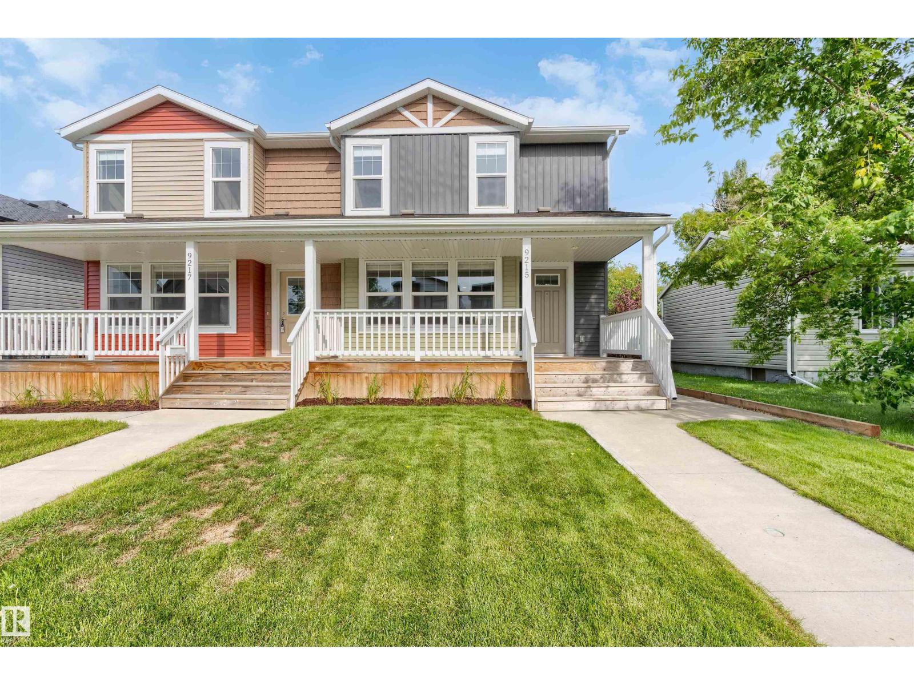
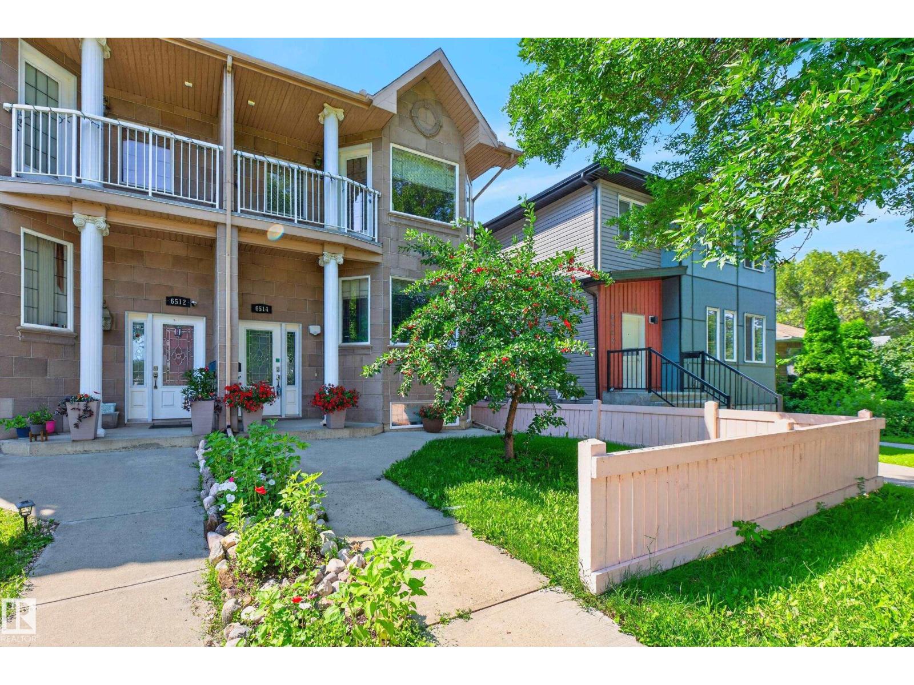
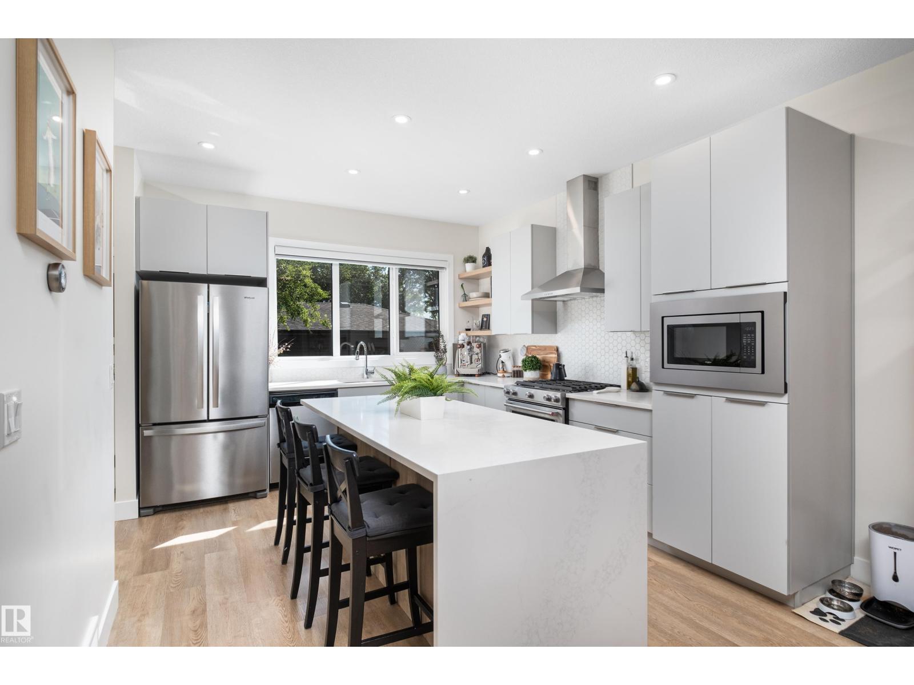
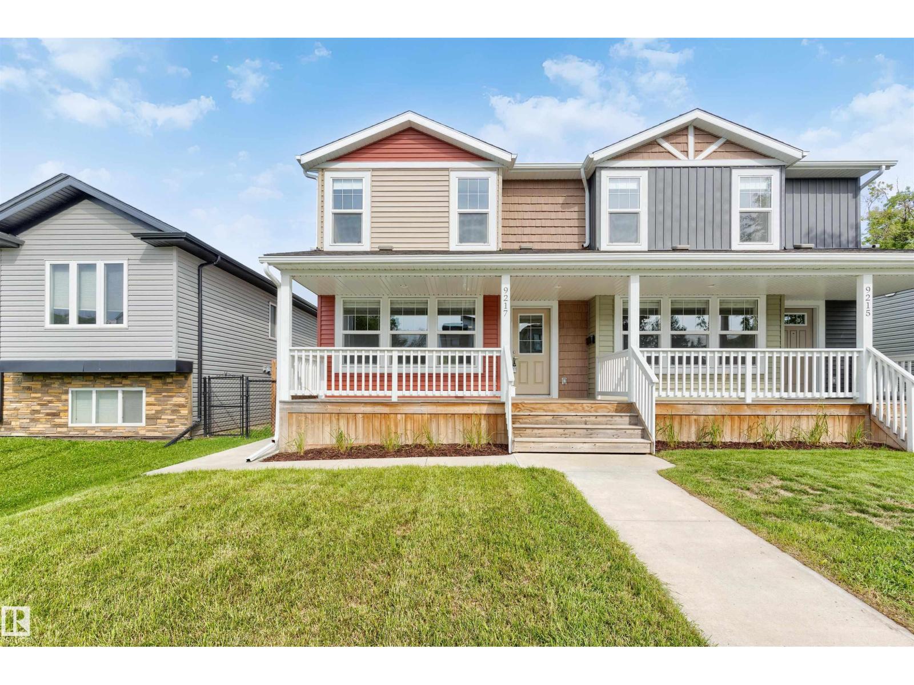
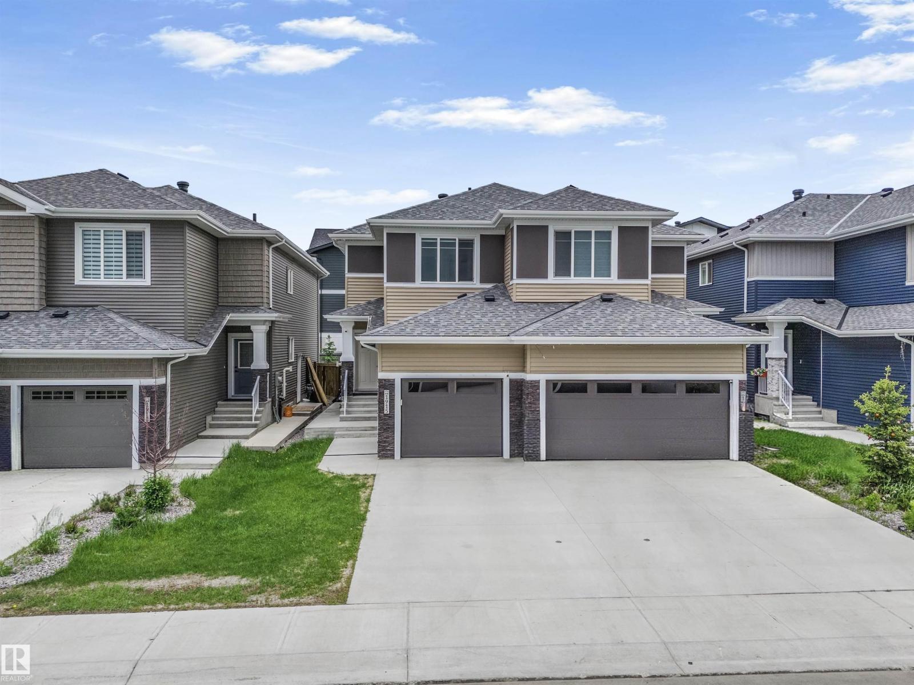
LOCATION! Nestled in beautiful McKernan, well-kept 2.5-storey half-duplex offers prime location just a 2-minute walk to McKernan/Belgravia LRT. With 1800+sf of living space, 4 bedrooms, 4 baths, the home provides easy access to the U of A campus, hospital, downtown, & vibrant amenities of Whyte Avenue. Main floor features an inviting open floor plan characterized by its open concept & cozy corner fireplace that anchors the living area. A functional kitchen is equipped with stainless steel appliances, abundant counter space, & a central island that provides plenty of seating for guests. This level is rounded out with a convenient powder room & dedicated laundry Rm. On the second level, you will find two spacious bedrooms with walkin closets, including a primary suite with a private ensuite & additional full bathroom. The unique top-floor loft can be used as 3rd bdrm or work space. Fully developed Bsmt includes Rec. Rm, 4th bdrm & 3pc bath. Enjoy low maintenance yard, updated shingles (2021) and Garage. (id:66704)
Property Summary

Property Type
Single Family
Building Type
Duplex
Storeys
2
Square Footage
1,812 sqft
Neighbourhood
McKernan
Title
Freehold
Built
2006

Property Details

Interior Features

Appliances Included Dishwasher, Dryer, Garage Door Opener, Microwave, Refrigerator, Washer/dryer Stack-up, Stove, Washer, Window Coverings
Basement Type Full (finished)
Fireplace Yes
Fireplace Type Unknown
Fireplace Fuel Gas

Building Features

Features Treed, Lane, Closet Organizers
Construction Style Semi-detached

Heating & Cooling

Heating Type Forced Air

Neighbourhood Features

Amenities Nearby Golf Course, Playground, Public Transit, Schools, Shopping

Additional Details

Basement Development Finished
Half Bath Total 1
Parking Space Total 4
Structure Deck

Measurements

Square Footage 1,812 Sqft

Rooms

Basement
Family Room 6.07 m x 3.84 m 19'11" x 12'7"
Bedroom 4 3.84 m x 3.54 m 12'7" x 11'7"
Main Level
Living Room 5.03 m x 3.60 m 16'6" x 11'10"
Dining Room 3.51 m x 3.47 m 11'6" x 11'5"
Kitchen 3.47 m x 3.20 m 11'5" x 10'6"
Laundry Room 1.62 m x 1.46 m 5'4" x 4'9"
Upper Level
Primary Bedroom 4.11 m x 3.66 m 13'6" x 12'
Bedroom 2 3.81 m x 3.72 m 12'6" x 12'2"
Bedroom 3 Measurements not available
Loft 3.99 m x 3.35 m 13'1" x 11'

Lot Features

Fencing Fence

Additional Land Details

Acreage No
Land Amenities Golf Course, Playground, Public Transit, Schools, Shopping

Location

Talk to us

Questions about this home?

Call or email our team directly — no forms, no waiting on a callback.

Call (780) 000-0000