#224 52367 Rge Road 223 Rural Strathcona County, Alberta
$1,550,000
MLS® Number: E4495911
Grange Country Estates
53 days on market
1 active listing within 1km
4Beds
3Baths
2,191Sqft
Listed by Trina P. Hodges, RE/MAX Excellence
Listing Description
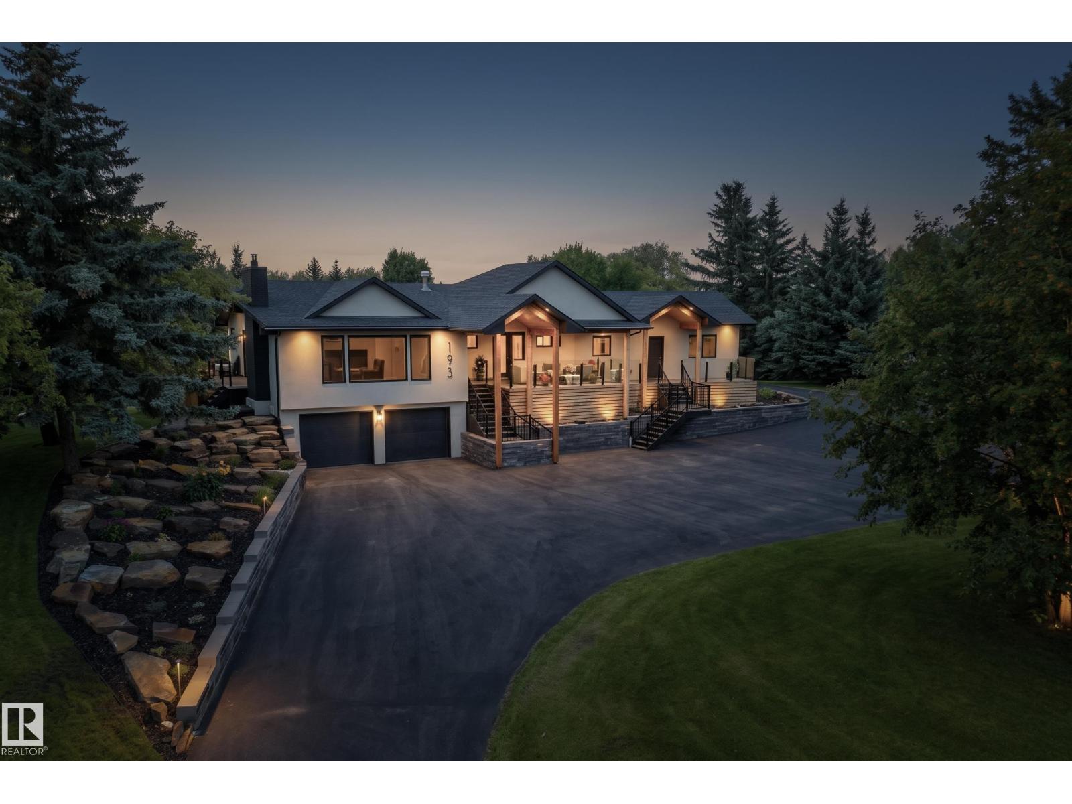
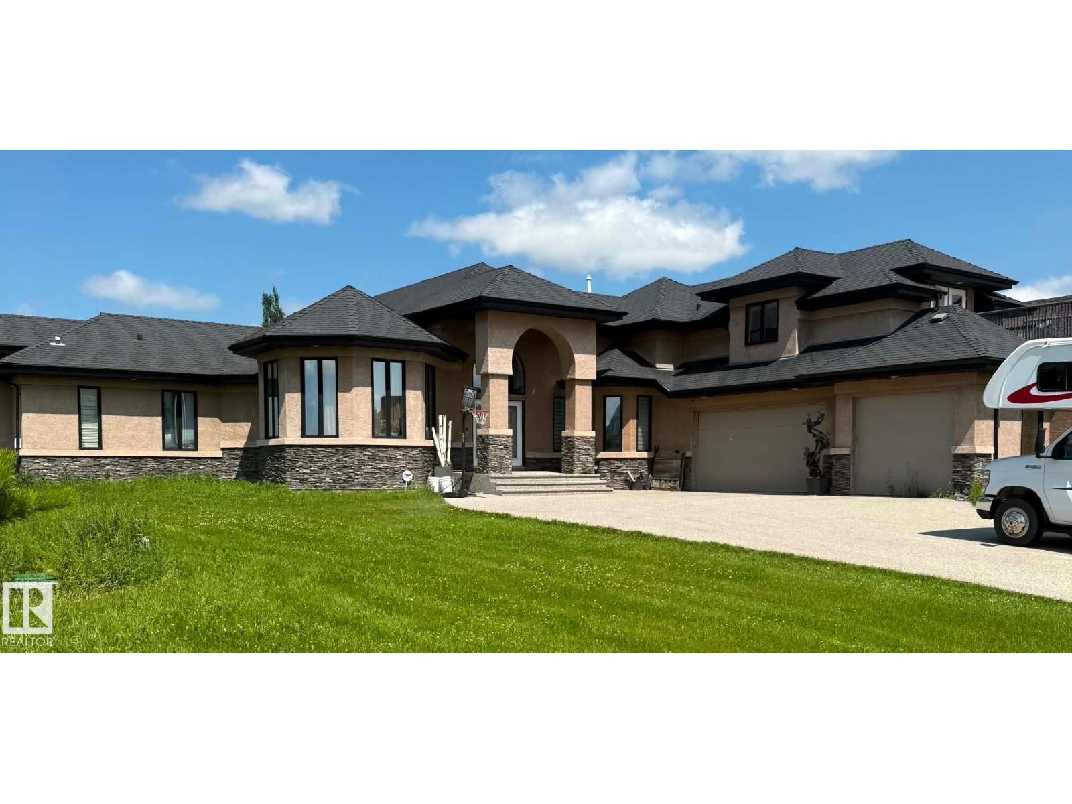
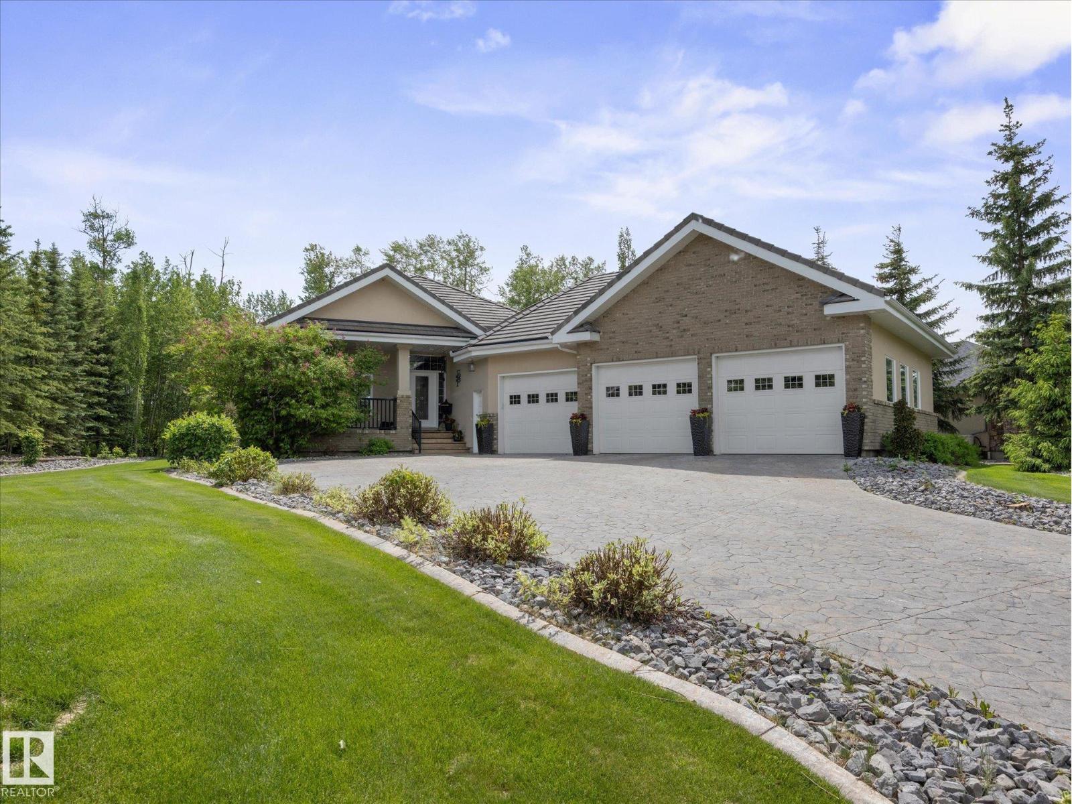
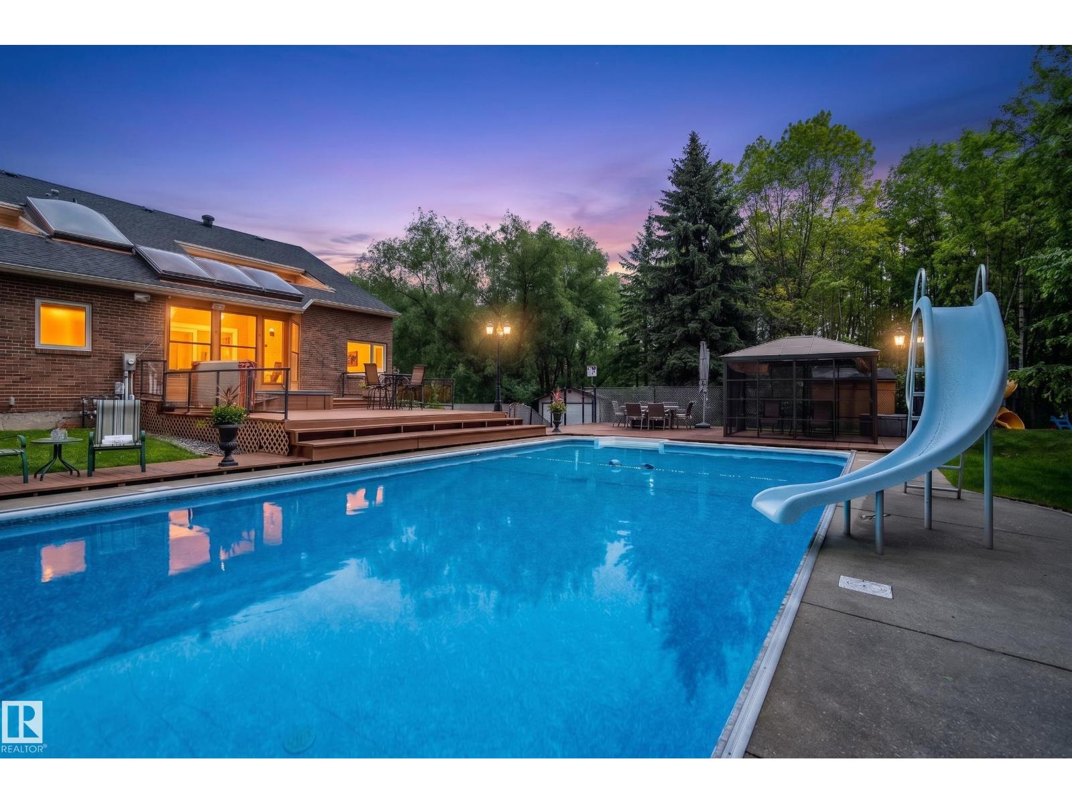
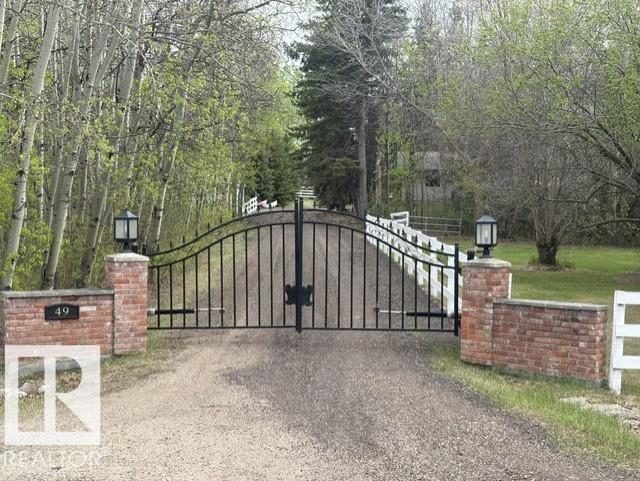
Prepare to be impressed! This custom-built bungalow offers over-the-top luxury on a private .96-acre lot backing municipal reserve. Soaring 10' ceilings, NEW luxury vinyl plank flooring, AC and a grand foyer welcome you into the stunning great room. The main level features 2 bedrooms, including a spectacular primary retreat with a spa-inspired 5-piece ensuite and heated floors. The chef's kitchen is a showstopper with quartz countertops, a massive island, custom ceiling-height cabinetry, premium appliances, a 6-burner gas range, and butlers pantry. French doors off the dining area lead to a maintenance-free deck with a gas fireplace overlooking the picturesque fenced yard with gorgeous landscaping & irrigation. The in-floor heated basement is built for entertaining, offering a spacious family room with stacked-stone fireplace, games area, wine room, theatre room plus 2 large bedrooms and a 3pc bath. Triple attached HEATED garage, municipal water/sewer, just 4 minutes to Sherwood Park and close to schools! (id:66704)
Property Summary
Property Type
Single Family
Building Type
House
Storeys
1
Square Footage
2,191 sqft
Neighbourhood
Grange Country Estates
Land Size
0.96 ac
Built
2013
Parking Type
Heated Garage
Property Details
Interior Features
Appliances Included
Dishwasher, Dryer, Microwave Range Hood Combo, Refrigerator, Gas Stove(s), Central Vacuum, Washer, Window Coverings