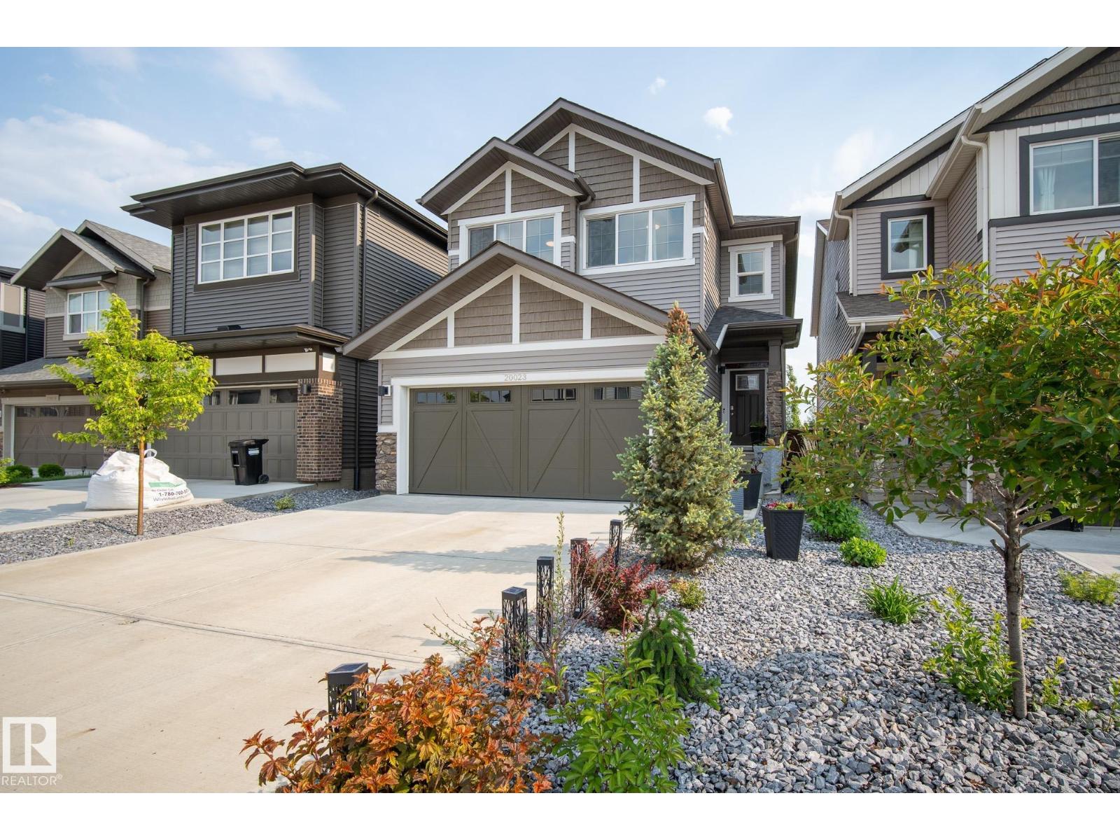
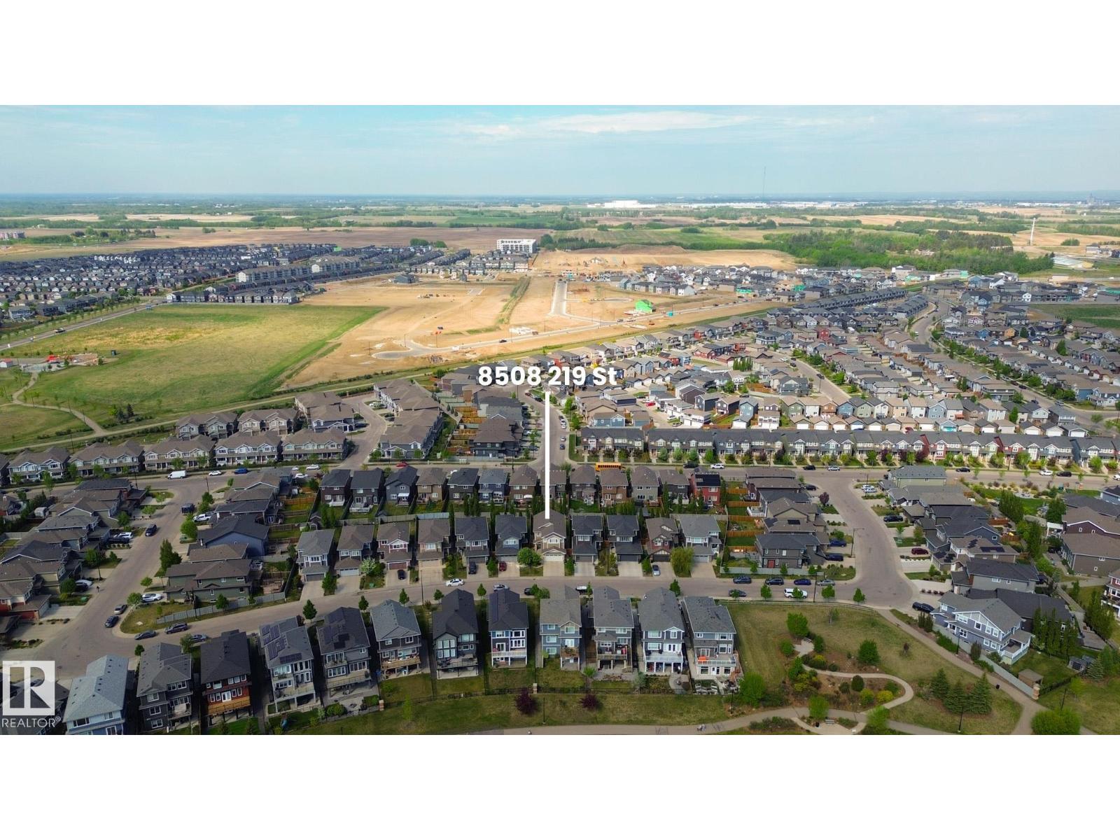
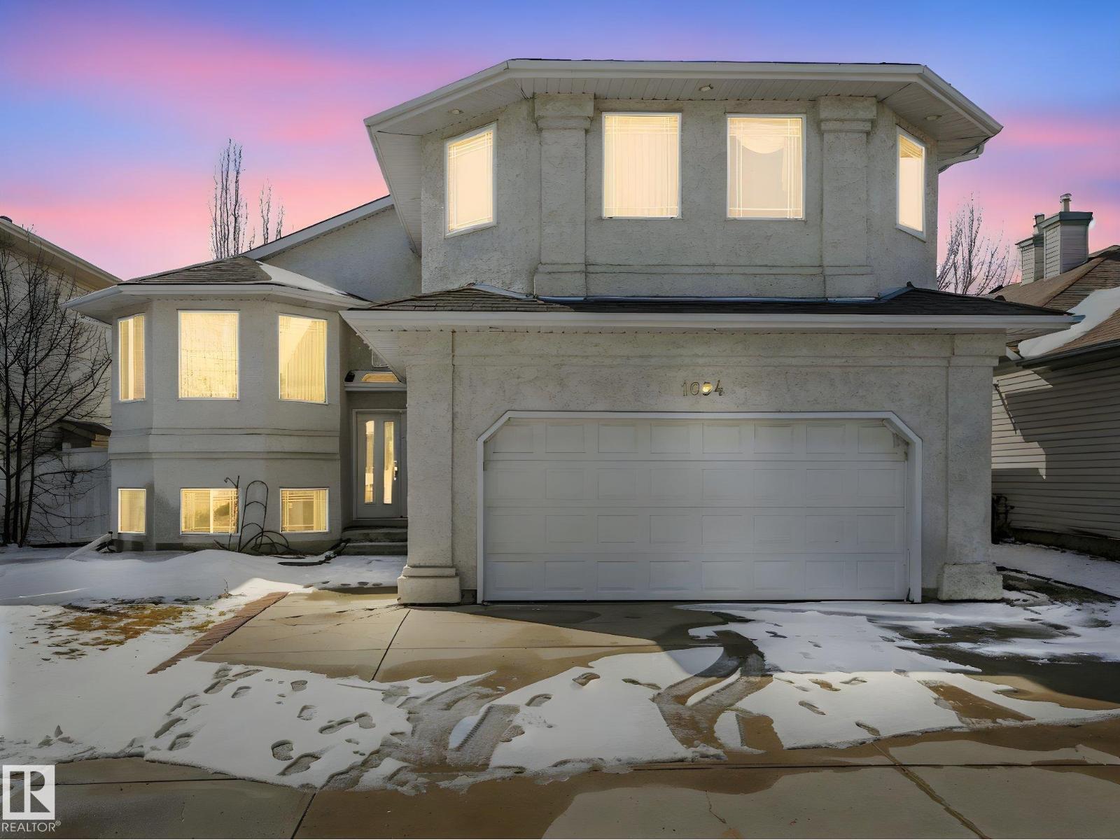
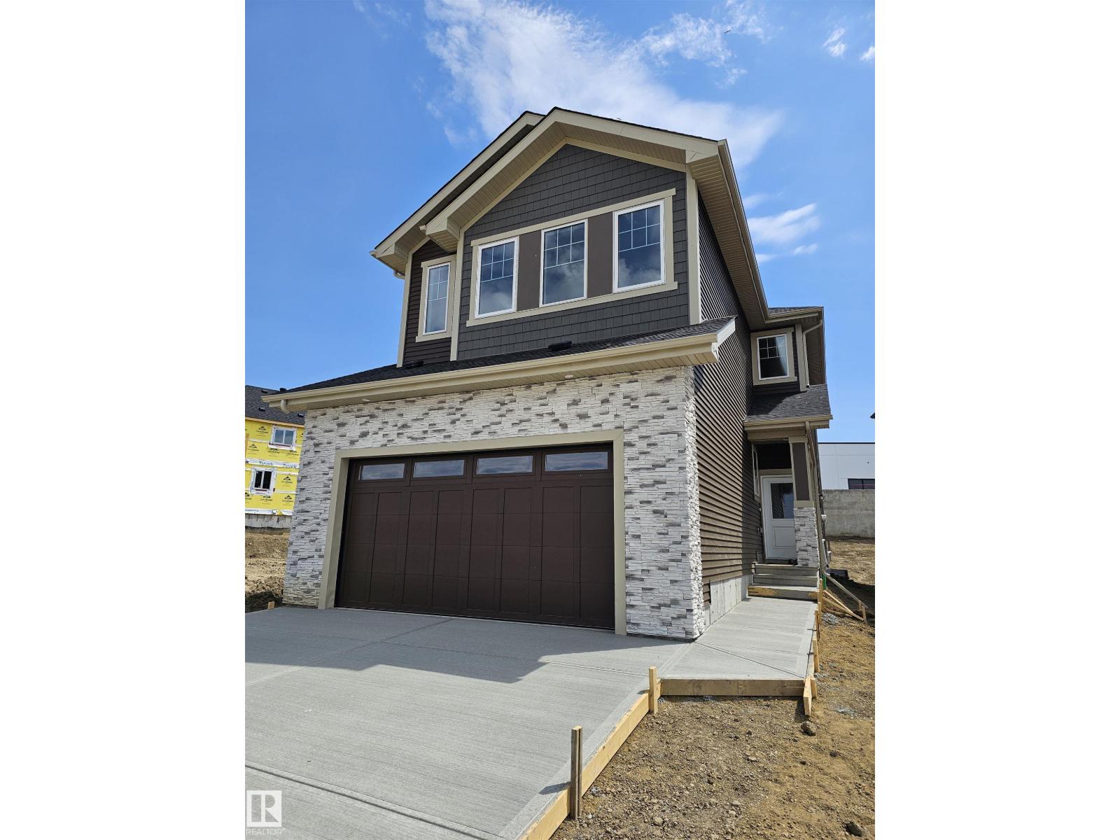
Perfect for first-time home buyers and investors, this exceptional single-family home in the highly sought-after Stillwater community offers a legal Fully Finished Basement Suite with a Separate Side Entrance, Full kitchen and Laundry, —an ideal mortgage helper or multi-generational living solution. The bright and spacious main floor features a stunning open-to-below living room, a modern kitchen with brand-new stainless steel appliances, a large island, and a versatile den that's perfect for a home office or guest bedroom. Upstairs, you'll find a generous bonus room, a luxurious primary suite with a 5-piece ensuite and walk-in closet, plus two additional spacious bedrooms and a full bathroom. Step outside to enjoy the finished deck, perfect for relaxing or entertaining. Conveniently located close to parks, walking trails, schools, shopping, and all major amenities, this move-in-ready home offers style, functionality, and outstanding value. (id:66704)
Property Summary
Property Type
Single Family
Building Type
House
Storeys
2
Square Footage
1,896 sqft
Neighbourhood
Stillwater
Title
Freehold
Land Size
274.15 m²
Built
2025
Property Details
Interior Features
Appliances Included
Garage Door Opener, Hood Fan, Microwave Range Hood Combo, Dryer, Two Refrigerators, Two Stoves, Two Washers, Dishwasher
Basement Features
Suite
Basement Type
Full (finished)
Fireplace
No
Building Features
Features
See Remarks, No Animal Home, No Smoking Home
Construction Style
Detached
Heating & Cooling
Heating Type
Forced Air
Neighbourhood Features
Amenities Nearby
Golf Course, Playground, Public Transit, Schools, Shopping
Additional Details
Amenities
Ceiling - 9ft
Basement Development
Finished
Fire Protection
Smoke Detectors
Half Bath Total
1
Measurements
Square Footage
1,896 Sqft
Rooms
Basement
Bedroom 4
4.03 m x 3.01 m13'3" x 9'11"
Second Kitchen
4.08 m x 2.36 m13'5" x 7'9"
Main Level
Living Room
3.56 m x 2.83 m11'8" x 9'3"
Dining Room
3.49 m x 2.25 m11'5" x 7'5"
Kitchen
4.92 m x 3.42 m16'2" x 11'3"
Den
2.92 m x 2.80 m9'7" x 9'2"
Upper Level
Primary Bedroom
5.18 m x 3.79 m17' x 12'5"
Bedroom 2
4.05 m x 3.50 m13'3" x 11'6"
Bedroom 3
3.34 m x 2.44 m10'11" x 8'
Bonus Room
4.15 m x 3.97 m13'7" x 13'
Additional Land Details
Acreage
No
Land Amenities
Golf Course, Playground, Public Transit, Schools, Shopping