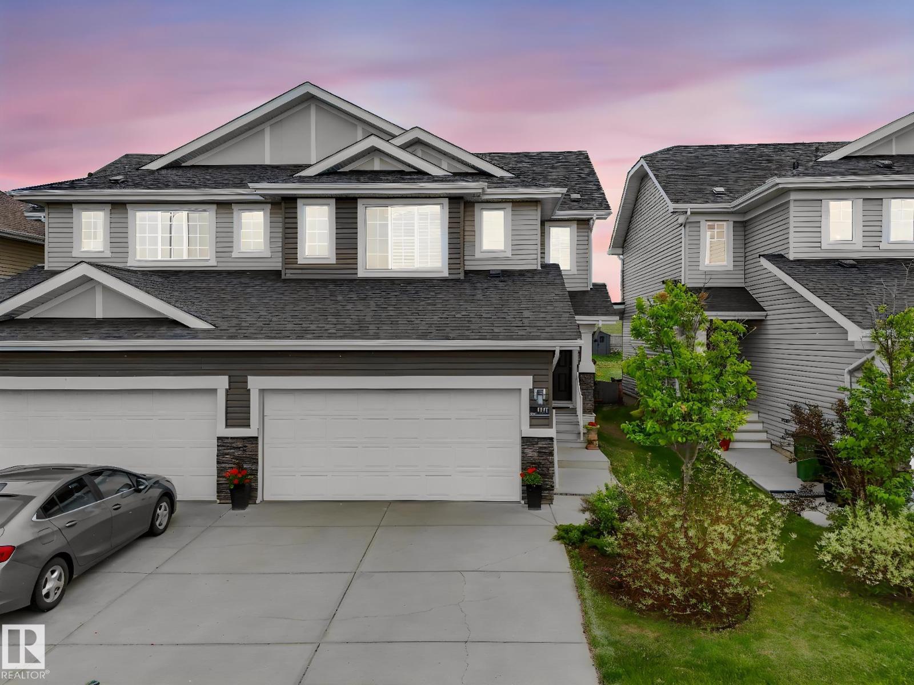
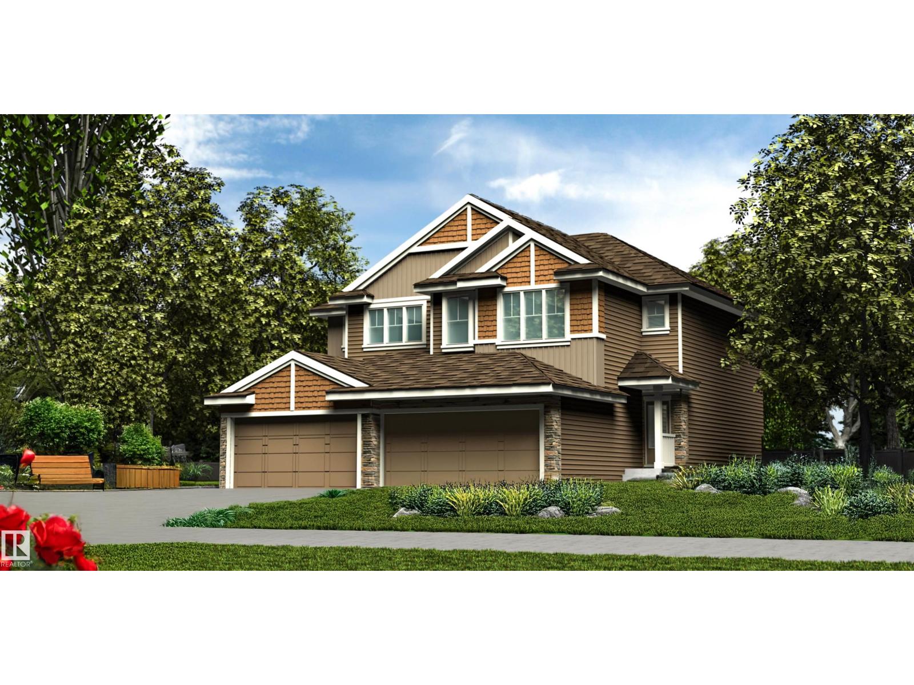
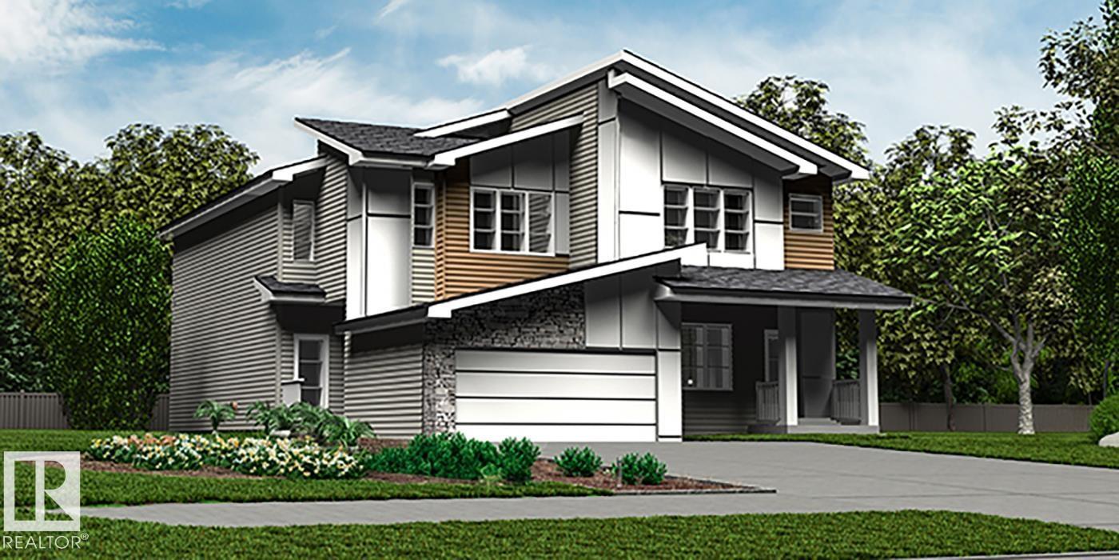
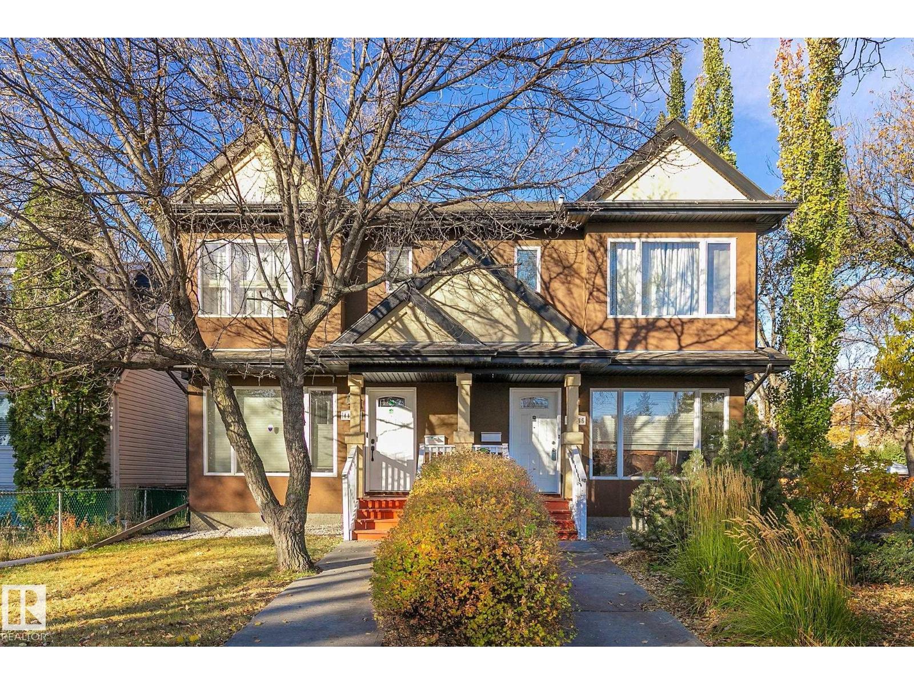
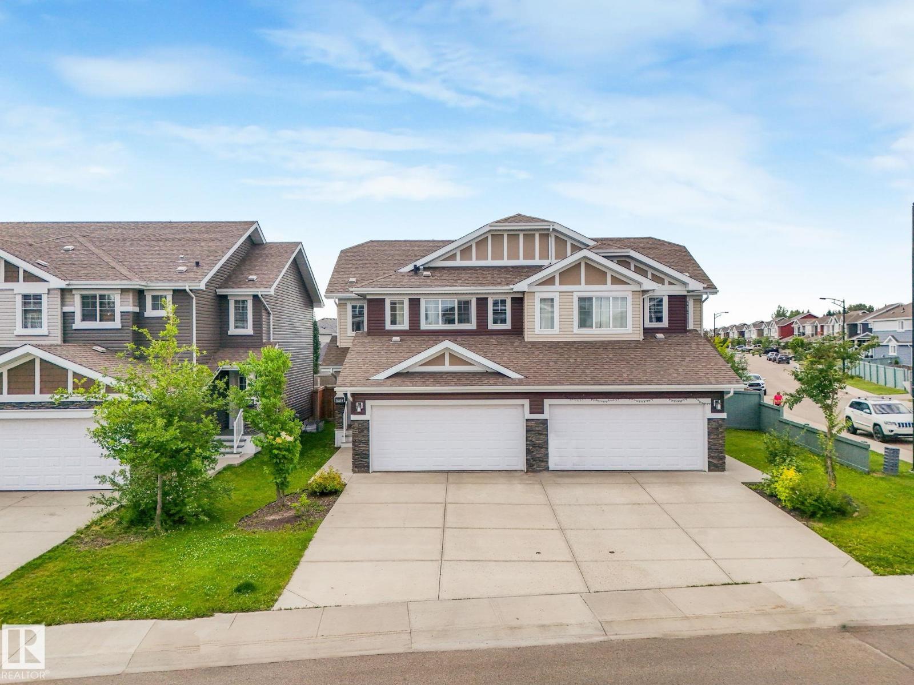
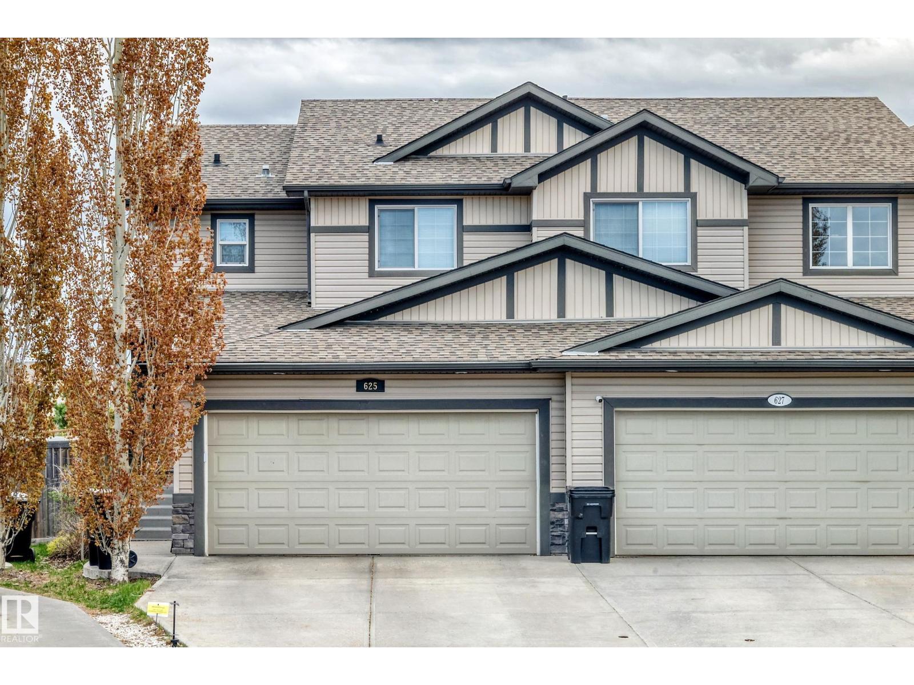
Welcome to your HOME! Offering 1693 sq. ft. of thoughtfully designed living space, this beautiful home features a bright and open-concept MAIN Floor with a spacious living room, a well-appointed kitchen, a generous dining area, and a convenient 2-piece powder room. A few steps up, you'll find the PRIMARY suite complete with a Walk-In-Closet and Ensuite, along with a large BONUS room, TWO additional spacious bedrooms, a full shared bathroom, and the convenience of an upstairs laundry room. The FULLY FINISHED BASEMENT adds even more functional living space with a SECOND Kitchen, an additional bedroom, and a full bathroom, making it ideal for multi-generational living, extended family, or guests. Outside, enjoy the FULLY Fenced backyard with a finished Deck, perfect for relaxing or entertaining. Conveniently located close to schools, parks, shopping, and all major amenities, this home truly offers the complete package. Don't miss this incredible opportunity! (id:66704)
Property Summary
Property Type
Single Family
Building Type
Duplex
Storeys
2
Square Footage
1,693 sqft
Neighbourhood
The Orchards At Ellerslie
Title
Freehold
Land Size
288.92 m²
Built
2019
Property Details
Interior Features
Appliances Included
Dishwasher, Dryer, Microwave Range Hood Combo, Oven - Built-in, Washer/dryer Stack-up, Stove, Washer, Two Refrigerators, Two Stoves