Active

14012 120 St NW Edmonton, Alberta

$550,000

MLS® Number: E4502372

  • Carlisle
  • 12 days on market
  • 38 active listings within 1km
5 Beds
3 Baths
1,565 Sqft

Listed by Cathy Cookson, RE/MAX Excellence

Listing Description

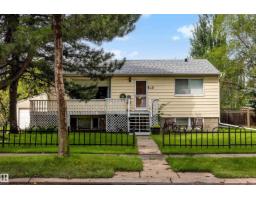
Rare opportunity on an incredible 13,000+ sq. ft. lot! This well-loved 4-level split, owned by one family, offers exceptional potential for renovation, investment, or redevelopment. Designed with age-in-place living in mind, the main floor features everything needed for daily living, while the upper level offers 2 bedrooms and a full bath. The lower levels include 2 additional bedrooms, another full bath, and a spacious recreation room while also providing abundant storage, including cold storage. Patio doors leads to attached greenhouse with access to grapevines. Explore the orchard for a backyard & exterior greenhouse. The oversized double garage with tall doors is ideal for mechanics or as a workshop. Major updates include triple-pane windows and shingles (approx. 2010), high efficiency furnace and HWT. Zoned Small Scale Residential - this property offers exciting redevelopment potential. Quick access to Downtown, Anthony Henday, & close to parks, schools, shopping and all amenities. (id:66704)

Property Summary

Property Type
Single Family
Building Type
House
Square Footage
1,565 sqft
Neighbourhood
Carlisle
Title
Freehold
Land Size
1,238.19 m²
Built
1983
Parking Type
Detached Garage

Property Details

Interior Features

Appliances Included Alarm System, Dishwasher, Dryer, Garage Door Opener, Hood Fan, Refrigerator, Stove, Central Vacuum, Washer, Window Coverings
Basement Type Full (finished)
Fireplace Yes
Fireplace Type Unknown
Fireplace Fuel Wood

Building Features

Features Flat Site, Closet Organizers
Construction Style Detached

Heating & Cooling

Heating Type Forced Air
Cooling Type Central Air Conditioning

Neighbourhood Features

Amenities Nearby Public Transit, Schools, Shopping

Additional Details

Amenities Vinyl Windows
Basement Development Finished
Structure Greenhouse, Patio(s)

Measurements

Square Footage 1,565 Sqft

Rooms

Basement
Recreation Room 9.37 m x 8.11 m 30'9" x 26'7"
Lower Level
Bedroom 4 3.34 m x 3.01 m 10'11" x 9'11"
Bedroom 5 3.26 m x 3.02 m 10'8" x 9'11"
Main Level
Living Room 6.27 m x 4.22 m 20'7" x 13'10"
Dining Room 3.77 m x 3.22 m 12'4" x 10'7"
Kitchen 3.33 m x 2.91 m 10'11" x 9'7"
Den 3.50 m x 2.40 m 11'6" x 7'10"
Primary Bedroom 4.24 m x 3.49 m 13'11" x 11'5"
Upper Level
Bedroom 2 3.40 m x 3.19 m 11'2" x 10'6"
Bedroom 3 3.40 m x 3.19 m 11'2" x 10'6"

Lot Features

Fencing Fence

Additional Land Details

Acreage No
Land Amenities Public Transit, Schools, Shopping
Size Irregular 1238.19

Location

Talk to us

Questions about this home?

Call or email our team directly — no forms, no waiting on a callback.

Call (780) 000-0000