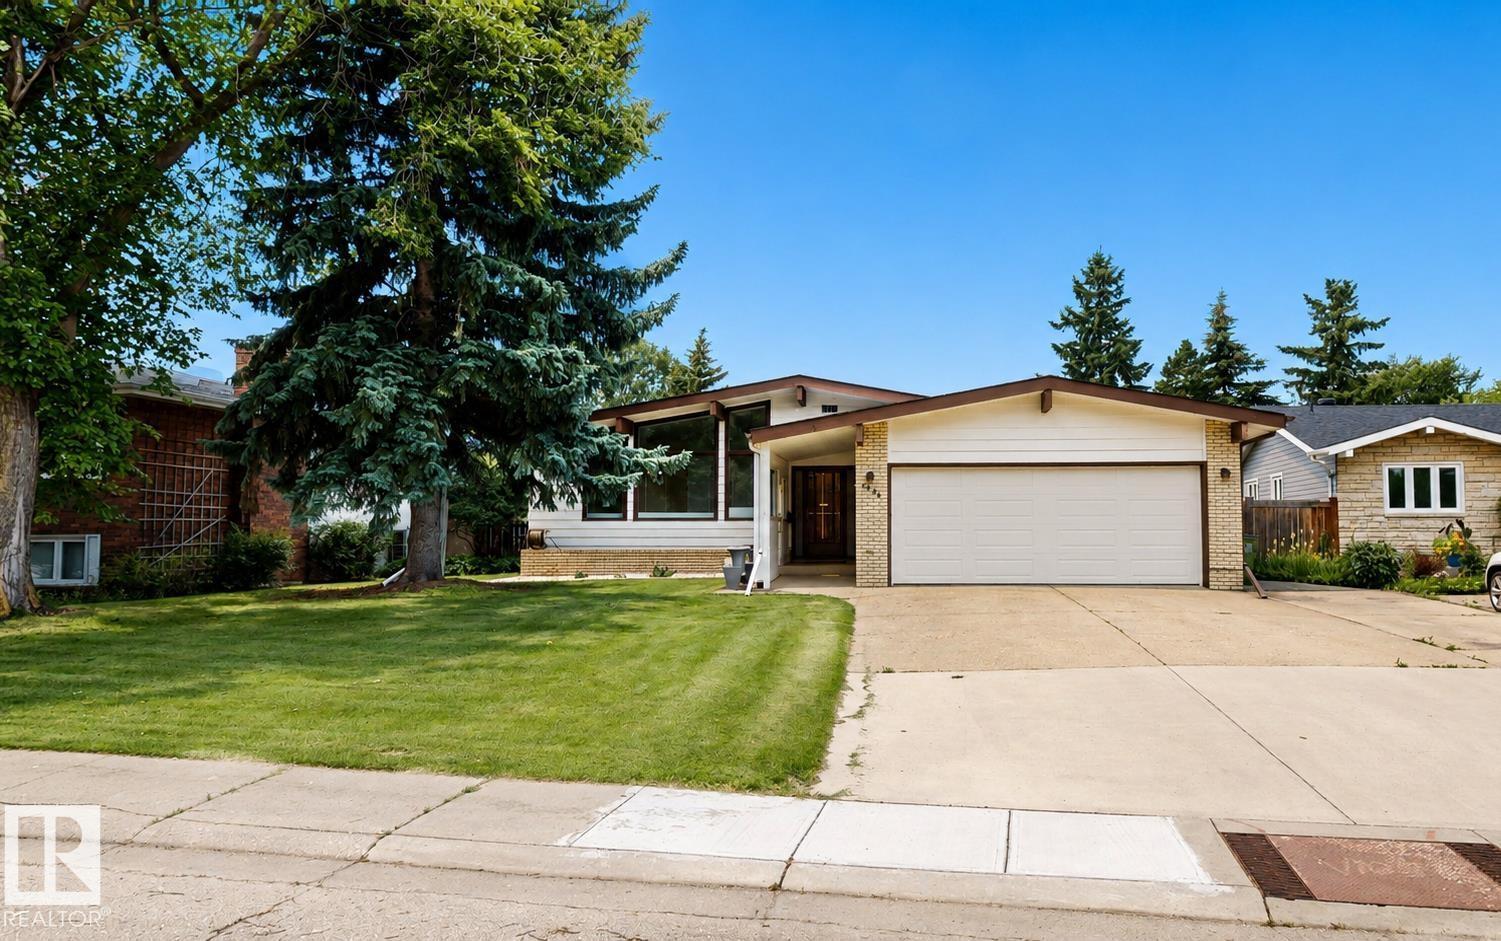
Active

1919 Hammond Pl NW Edmonton, Alberta

$529,800

MLS® Number: E4498161

  • The Hamptons
  • 39 days on market
  • 47 active listings within 1km
4 Beds
4 Baths
1,848 Sqft

Listed by Fan Yang, Mozaic Realty Group

Listing Description

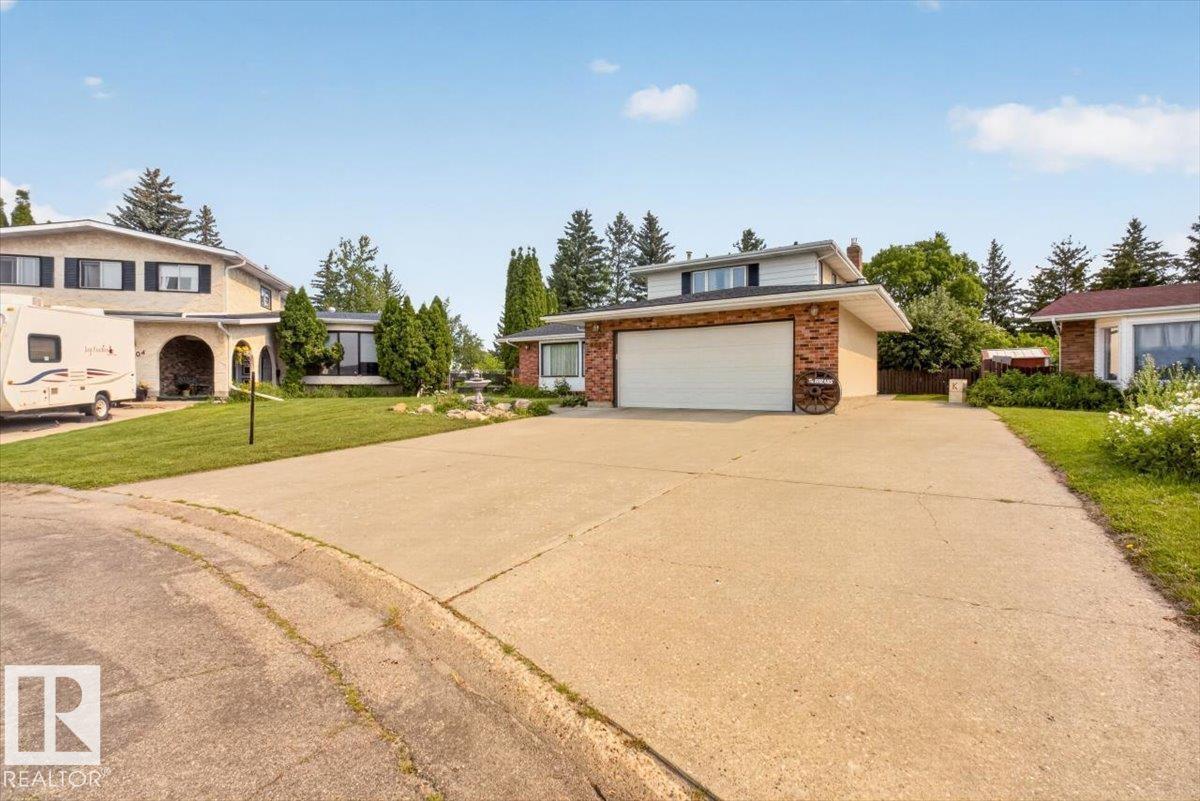
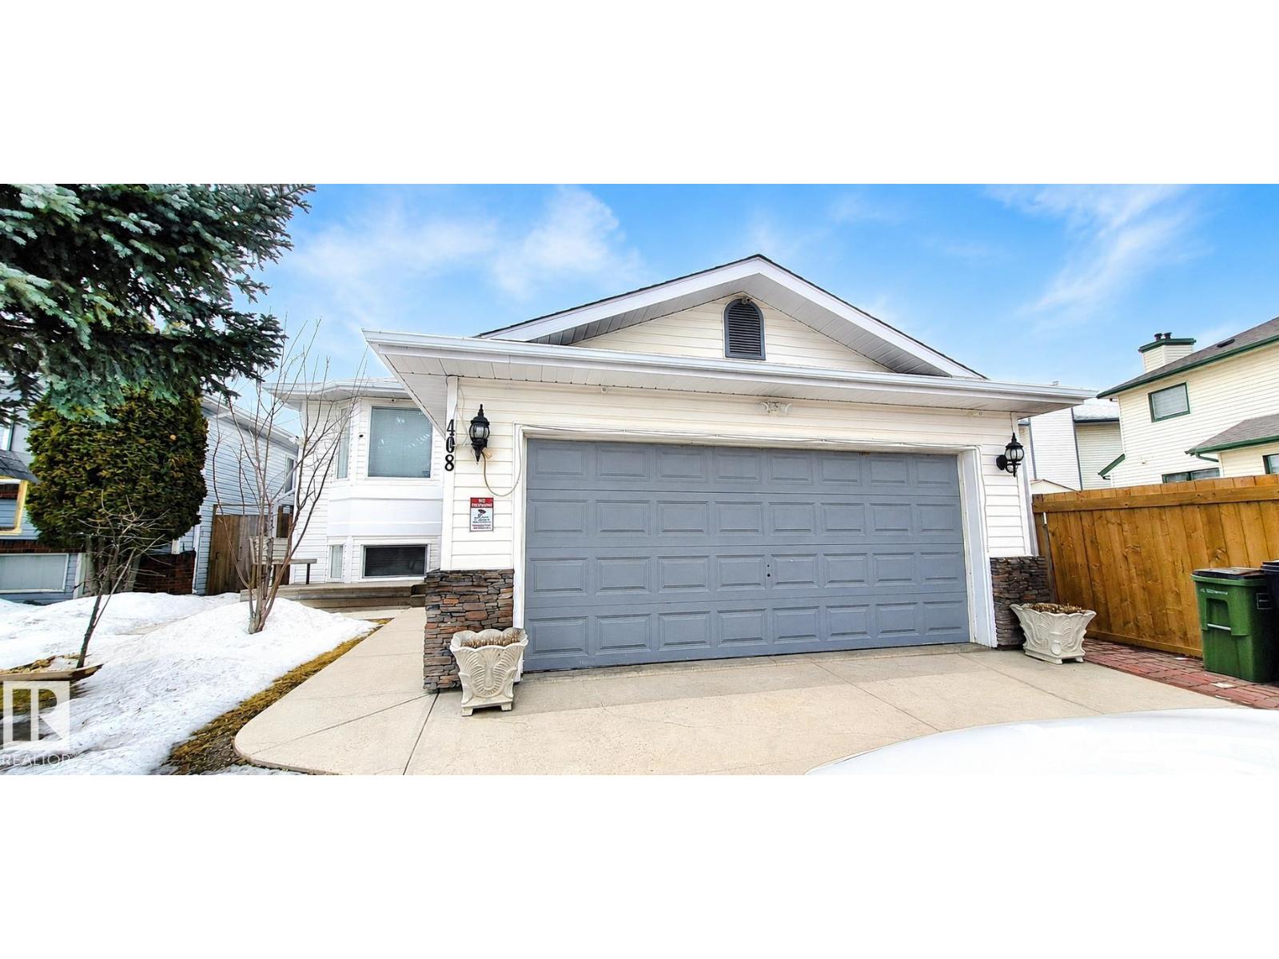
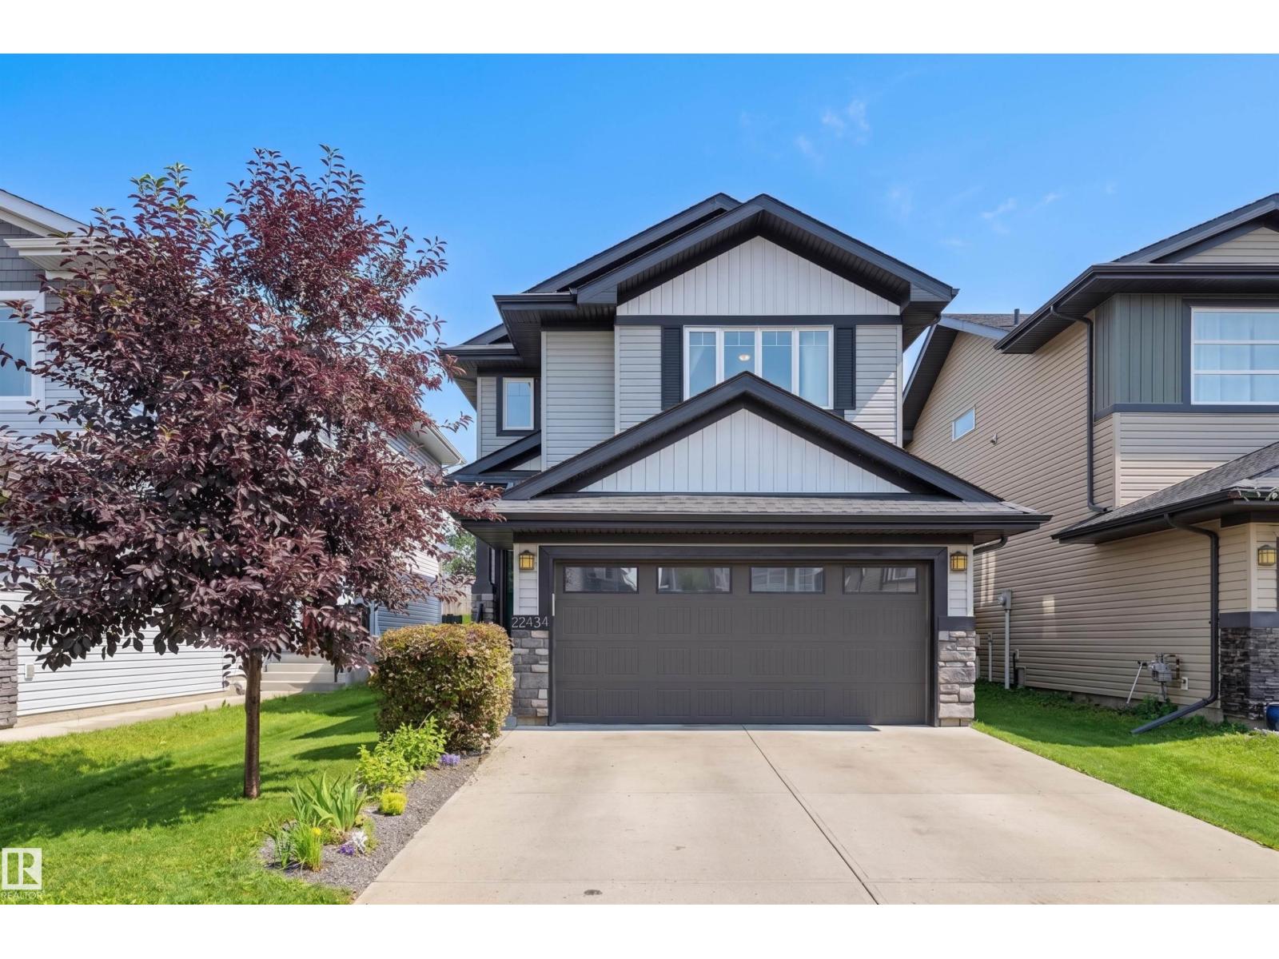
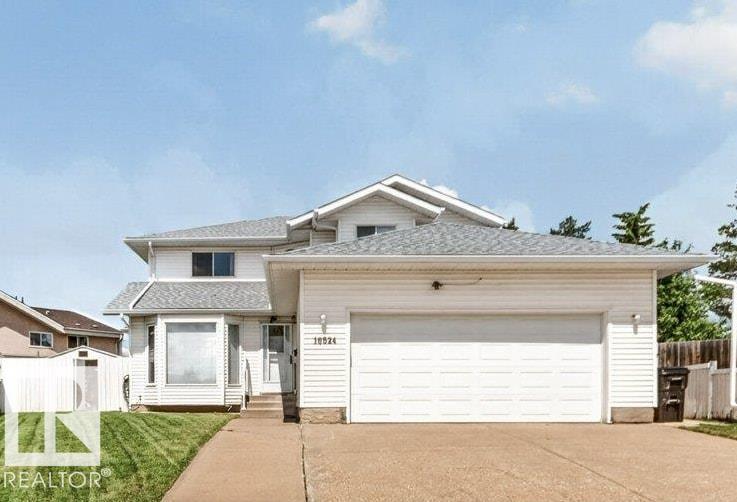
Welcome to this air conditioned and upgraded 2 storey home located in a quiet cul de sac in the family friendly neighborhood of the Hamptons! This beautiful home features 1,847 sqft, 3+1 bedrooms and 3.5 baths. Open concept main floor boasts hardwood & tile flooring throughout. Bright living room has a corner gas fireplace & large window overlooking the backyard; The kitchen features ample cabinetry, BRAND NEW quartz countertops, new appliances & corner pantry. Upstairs has BRAND NEW carpet, bonus room w/ double french doors, 3 good sized bedrooms & a full bath. Primary bedroom comes w/ a large W/I closet & a 4 pc ensuite. Fully finished basement has a family room, a 4th bedroom & 3 pc full bath. Fresh paint throughout & newer hot water tank. Close to Schools, park, shopping and quick access to Henday! (id:66704)

Property Summary

Property Type
Single Family
Building Type
House
Storeys
2
Square Footage
1,848 sqft
Neighbourhood
The Hamptons
Title
Freehold
Built
2010

Property Details

Interior Features

Appliances Included Dishwasher, Dryer, Garage Door Opener Remote(s), Garage Door Opener, Hood Fan, Refrigerator, Stove, Washer
Basement Type Full (finished)
Fireplace No

Building Features

Features Cul-de-sac, Flat Site
Construction Style Detached

Heating & Cooling

Heating Type Forced Air
Cooling Type Central Air Conditioning

Neighbourhood Features

Amenities Nearby Playground, Public Transit, Schools, Shopping

Additional Details

Amenities Vinyl Windows
Basement Development Finished
Ceiling Type Vaulted
Fire Protection Smoke Detectors
Half Bath Total 1
Structure Deck

Measurements

Square Footage 1,848 Sqft

Rooms

Basement
Family Room 4.60 m x 4.20 m 15'1" x 13'9"
Bedroom 4 4.40 m x 2.90 m 14'5" x 9'6"
Main Level
Living Room 4.19 m x 4.78 m 13'9" x 15'8"
Dining Room 3.00 m x 3.30 m 9'10" x 10'10"
Kitchen 3.40 m x 3.90 m 11'2" x 12'10"
Upper Level
Primary Bedroom 4.50 m x 4.20 m 14'9" x 13'9"
Bedroom 2 3.00 m x 3.20 m 9'10" x 10'6"
Bedroom 3 3.00 m x 3.60 m 9'10" x 11'10"
Bonus Room 4.90 m x 4.10 m 16'1" x 13'5"

Lot Features

Fencing Fence

Additional Land Details

Acreage No
Land Amenities Playground, Public Transit, Schools, Shopping

Location

Talk to us

Questions about this home?

Call or email our team directly — no forms, no waiting on a callback.

Call (780) 000-0000