Active

#619 260 Bellerose Dr St. Albert, Alberta

$780,045

MLS® Number: E4471330

  • Oakmont
  • 202 days on market
  • 13 active listings within 1km
2 Beds
2 Baths
1,588 Sqft

Listed by Dan E. Lepine, MaxWell Devonshire Realty

Listing Description

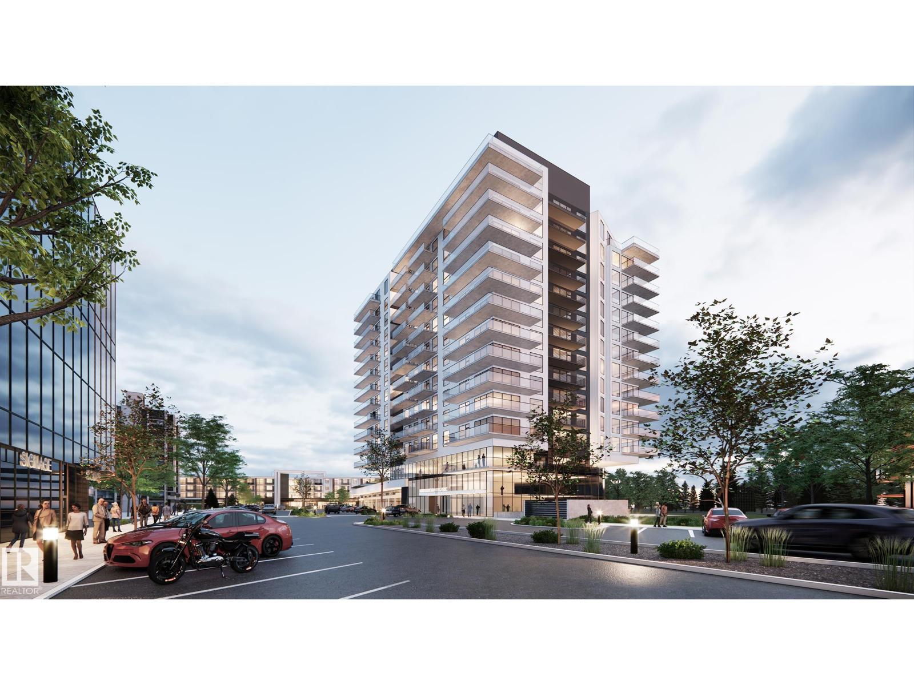
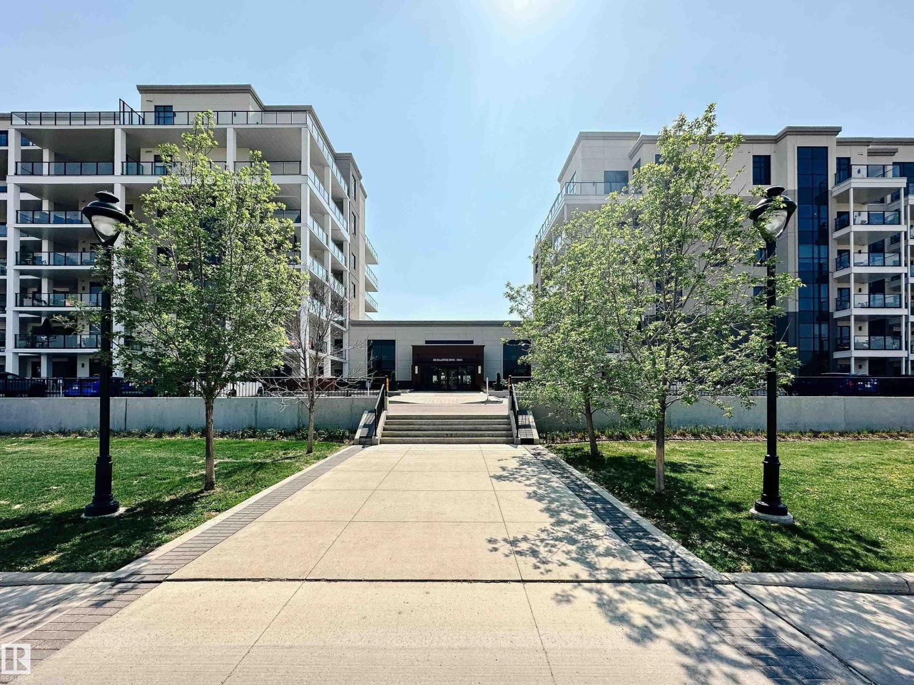
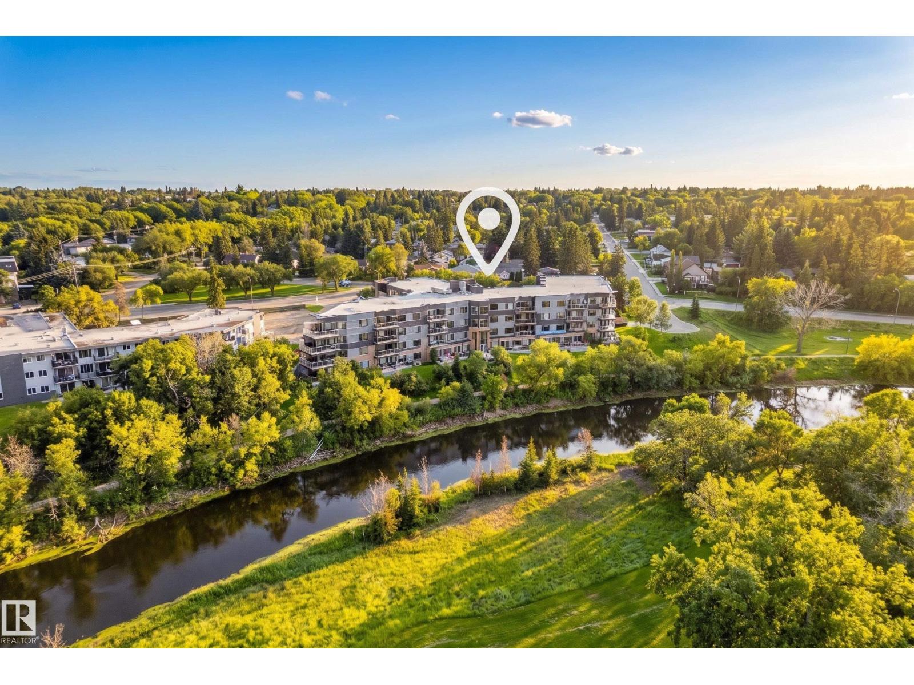
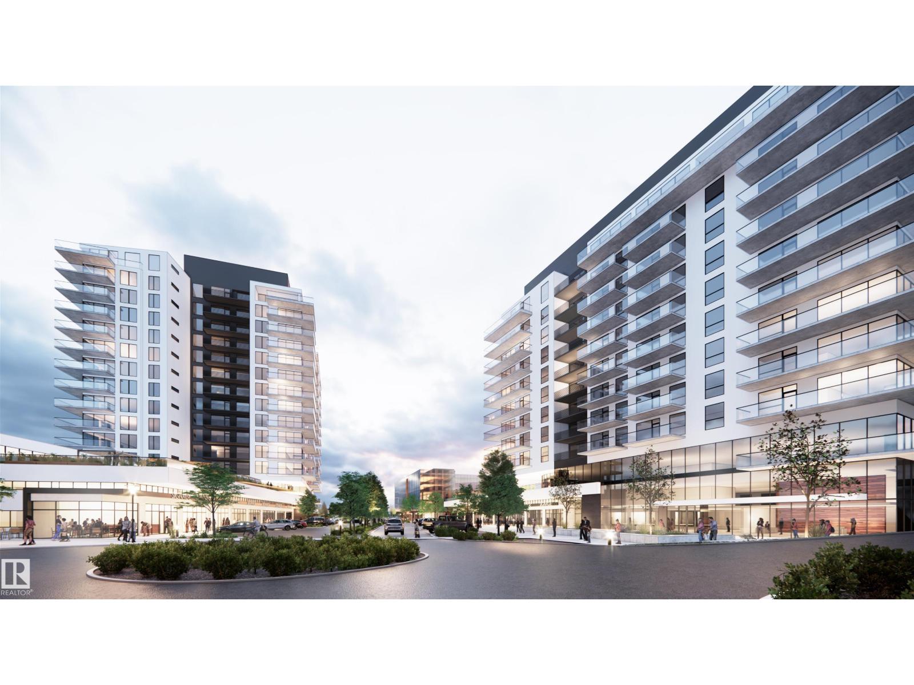
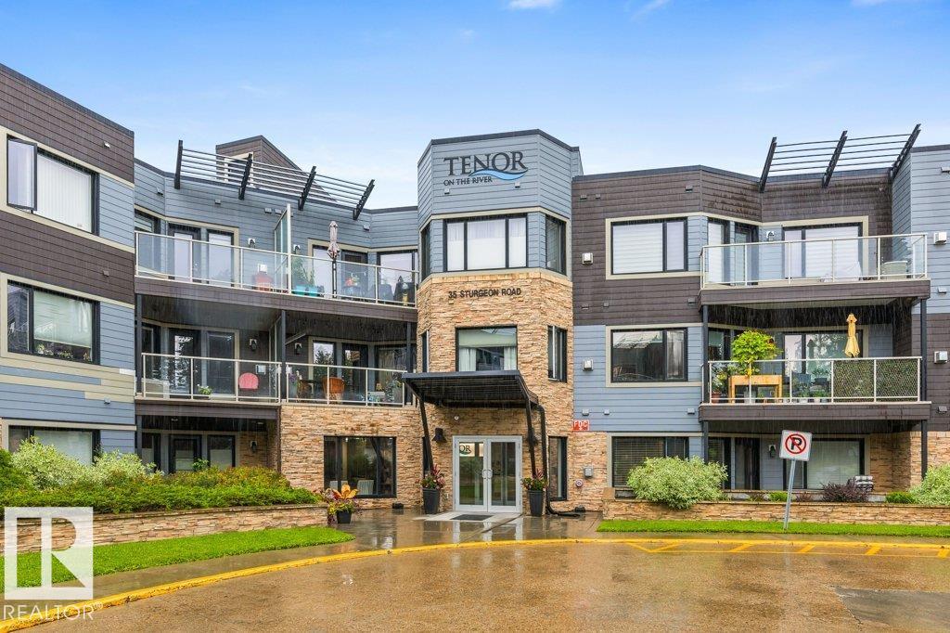
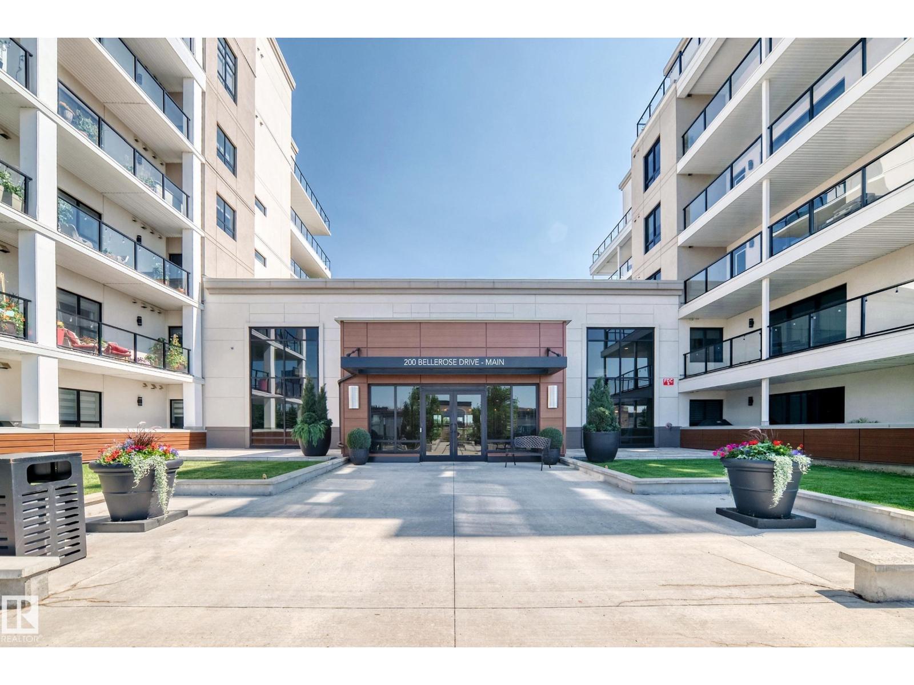
Introducing Riverbank Landing! An exciting live-work-play development nestled along the banks of the beautiful Sturgeon River Valley. Concrete and steel construction offers superior privacy and fire safety. This spacious (1,588 sf) corner 2 Bedroom plus Den suite offers premium features throughout including: 9 ft ceilings, oversized window walls on two sides, quartz countertops, plank and porcelain tile flooring, cozy linear fireplace, 451 sf wrap-around balcony with gas & water. Each suite has dedicated fresh-air supply, forced air heating and A/C! Includes underground parking and storage with the option to upgrade to a private double garage. Riverbank Landing's well designed amenities have your new lifestyle in mind with: an impressive 2 story lobby, spacious event centre, fitness/yoga room, owner's lounge with roof-top patio, guest suite, car wash & business centre. Only steps to Mercato Italian Market, boutique shopping, restaurants, professional services and the tranquil Red Willow Trail system. (id:66704)
Property Summary

Property Type
Single Family
Building Type
Apartment
Square Footage
1,588 sqft
Neighbourhood
Oakmont
Title
Condominium/Strata
Built
2026
Parking Type
Heated Garage

Property Details

Interior Features

Appliances Included Dishwasher, Hood Fan, Oven - Built-in, Microwave, Refrigerator, Washer/dryer Stack-up, Stove
Basement Type None
Fireplace No

Building Features

Features Park/reserve

Heating & Cooling

Heating Type Coil Fan, In Floor Heating

Neighbourhood Features

Community Features Public Swimming Pool
Amenities Nearby Golf Course, Public Transit

Additional Details

Amenities Ceiling - 9ft
Fire Protection Smoke Detectors, Sprinkler System-fire

Measurements

Square Footage 1,588 Sqft

Rooms

Main Level
Living Room 5.41 m x 4.12 m 17'9" x 13'6"
Dining Room 5.41 m x 3.35 m 17'9" x 11'
Kitchen 4.75 m x 2.62 m 15'7" x 8'7"
Den 2.59 m x 2.26 m 8'6" x 7'5"
Primary Bedroom 3.71 m x 3.56 m 12'2" x 11'8"
Bedroom 2 3.48 m x 2.87 m 11'5" x 9'5"
Laundry Room 2.54 m x 2.03 m 8'4" x 6'8"

Lot Features

View Valley View

Additional Land Details

Acreage No
Land Amenities Golf Course, Public Transit

Location

Talk to us

Questions about this home?

Call or email our team directly — no forms, no waiting on a callback.

Call (780) 000-0000