Active

4811 51 Av Lamont, Alberta

$284,999

MLS® Number: E4475432

  • Lamont
  • 169 days on market
  • 6 active listings within 1km
5 Beds
2 Baths
955 Sqft

Listed by Tracie A. Sarumowa, Exp Realty

Listing Description

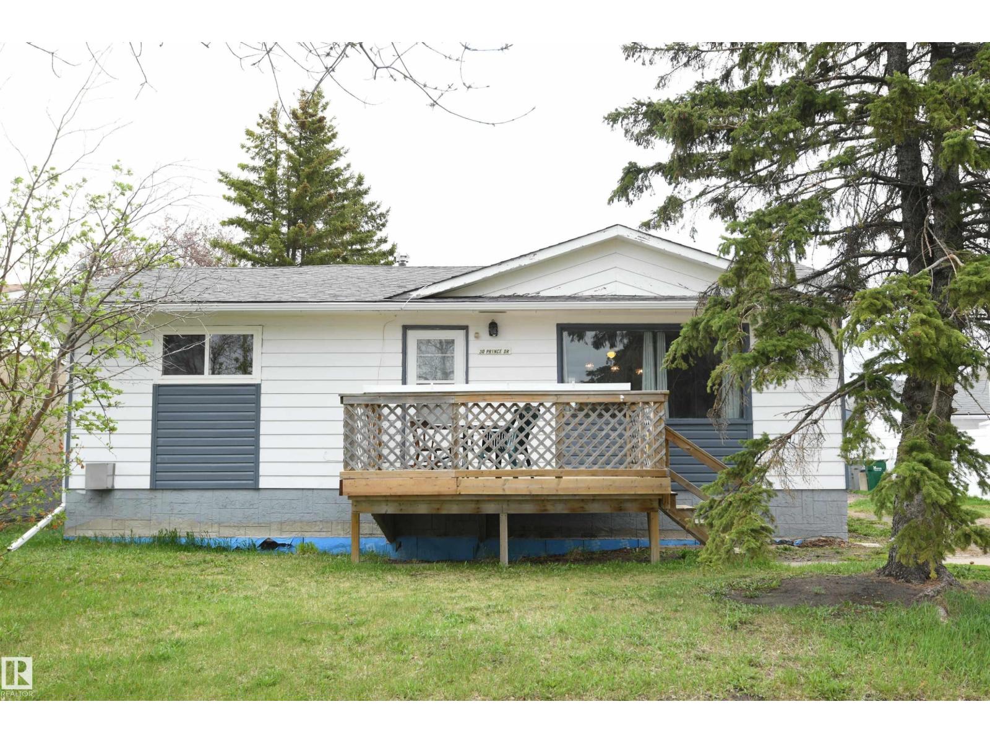
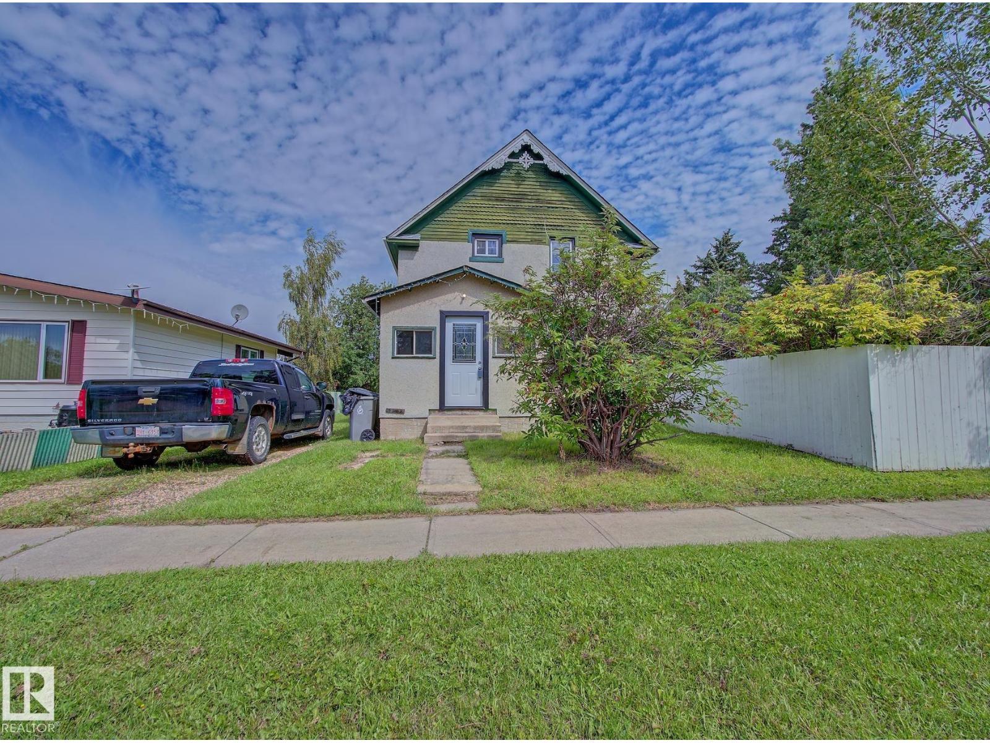
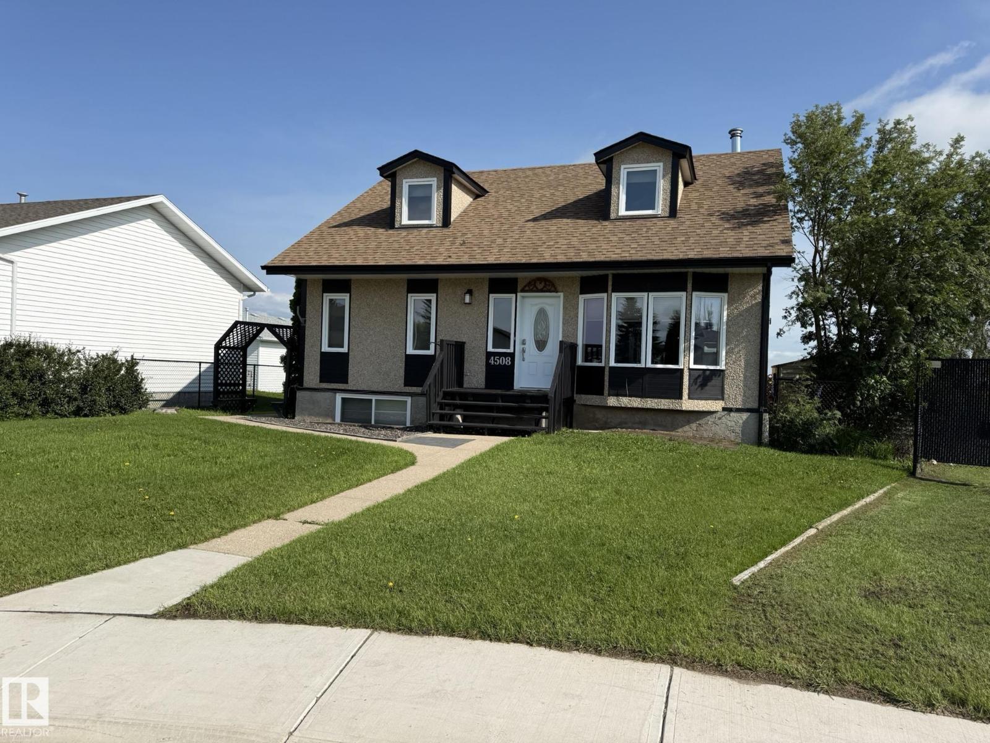
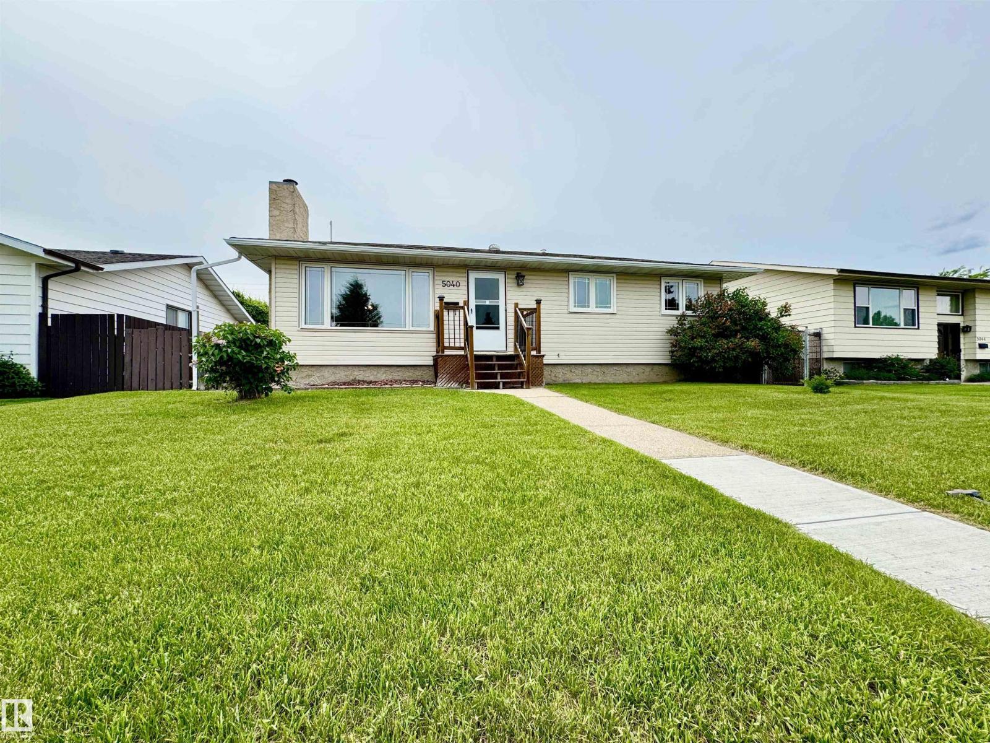
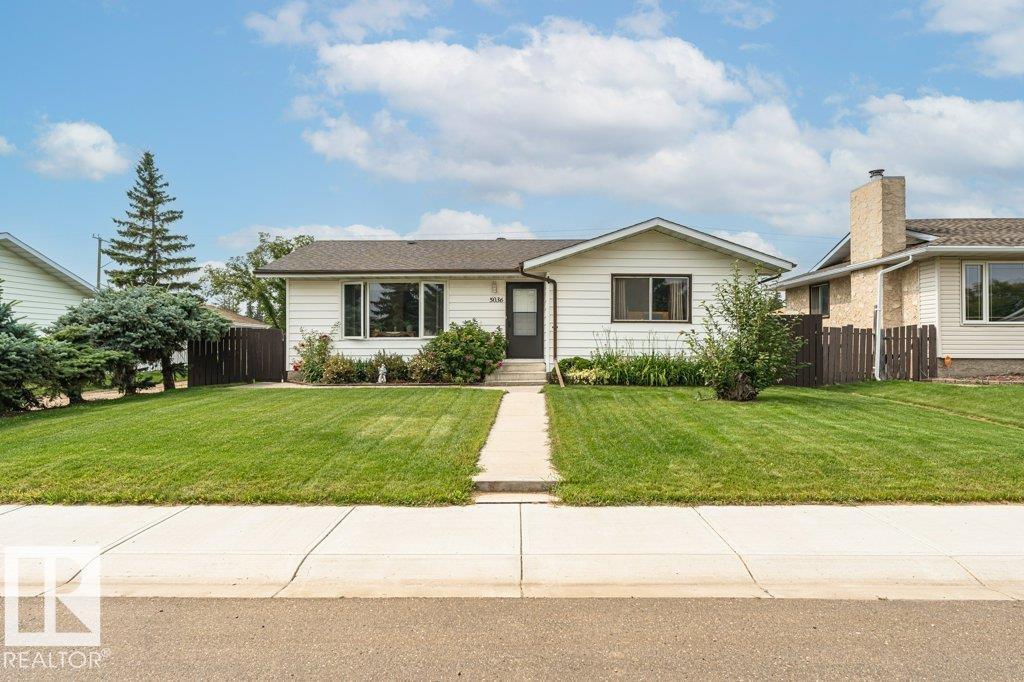
Welcome to this bright & character-filled raised bungalow in Lamont! Set on a MASSIVE LOT, this property offers incredible space & endless possibilities — create your dream garden, expand the ultimate dog run, or unwind on the spacious back patio. A large driveway & convenient back lane access make parking & RV storage easy. Inside, you’ll find beautiful hardwood floors, an inviting eat-in kitchen, a generous dining area & a sun-filled living room that feels warm & welcoming. The main floor features 3 bedrooms, a 4pc bath, a large linen closet & plenty of storage. Enjoy peace of mind with updates including newer appliances, roof, hot water tank, deck & an upgraded electrical panel with potential for 200-amp service. The fully finished basement adds fantastic flexibility with a large rec room, 2 additional bedrooms & a 3-piece bath. Located just 15 minutes from Elk Island National Park & close to schools, parks, hospital & amenities, this home offers small-town charm with an easy city commute. (id:66704)
Property Summary

Property Type
Single Family
Building Type
House
Storeys
1
Square Footage
955 sqft
Neighbourhood
Lamont
Title
Freehold
Built
1952
Parking Type
R V

Property Details

Interior Features

Appliances Included Dryer, Hood Fan, Refrigerator, Storage Shed, Stove, Washer, Window Coverings
Basement Type Full (finished)
Fireplace No

Building Features

Features See Remarks, Lane, No Smoking Home
Style Raised Bungalow
Construction Style Detached

Heating & Cooling

Heating Type Forced Air

Neighbourhood Features

Amenities Nearby Airport, Golf Course, Playground, Schools, Shopping

Additional Details

Basement Development Finished
Fire Protection Smoke Detectors
Parking Space Total 4
Structure Deck, Dog Run - Fenced In

Measurements

Square Footage 955 Sqft

Rooms

Basement
Bedroom 4 Measurements not available
Bedroom 5 Measurements not available
Recreation Room Measurements not available
Main Level
Living Room 4.42 m x 3.34 m 14'6" x 10'11"
Dining Room 1.71 m x 3.34 m 5'7" x 10'11"
Kitchen 4.60 m x 3.64 m 15'1" x 11'11"
Primary Bedroom 3.08 m x 3.36 m 10'1" x 11'
Bedroom 2 3.04 m x 2.97 m 10' x 9'9"
Bedroom 3 3.21 m x 2.99 m 10'6" x 9'10"

Lot Features

Fencing Not Fenced

Additional Land Details

Acreage No
Land Amenities Airport, Golf Course, Playground, Schools, Shopping

Location

Talk to us

Questions about this home?

Call or email our team directly — no forms, no waiting on a callback.

Call (780) 000-0000