Active

#28 9520 174 St NW Edmonton, Alberta

$284,900

MLS® Number: E4488612

  • Terra Losa
  • 91 days on market
  • 43 active listings within 1km
3 Beds
3 Baths
1,365 Sqft

Listed by Peki Chung, Sterling Real Estate

Listing Description

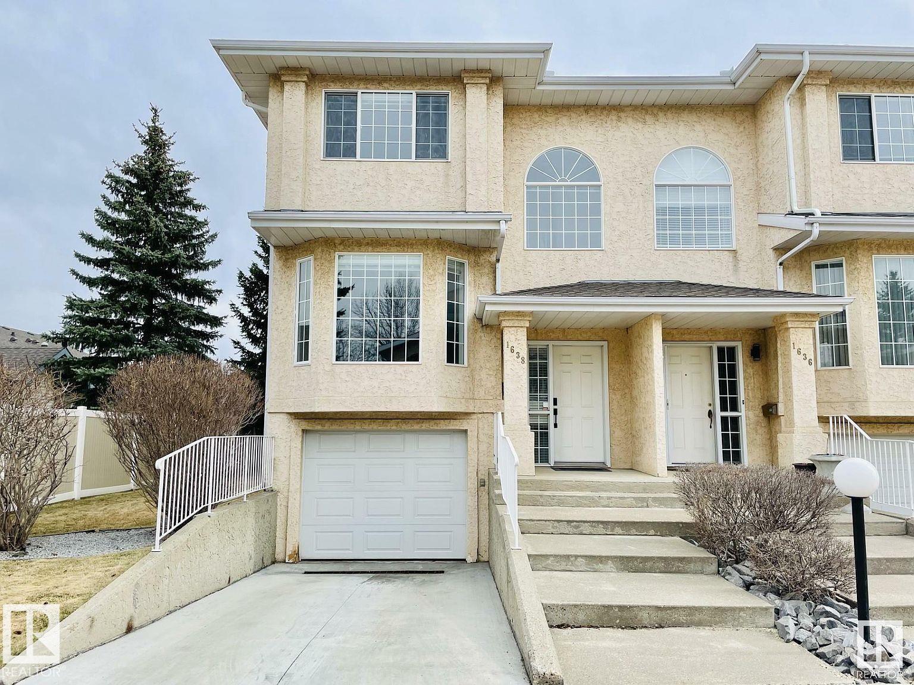
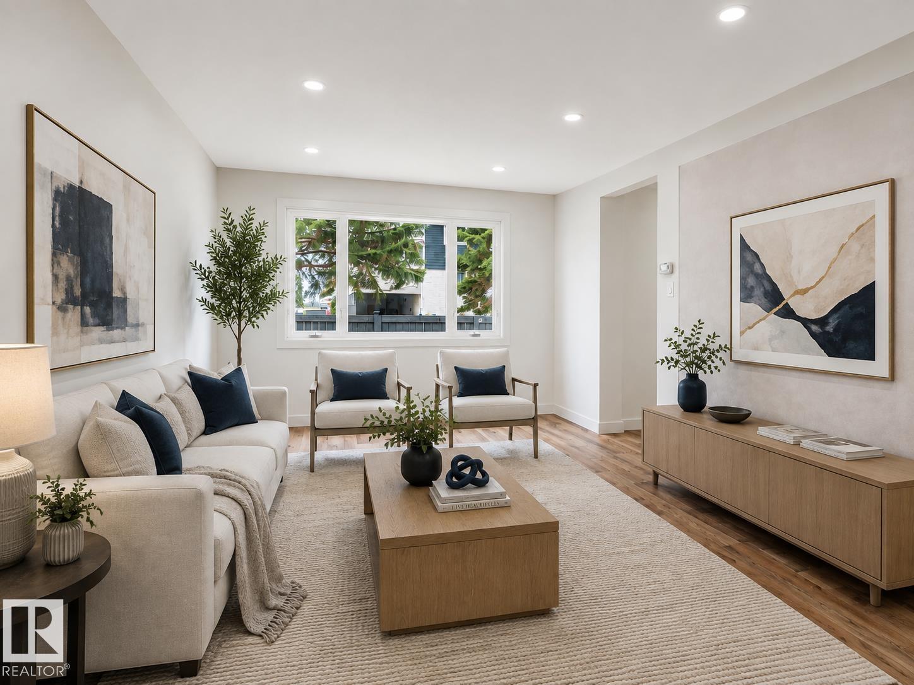
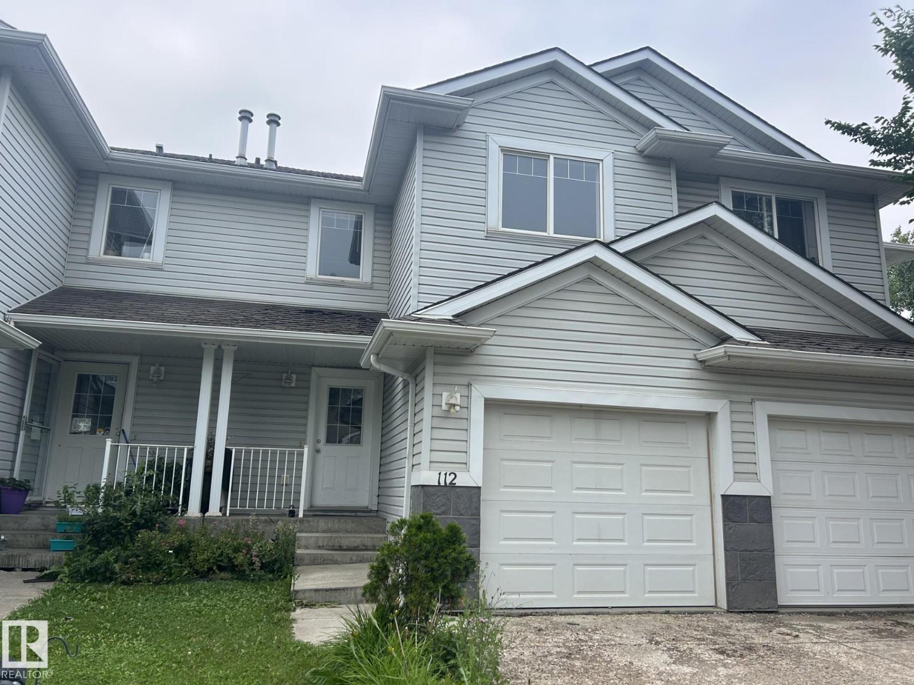
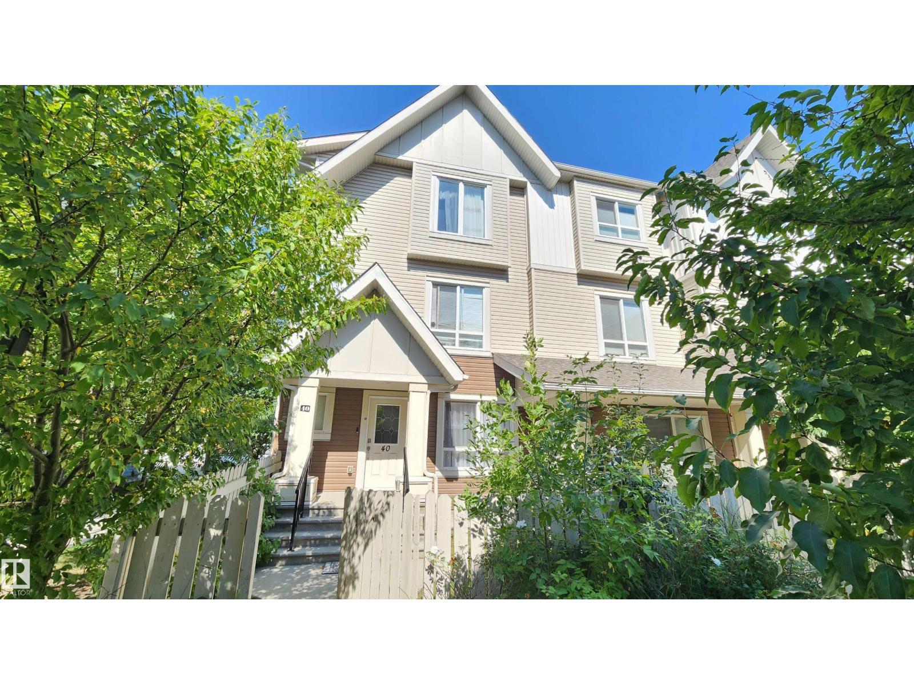
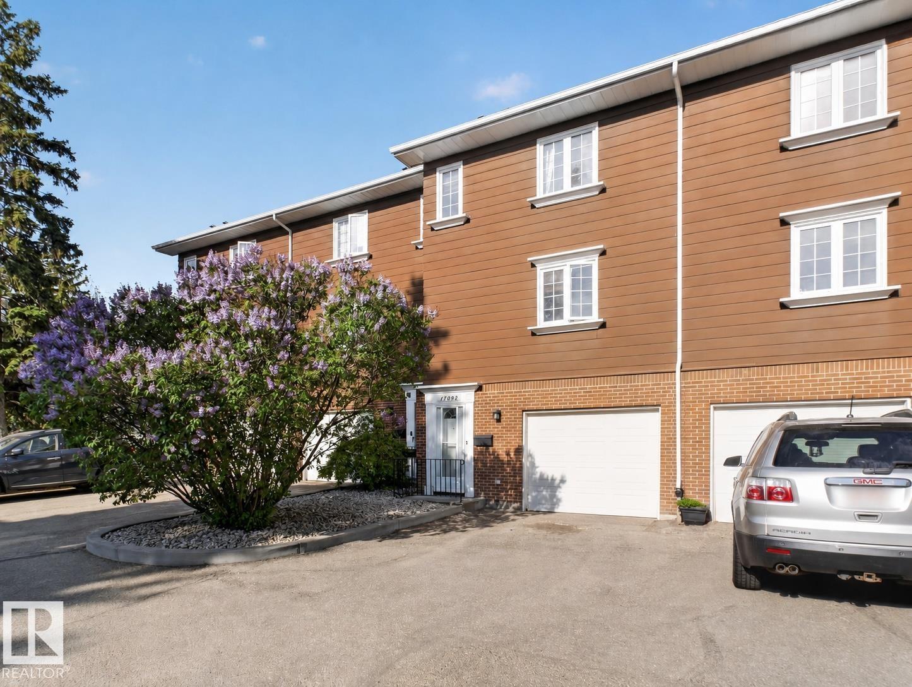
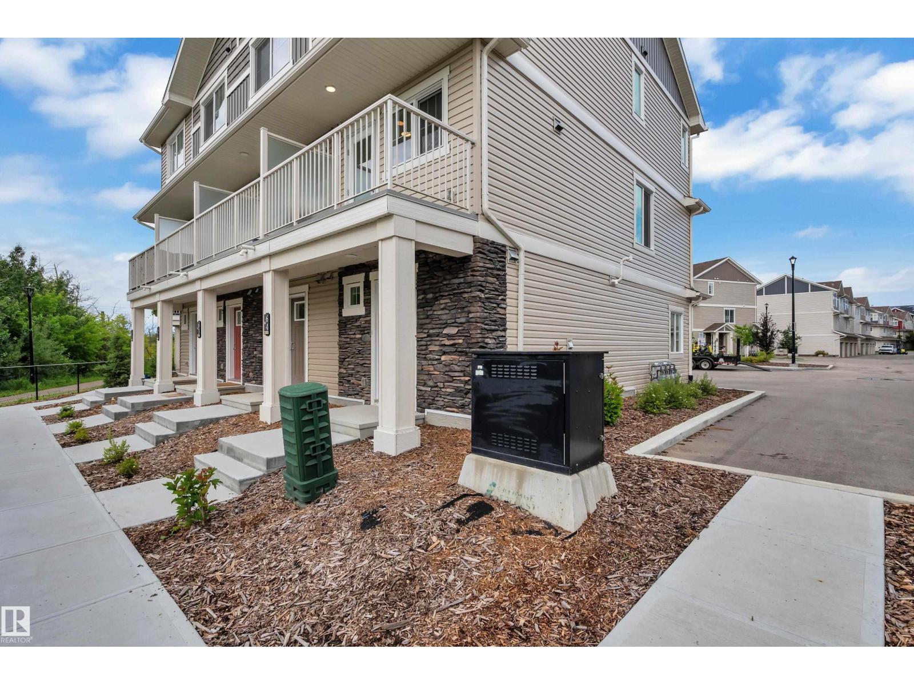
BACKING THE LAKE, INCREDIBLE VIEWS!! Rare Find!! Lots of privacy and space in this unique 5 level split! Conveniently located in Terra Losa is the desirable La Privada. 3 bedrooms and 3 bathrooms! The bright and sunny living room features a cozy corner wood fireplace and has patio doors leading to a deck that backs the lake!! The kitchen has plenty of cabinetry and a spacious dining area. Separate laundry room and half bath. The primary bedroom also has STUNNING VIEWS, vaulted ceiling, walk in closet and 3 piece ensuite. 2 more ample sized bedrooms, another full bathroom and the basement has plenty of room for a flex room or storage. Single attached garage. Newer windows, roads were repaved 5 years ago and a durable clay tile roof. Situated close to the River Valley, parks, schools, shopping, West Edmonton mall, and many wonderful restaurants. Excellent location in a great neighbourhood! Come see this home for yourself! (id:66704)
Property Summary

Property Type
Single Family
Building Type
Row / Townhouse
Square Footage
1,365 sqft
Neighbourhood
Terra Losa
Title
Condominium/Strata
Built
1992

Property Details

Interior Features

Appliances Included Dishwasher, Dryer, Refrigerator, Stove, Washer
Basement Type Full (partially Finished)
Fireplace No

Building Features

Features Private Setting, See Remarks, Closet Organizers
Construction Style Attached

Heating & Cooling

Heating Type Forced Air

Neighbourhood Features

Community Features Lake Privileges
Amenities Nearby Park, Playground, Schools, Shopping

Additional Details

Basement Development Partially Finished
Ceiling Type Vaulted
Fire Protection Smoke Detectors
Half Bath Total 1

Measurements

Square Footage 1,365 Sqft

Rooms

Main Level
Dining Room 3.29 m x 2.64 m 10'10" x 8'8"
Kitchen 3.53 m x 3.03 m 11'7" x 9'11"
Upper Level
Living Room 5.68 m x 3.74 m 18'8" x 12'3"
Primary Bedroom 4.37 m x 3.93 m 14'4" x 12'11"
Bedroom 2 3.39 m x 2.52 m 11'1" x 8'3"
Bedroom 3 3.02 m x 2.91 m 9'11" x 9'7"

Waterfront Features

Waterfront Waterfront On Lake

Additional Land Details

Acreage No
Land Amenities Park, Playground, Schools, Shopping

Location

Talk to us

Questions about this home?

Call or email our team directly — no forms, no waiting on a callback.

Call (780) 000-0000