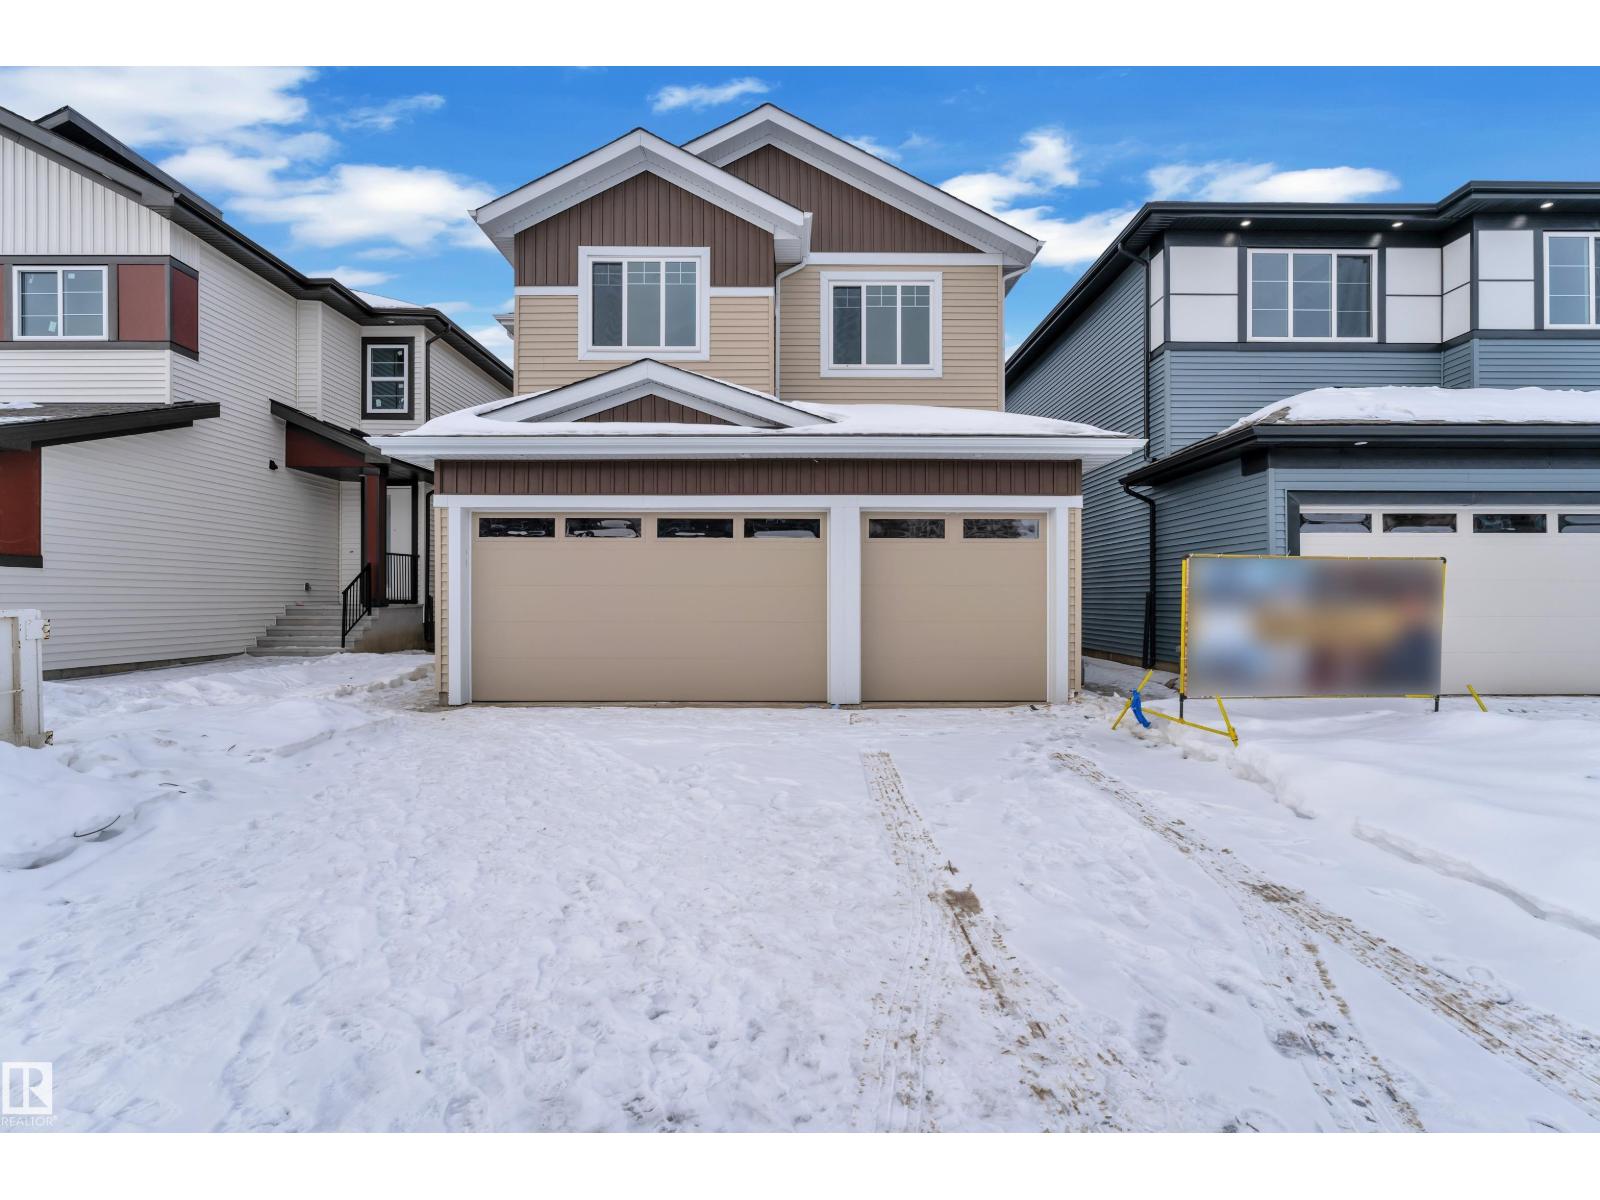
Active

138 South Ravines Dr Devon, Alberta

$574,999

MLS® Number: E4471334

  • Devon
  • 202 days on market
  • 12 active listings within 1km
3 Beds
3 Baths
2,067 Sqft

Listed by Tyler J. Ellis, Real Broker

Listing Description

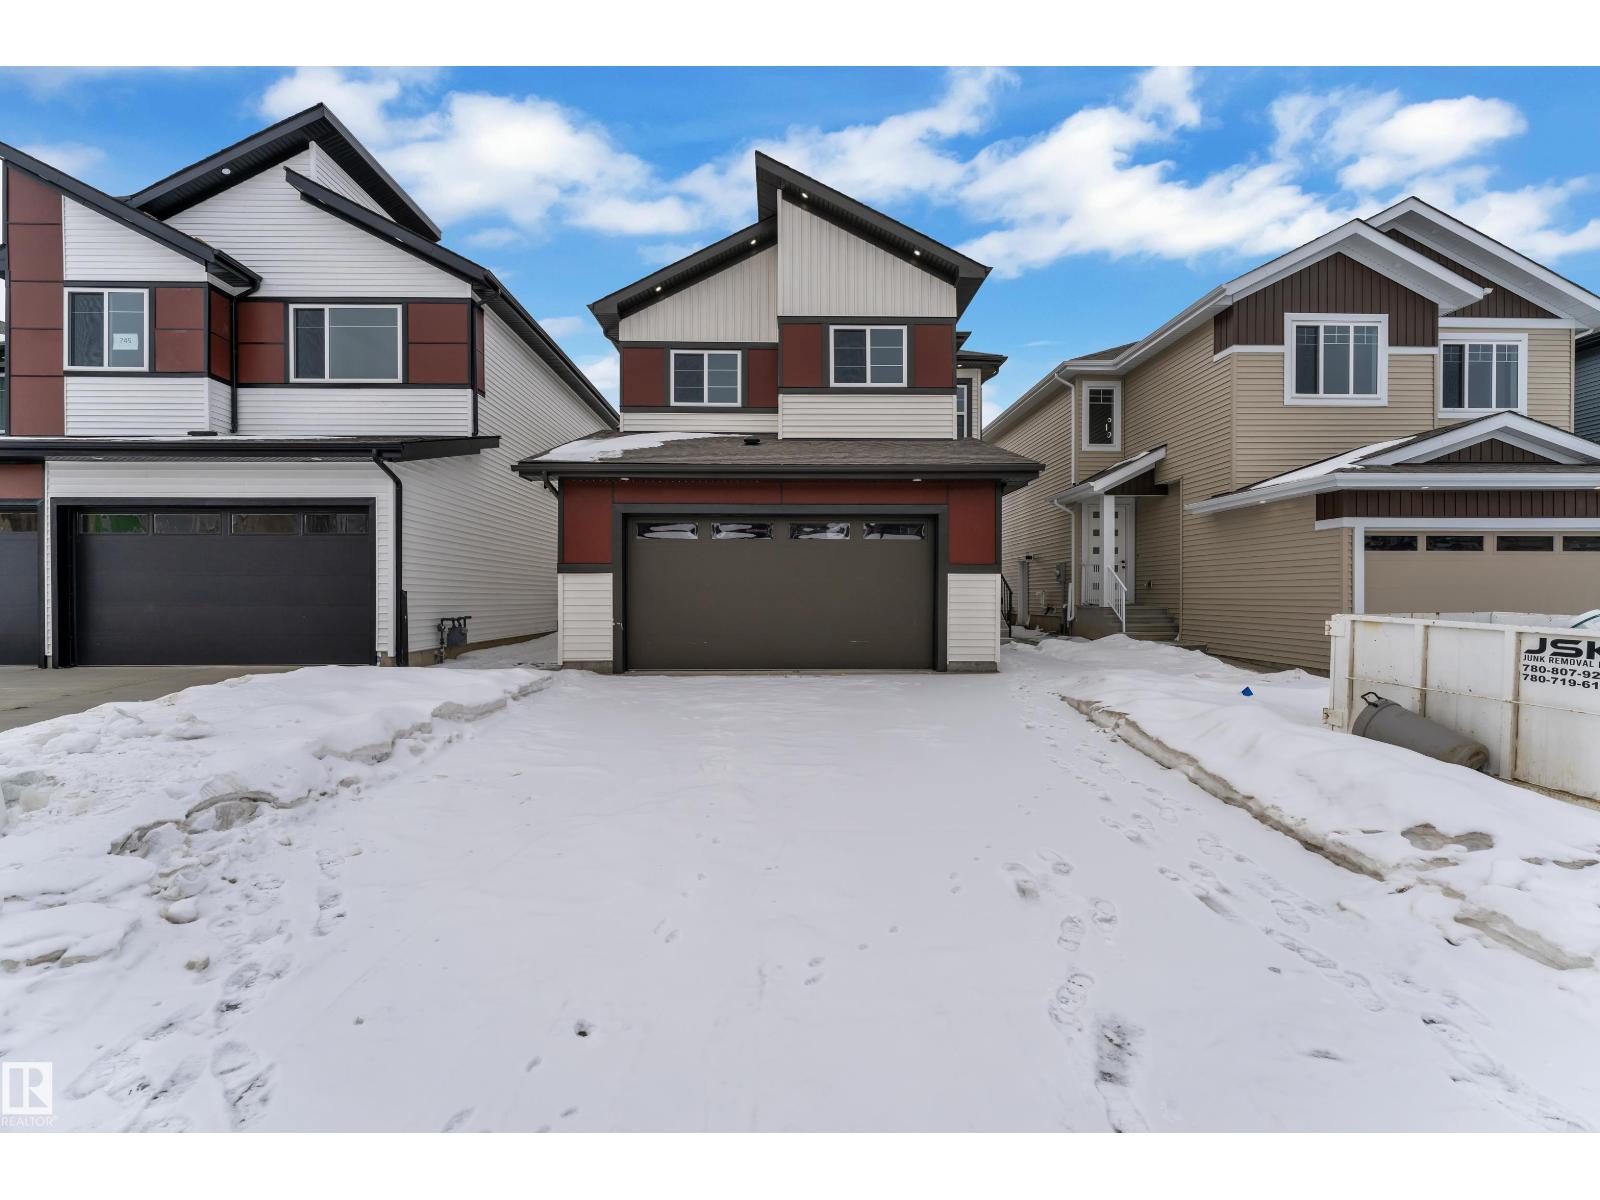
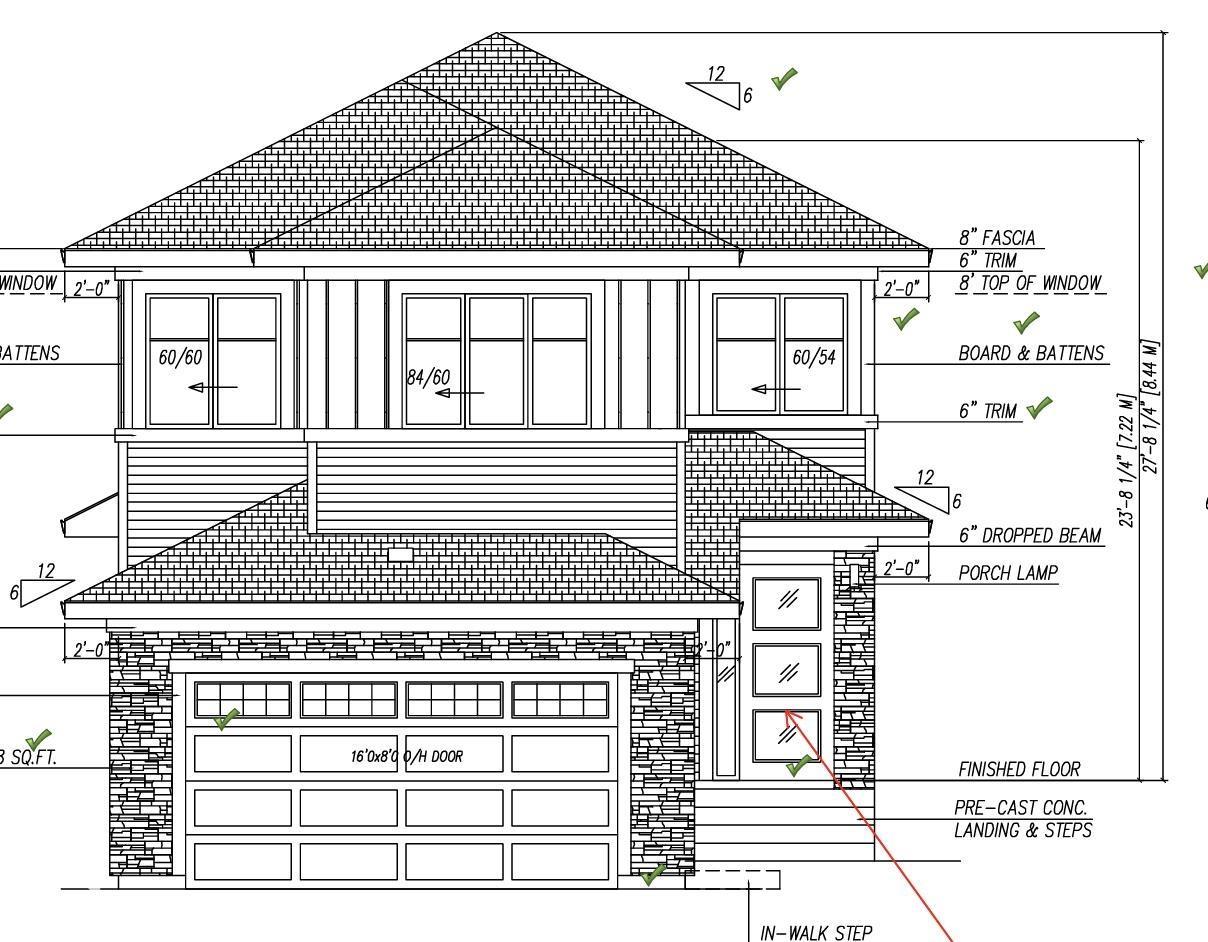
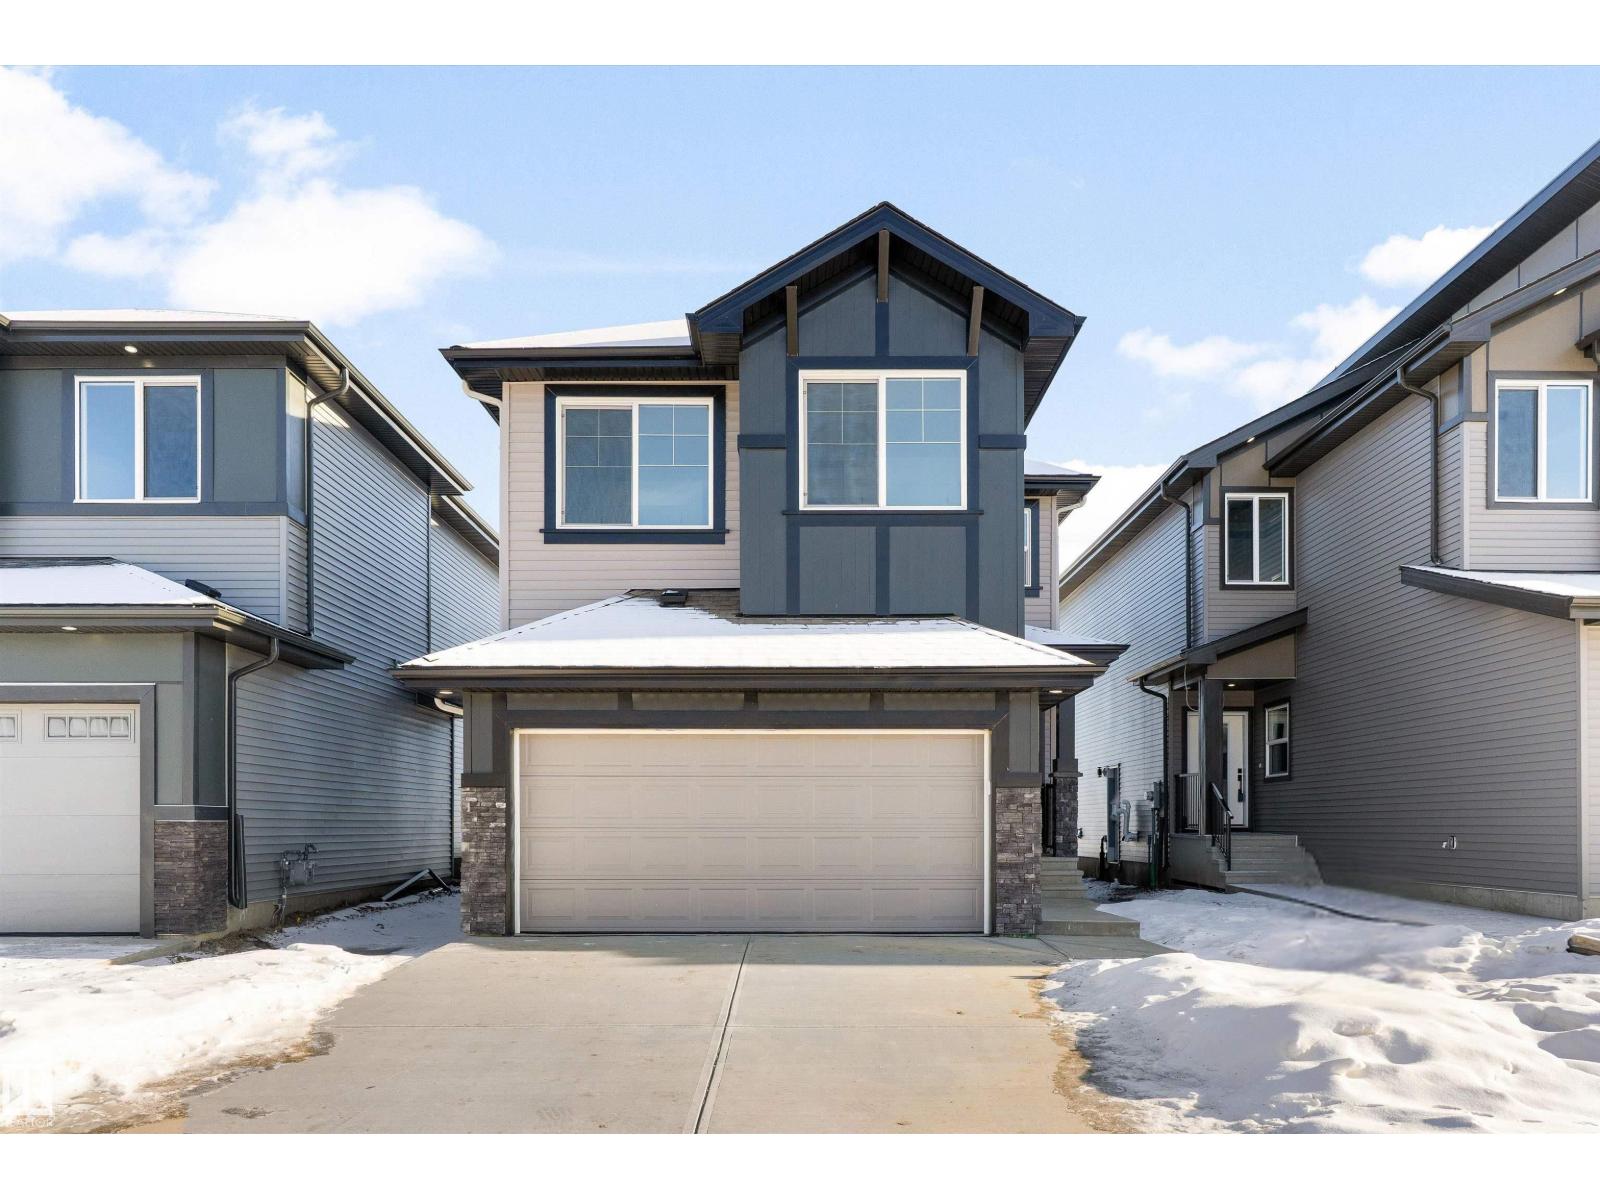
Stunning brand-new two-storey home offering modern design and thoughtful upgrades throughout. Bright open-concept main floor with an impressive open-to-above feature that fills the home with natural light. The primary suite features a sleek electric fireplace for added comfort and style. Future-ready with solar panels rough-in (upgrade), adding efficiency and long-term value. Double attached garage includes EV charger rough-in, garage heater rough-in, and floor drain. Extended 42-ft driveway provides excellent additional parking and convenience. Quality construction, functional layout, and a prime location make this an exceptional opportunity. Don’t miss this! (id:66704)

Property Summary

Property Type
Single Family
Building Type
House
Storeys
2
Square Footage
2,067 sqft
Neighbourhood
Devon
Title
Freehold
Land Size
529.64 m²
Built
2025
Parking Type
Attached Garage

Property Details

Interior Features

Appliances Included Dishwasher, Microwave, Refrigerator, Stove
Basement Type Full (unfinished)
Fireplace Yes
Fireplace Type Unknown
Fireplace Fuel Electric

Building Features

Features See Remarks, Flat Site, No Back Lane, Exterior Walls- 2x6"
Construction Style Detached

Heating & Cooling

Heating Type Forced Air

Additional Details

Amenities Ceiling - 9ft, Vinyl Windows
Basement Development Unfinished
Half Bath Total 1
Structure Deck, Porch

Measurements

Square Footage 2,067 Sqft

Rooms

Main Level
Living Room 21.00 m x 16.60 m 68'11" x 54'6"
Dining Room 11.00 m x 12.00 m 36'1" x 39'4"
Kitchen 12.00 m x 11.00 m 39'4" x 36'1"
Family Room 21.00 m x 16.60 m 68'11" x 54'6"
Den 10.00 m x 9.00 m 32'10" x 29'6"
Mud Room 6.00 m x 8.00 m 19'8" x 26'3"
Upper Level
Primary Bedroom 15.60 m x 14.00 m 51'2" x 45'11"
Bedroom 2 11.00 m x 10.00 m 36'1" x 32'10"
Bedroom 3 10.00 m x 10.00 m 32'10" x 32'10"
Bonus Room 14.00 m x 14.00 m 45'11" x 45'11"
Laundry Room 6.00 m x 7.00 m 19'8" x 23'

Additional Land Details

Acreage No
Size Irregular 529.64

Location

Talk to us

Questions about this home?

Call or email our team directly — no forms, no waiting on a callback.

Call (780) 000-0000