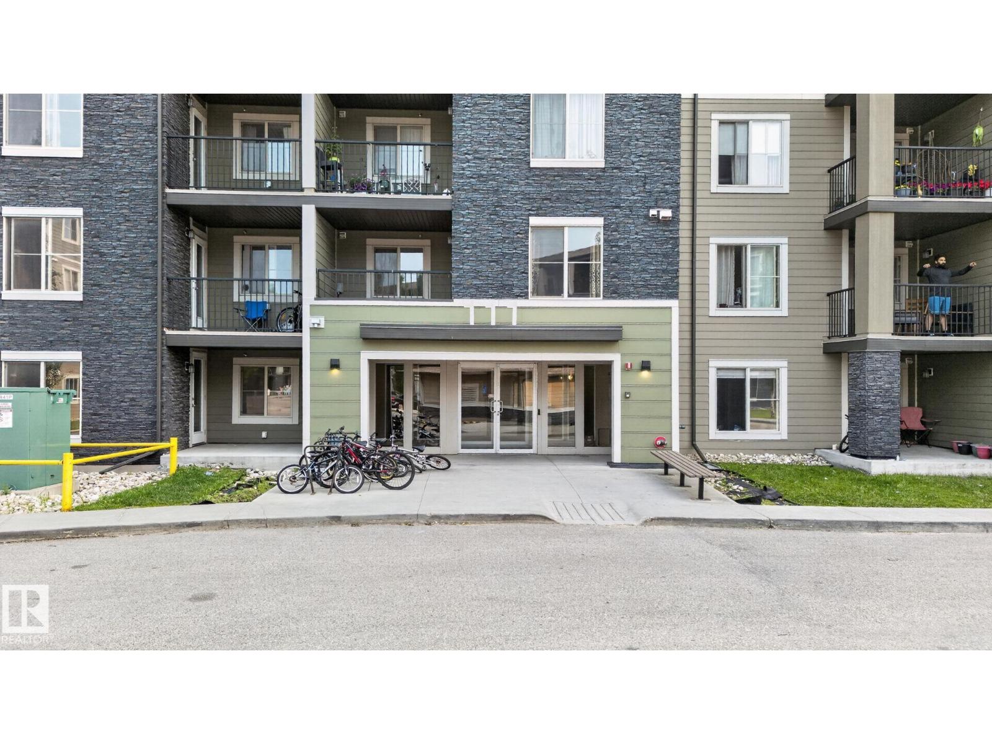
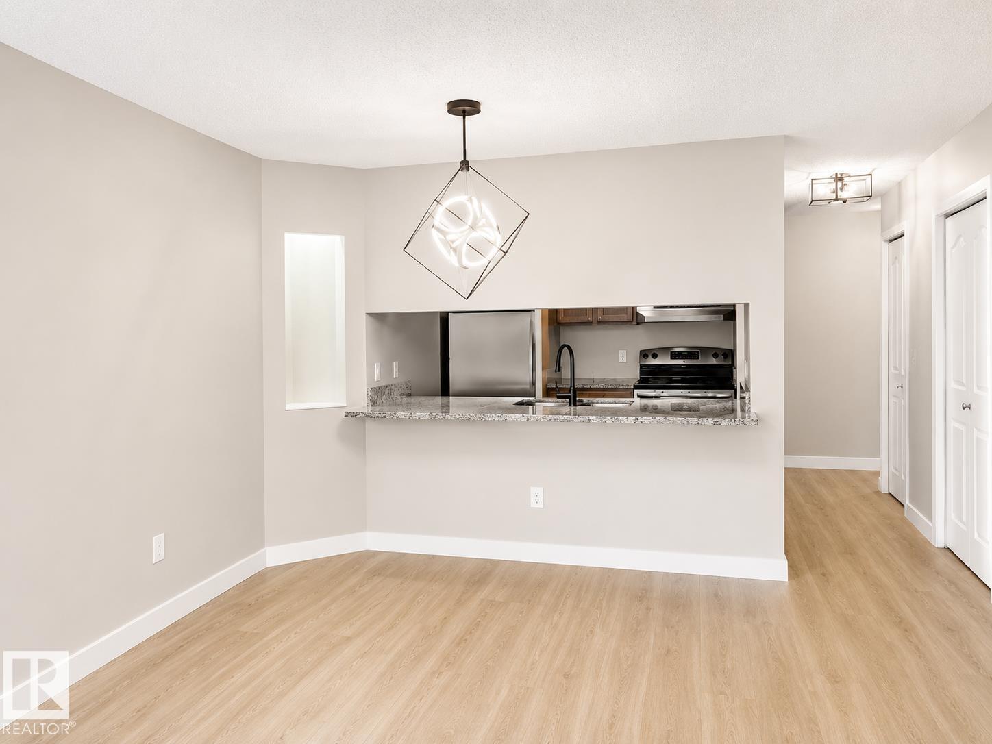
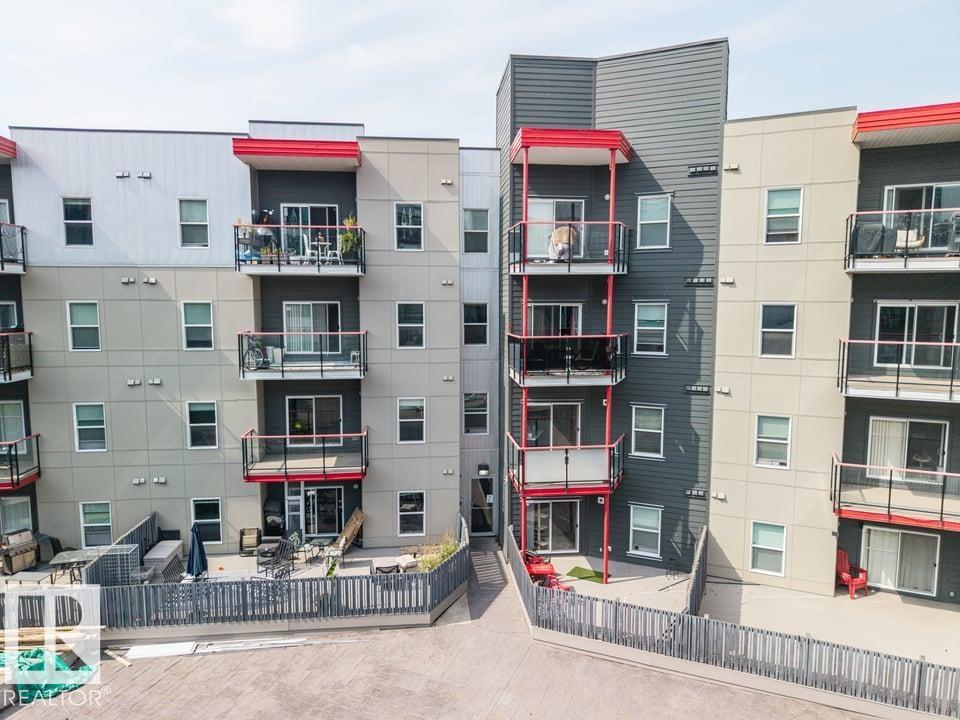
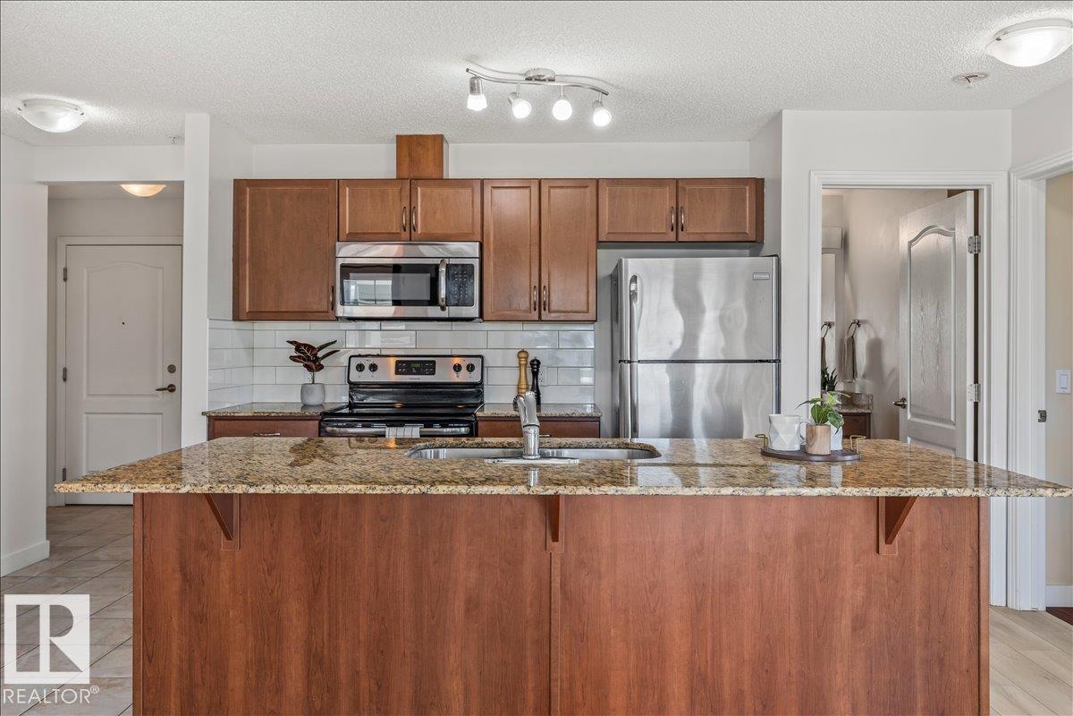
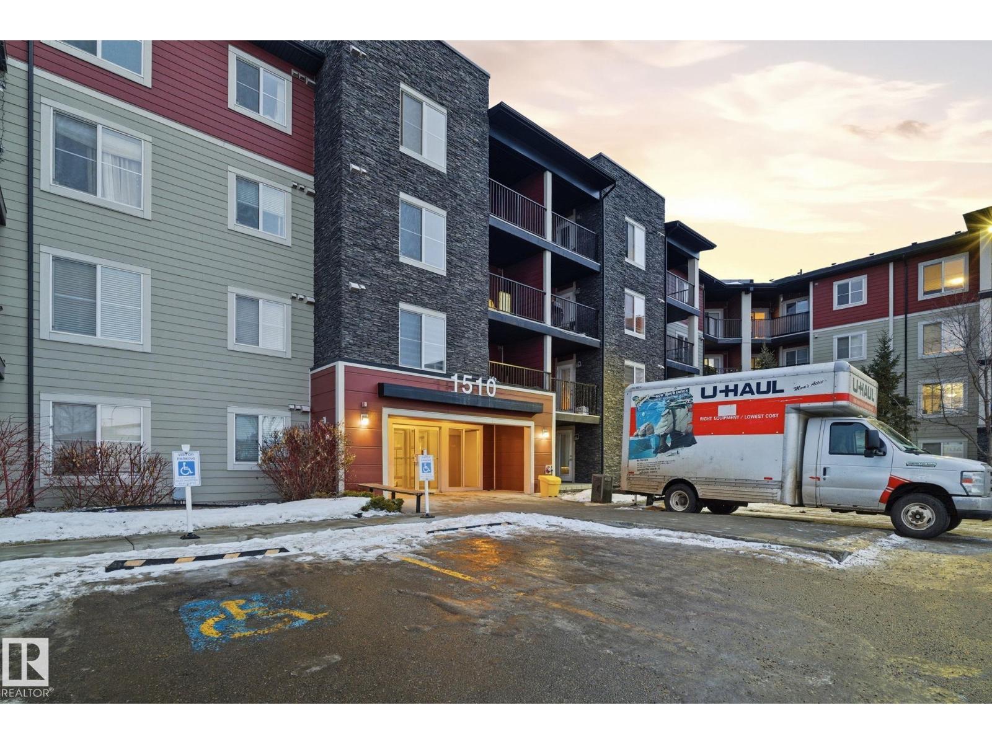
FULLY FURNISHED APARTMENT IN SOUTH EDMONTON | TOP FLOOR 2 BED + DEN, VAULTED CEILINGS, UNDERGROUND PARKING Welcome to Southern Springs in Walker, a highly desirable South Edmonton community. This top-floor, fully furnished 2 bed + den, 2 bath condo is move-in ready and ideal for investors or first-time buyers. Bright open-concept layout with vaulted ceilings, modern kitchen with quartz countertops, stainless steel appliances, tile backsplash, and breakfast bar. Spacious living area opens to a private balcony. Primary bedroom includes a sliding barn door to a 4-piece ensuite, with a second bedroom plus full bath nearby. Versatile den adds extra workspace or storage. Features include in-suite laundry, storage cage, and titled underground parking. Building offers optional fitness centre and party room. Close to shopping, schools, transit, parks, Ellerslie Road, and Anthony Henday Drive. Fully furnished turnkey opportunity in South Edmonton. (id:66704)
Property Summary
Property Type
Single Family
Building Type
Apartment
Square Footage
757 sqft
Neighbourhood
Walker
Title
Condominium/Strata
Land Size
80.23 m²
Built
2014
Parking Type
Heated Garage
Property Details
Interior Features
Appliances Included
Dishwasher, Dryer, Microwave Range Hood Combo, Refrigerator, Stove, Washer, Window Coverings, See Remarks
Basement Type
None
Fireplace
No
Heating & Cooling
Heating Type
Baseboard Heaters
Neighbourhood Features
Amenities Nearby
Airport, Playground, Public Transit, Schools, Shopping
Additional Details
Ceiling Type
Vaulted
Fire Protection
Smoke Detectors
Measurements
Square Footage
757 Sqft
Rooms
Main Level
Living Room
4.71 m x 4.95 m15'5" x 16'3"
Dining Room
Measurements not available
Kitchen
3.72 m x 3.41 m12'2" x 11'2"
Primary Bedroom
4.71 m x 4.95 m15'5" x 16'3"
Bedroom 2
3.08 m x 3.39 m10'1" x 11'1"
Storage
3.06 m x 1.61 m10' x 5'3"
Additional Land Details
Acreage
No
Land Amenities
Airport, Playground, Public Transit, Schools, Shopping