Listed by Rebecca D. Giesbrecht, The Good Real Estate Company
Listing Description
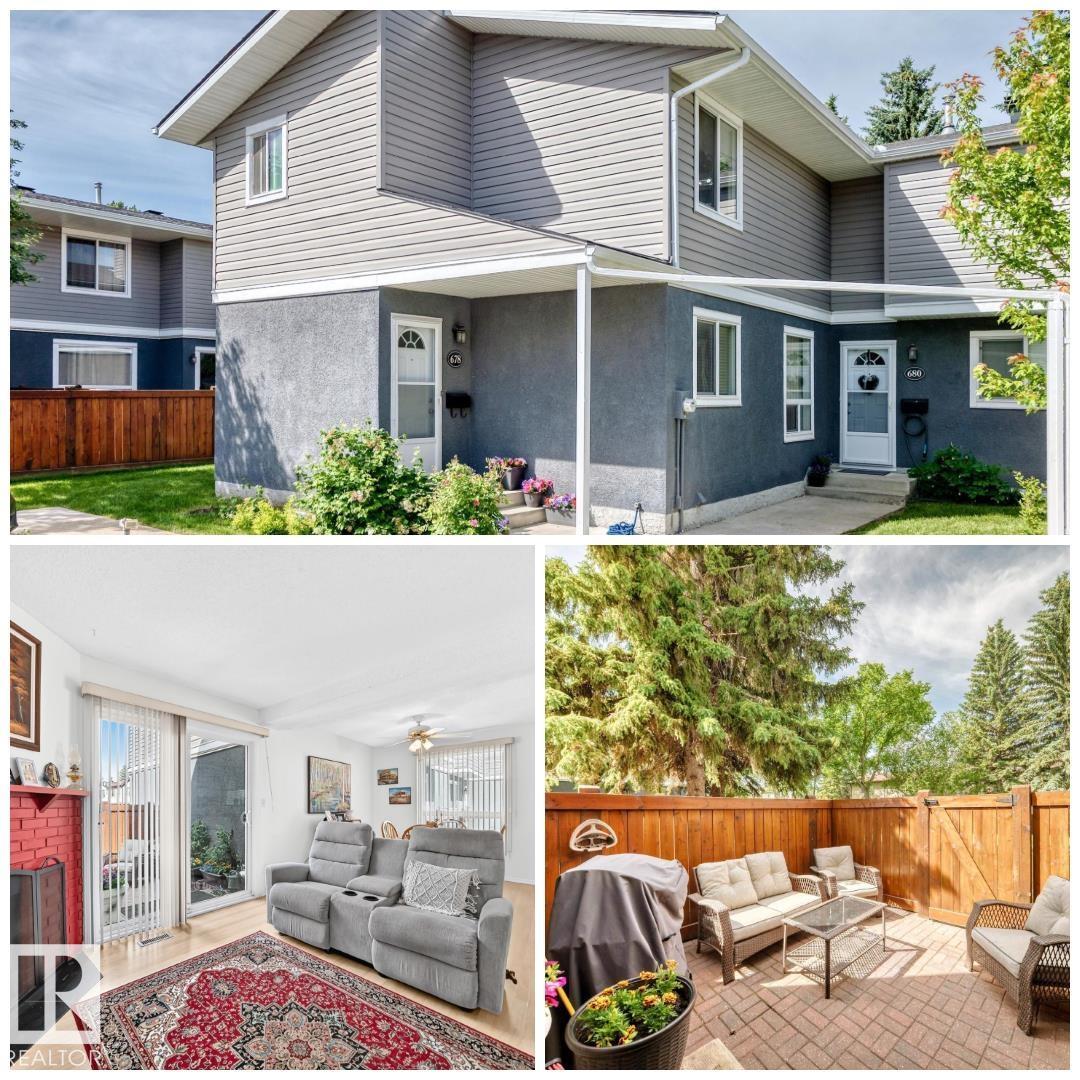
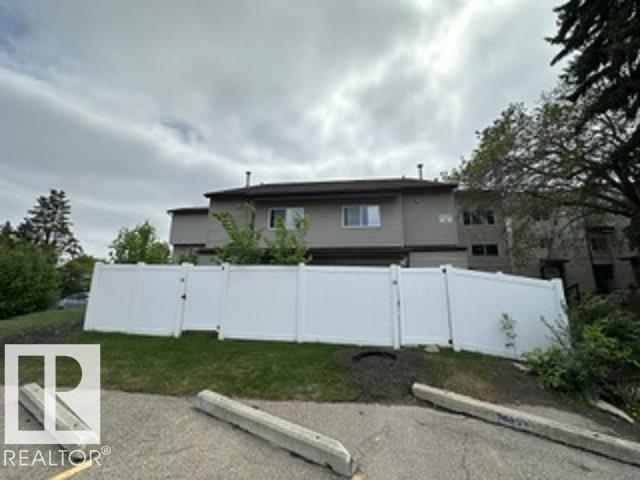
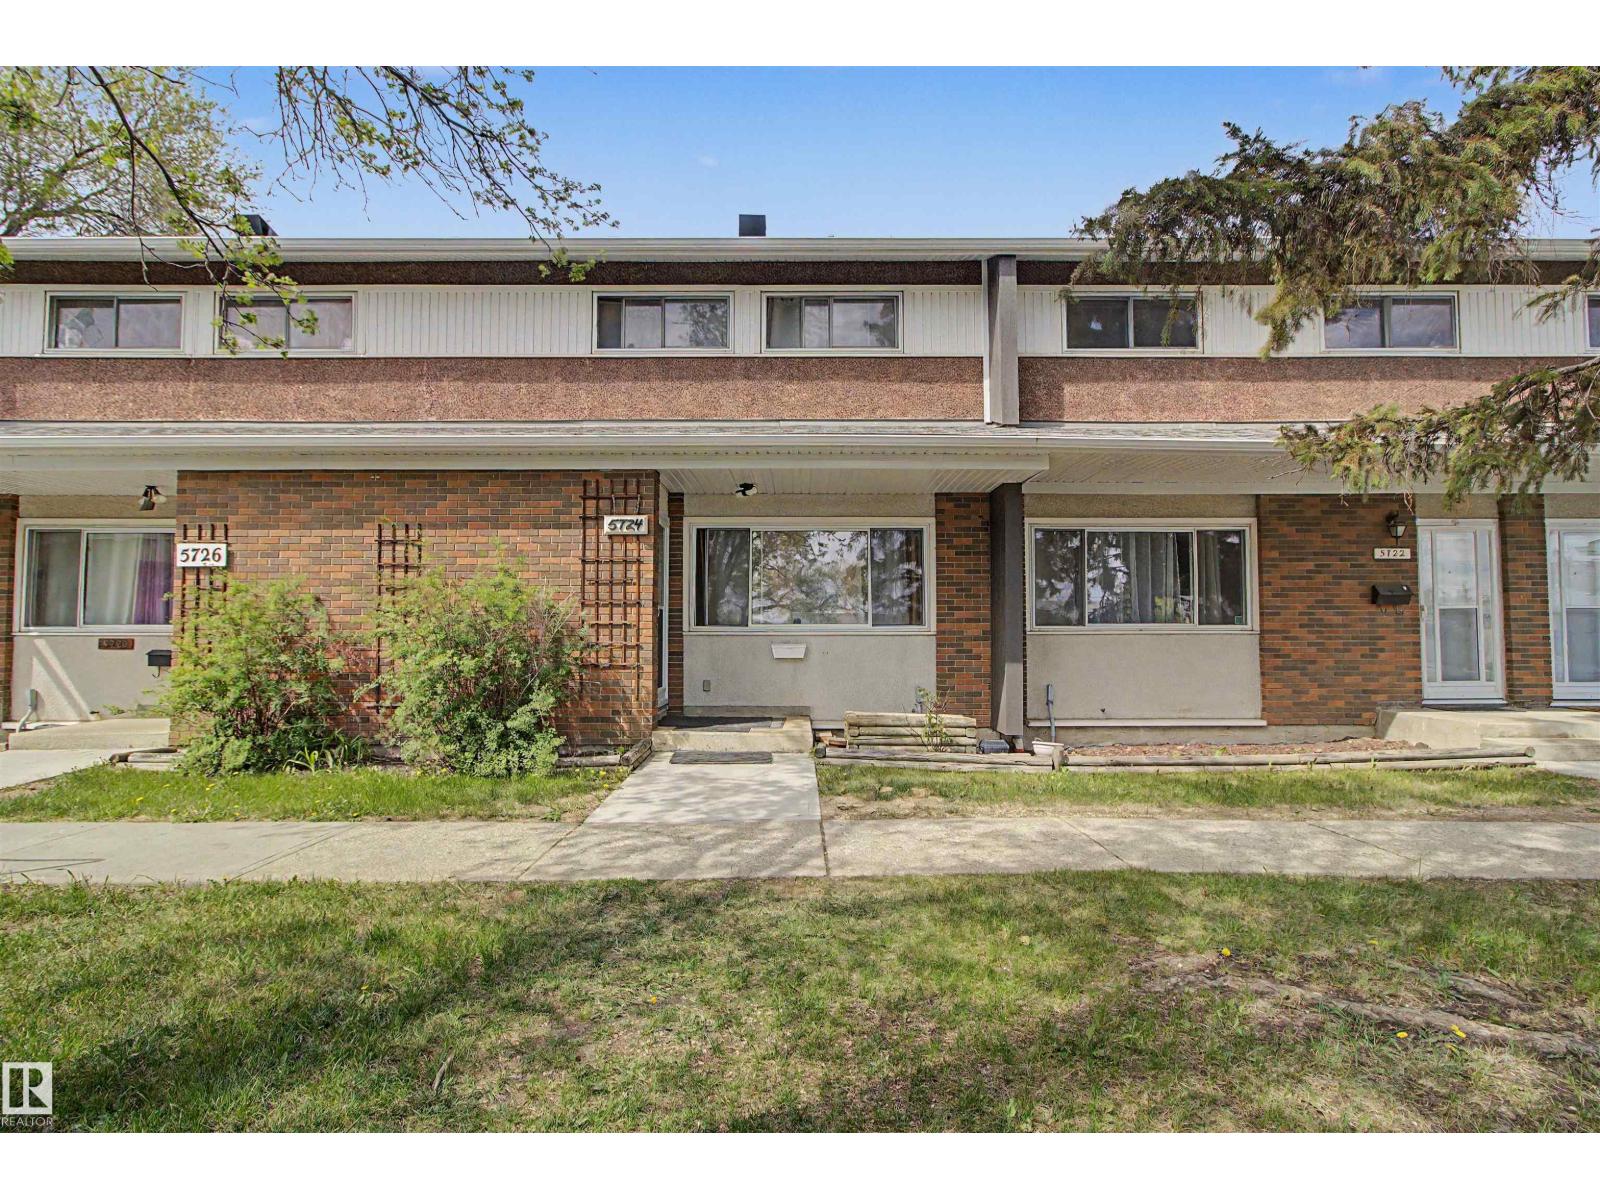
“Move- in Ready!” Welcome to this charming and updated end-unit townhouse in the desirable community of Northmount! This bright 2-storey home offers 3 bedrooms, 2 bathrooms, and an abundance of natural light throughout. Recent upgrades completed within the last 5 years include a renovated kitchen, updated vanity and bathtub, newer hot water tank, fresh paint, new baseboards, stylish vinyl and laminate flooring throughout. Shingles on the complex in 2020. The cozy and inviting layout is perfect for families, first-time buyers, or investors alike. Enjoy your private fenced yard with direct access to walking paths and green space. Conveniently located within walking distance to 3 schools, playgrounds, community and senior centres, plus close proximity to shopping, transit, and many other amenities. Low condo fees under $300/month make this beautifully maintained home an exceptional opportunity in family-friendly Northmount! (id:66704)
Property Summary
Property Type
Single Family
Building Type
Row / Townhouse
Storeys
2
Square Footage
1,159 sqft
Neighbourhood
Northmount (Edmonton)
Title
Condominium/Strata
Built
1969
Property Details
Interior Features
Appliances Included
Dryer, Hood Fan, Refrigerator, Stove, Washer
Basement Type
Full (partially Finished)
Fireplace
No
Building Features
Features
Private Setting, Treed, Flat Site, Park/reserve, No Smoking Home