Listed by Tracy D. Doonanco, Royal Lepage Northern Lights Realty
Listing Description
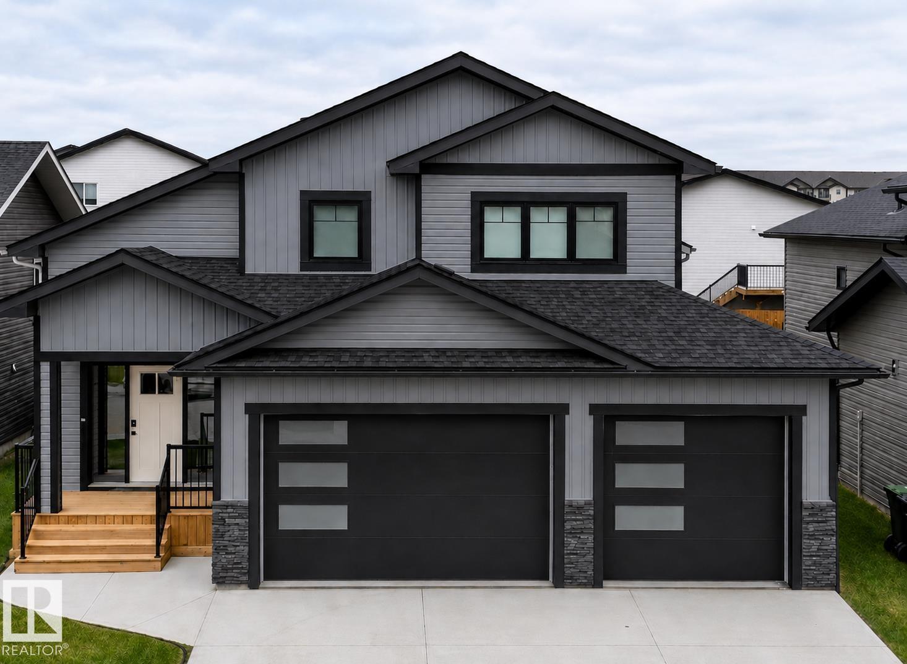
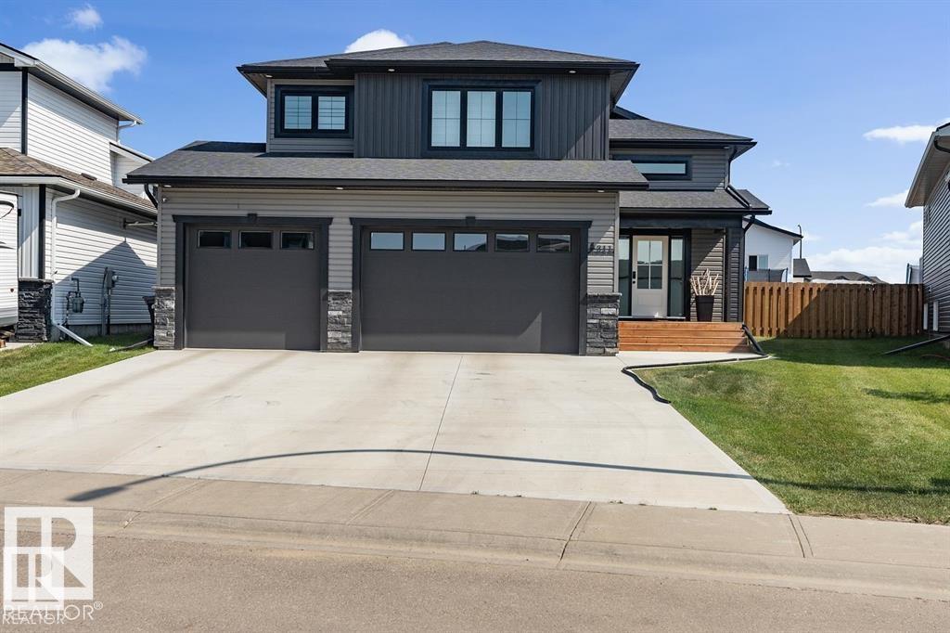
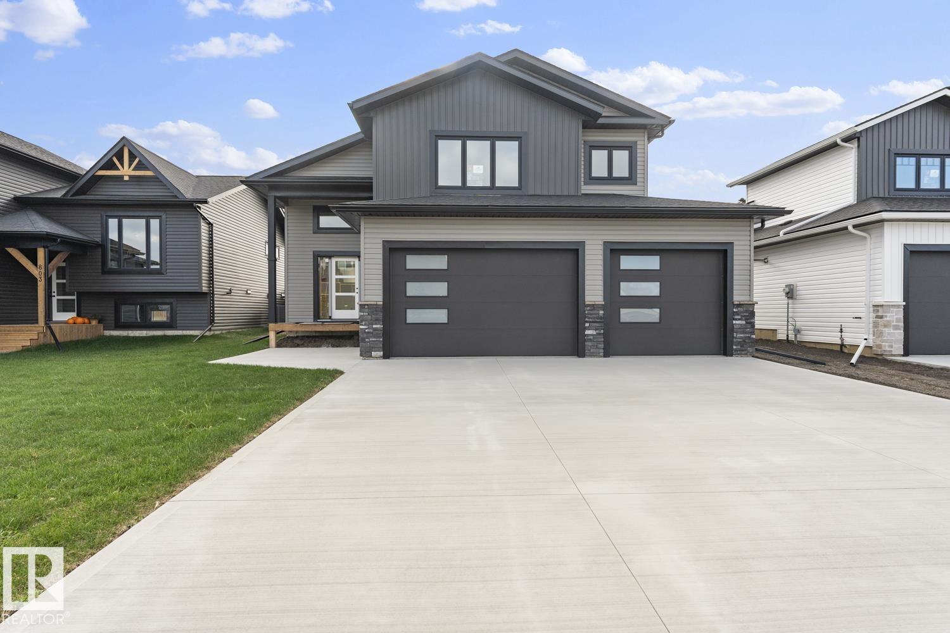
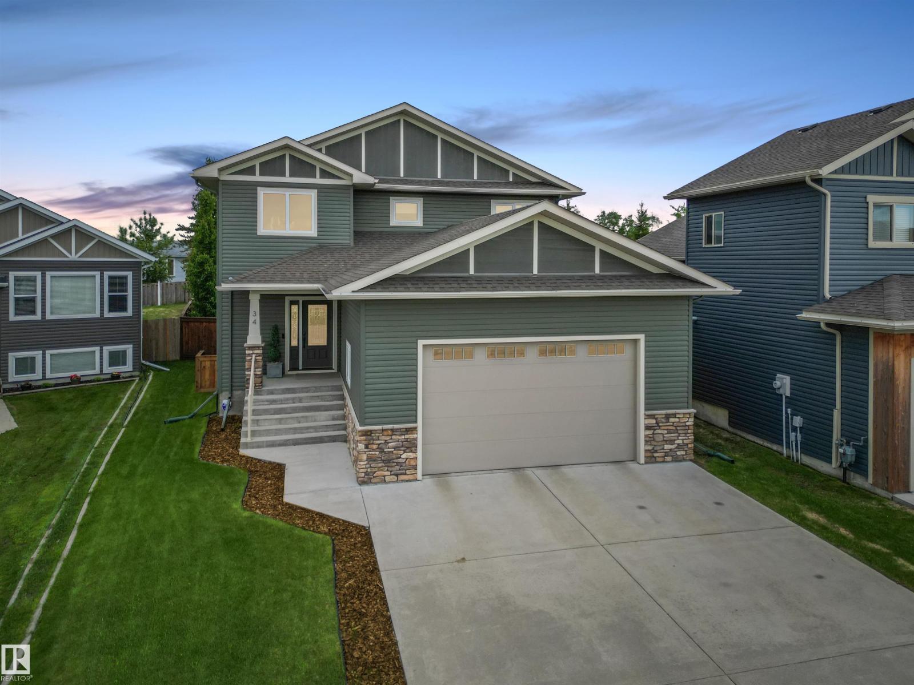
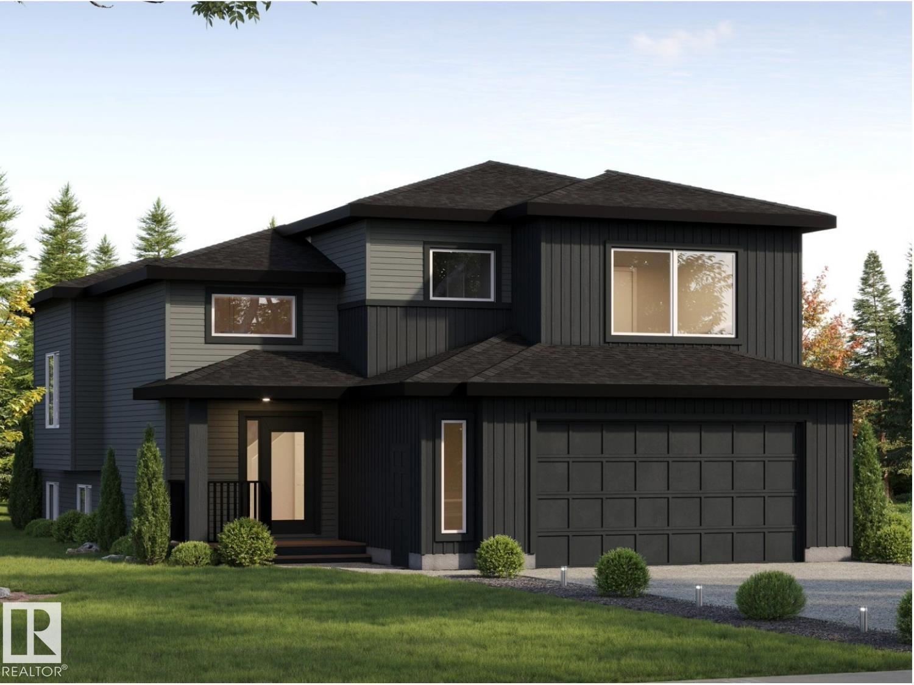
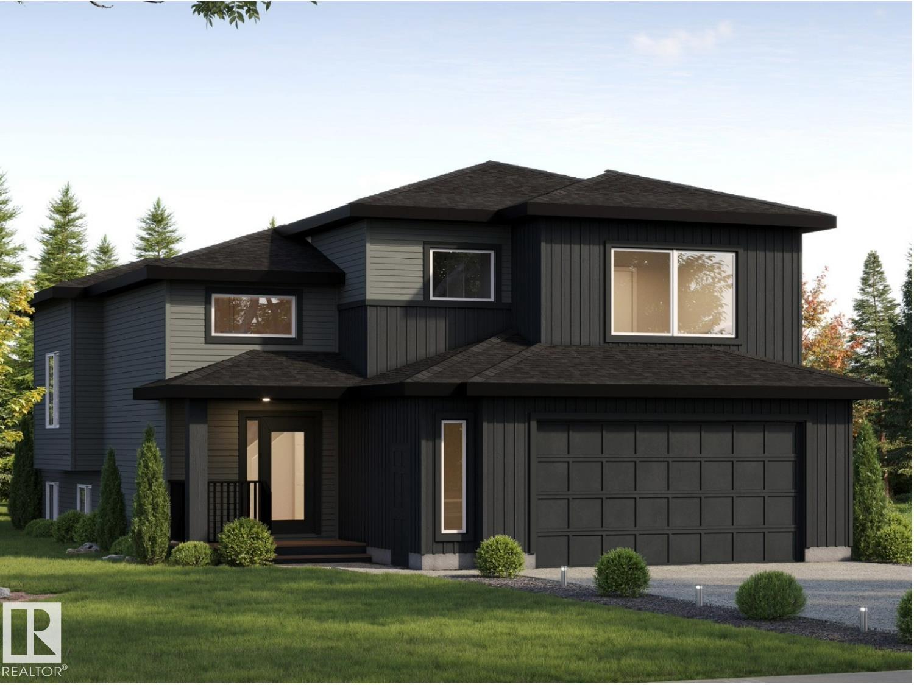
NEW BUILD in Creekside! Select your personalized colours and final touches. Stunning home with 5 bedrooms and 3 bathrooms in Creekside! Completely finished from top to bottom & heated triple garage(29X24), sod front and back and pressure treated fence to top it all off. A corner lot with lots of space for personalized options. Spacious front entrance with vinyl plank flooring throughout. Bordeleau kitchen cabinets, stone counters, middle island, soft close drawers, gas stove hook up & stainless steel appliances included. The best part..LARGE walk in pantry for all your Costco finds! Electric fireplace in the living room. 2 bedrooms and a 4 piece bathroom. The primary bedroom sits above the garage and is separated from the main level. The ensuite boasts heated floors, his/her sinks, tiled shower & an inviting soaker tub. Basement is fully finished with heated floors, 2 bedrooms, HUGE family room & a 4pc bathroom. 10 year Progressive New Home warranty.Photos are an example only. (id:66704)
Property Summary
Property Type
Single Family
Building Type
House
Square Footage
1,645 sqft
Neighbourhood
Creekside Estates (Cold Lake)
Title
Freehold
Built
2026
Parking Type
Heated Garage
Property Details
Interior Features
Appliances Included
Dishwasher, Garage Door Opener, Microwave, Refrigerator, Gas Stove(s)