Listed by Matthew G. Harrison, MaxWell Challenge Realty
Listing Description
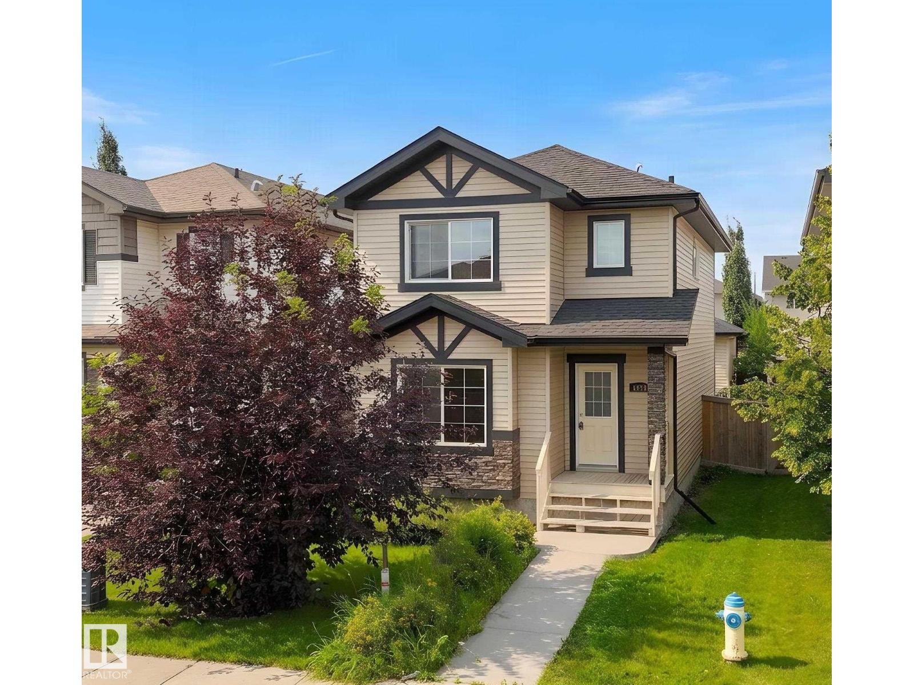
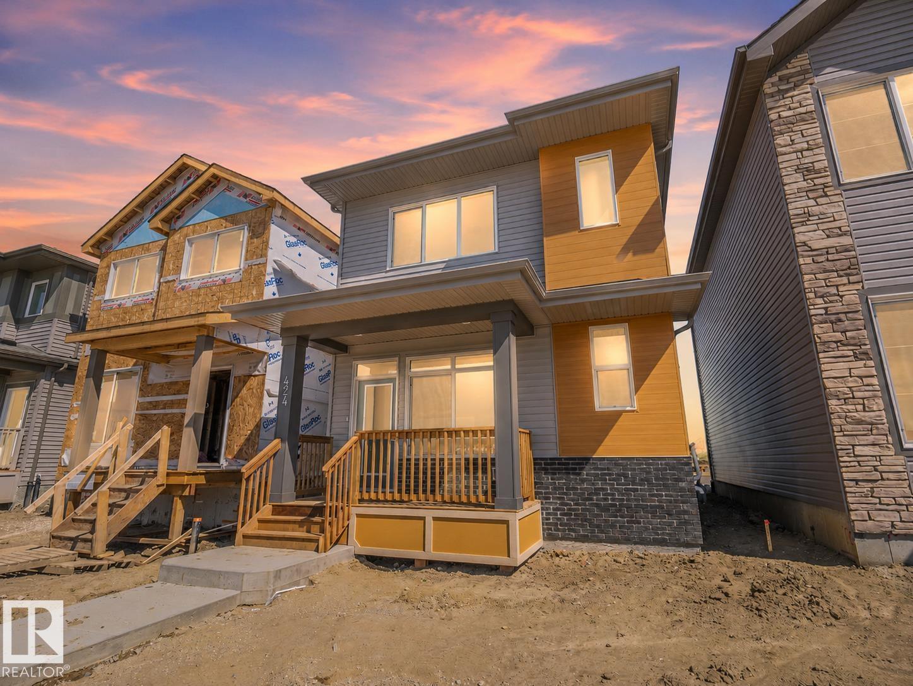
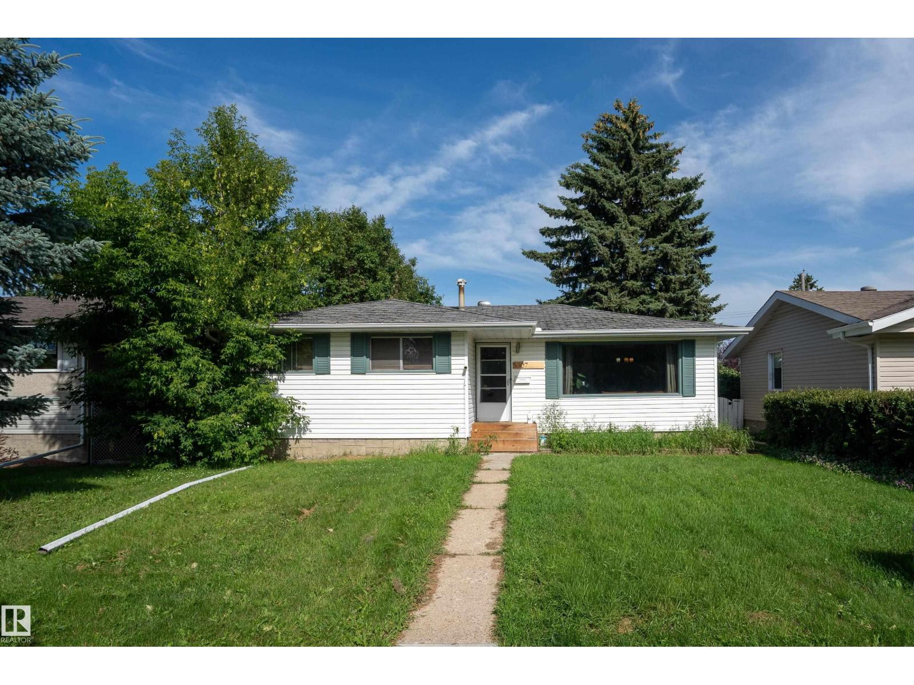
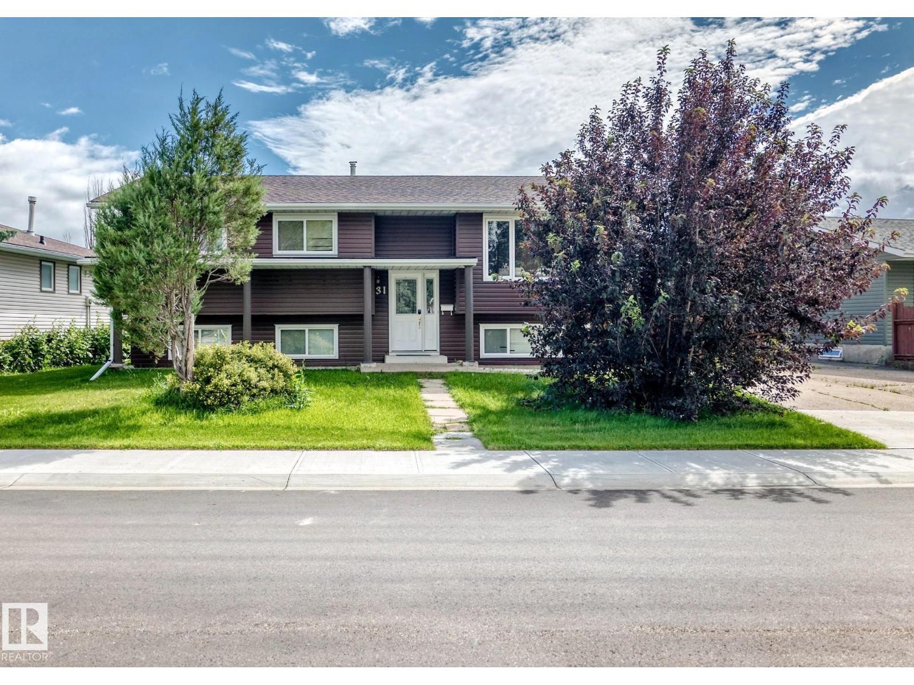
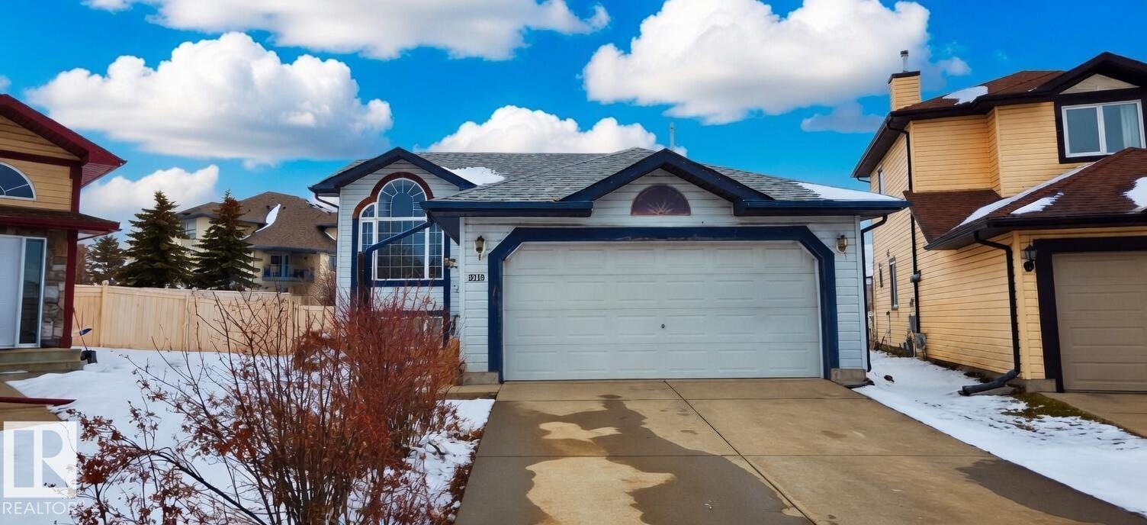
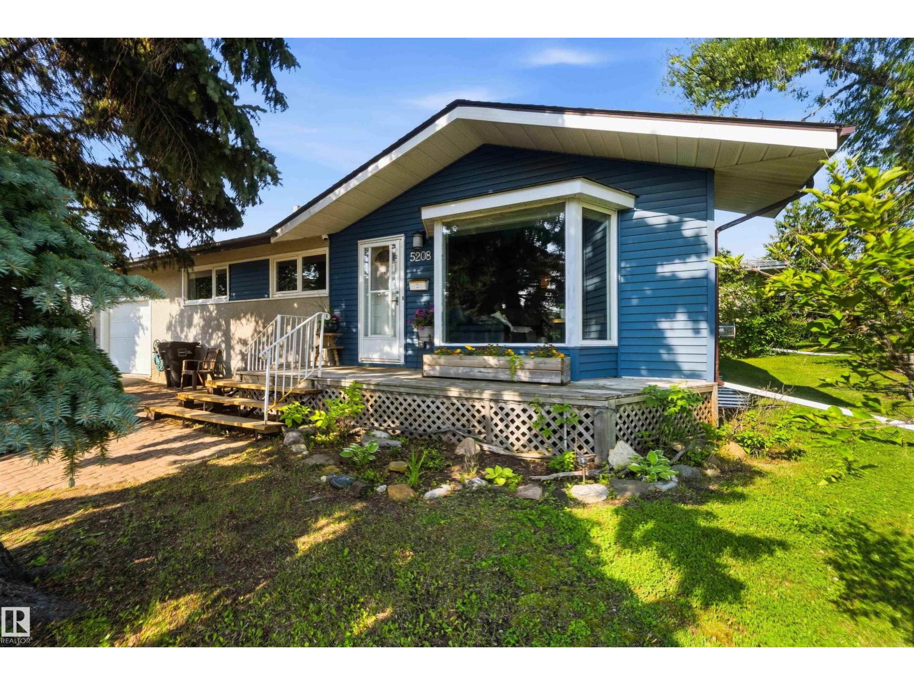
Built by Impact Homes, this stunning home with a SEPARATE ENTRANCE and 9’ ceilings on the main floor and basement offers the perfect blend of style, comfort, and functionality. From the moment you walk in, you’ll love the bright open concept layout designed for both everyday living and entertaining. The beautiful kitchen features quartz countertops, ceramic tile backsplash, gorgeous cabinetry, stainless steel appliances, and plenty of space to gather with family and friends. The cozy living room fireplace creates the perfect place to relax at the end of the day, while the spacious dining area is made for memorable dinners and celebrations. Upstairs, escape to your private primary retreat with a luxurious 5-piece ensuite and walk-in closet, plus 2 more bedrooms, upstairs laundry, and a full bath. Backed by the Alberta New Home Warranty Program. *Some photos virtually staged* (id:66704)
Property Summary
Property Type
Single Family
Building Type
House
Storeys
2
Square Footage
1,633 sqft
Neighbourhood
Marquis
Title
Freehold
Land Size
269.50 m²
Built
2026
Property Details
Interior Features
Appliances Included
Dishwasher, Microwave Range Hood Combo, Refrigerator, Stove