Active

363 Richfield Rd NW Edmonton, Alberta

$439,900

MLS® Number: E4479486

  • Richfield
  • 144 days on market
  • 17 active listings within 1km
4 Beds
3 Baths
1,195 Sqft

Listed by Erin Holowach, ComFree

Listing Description

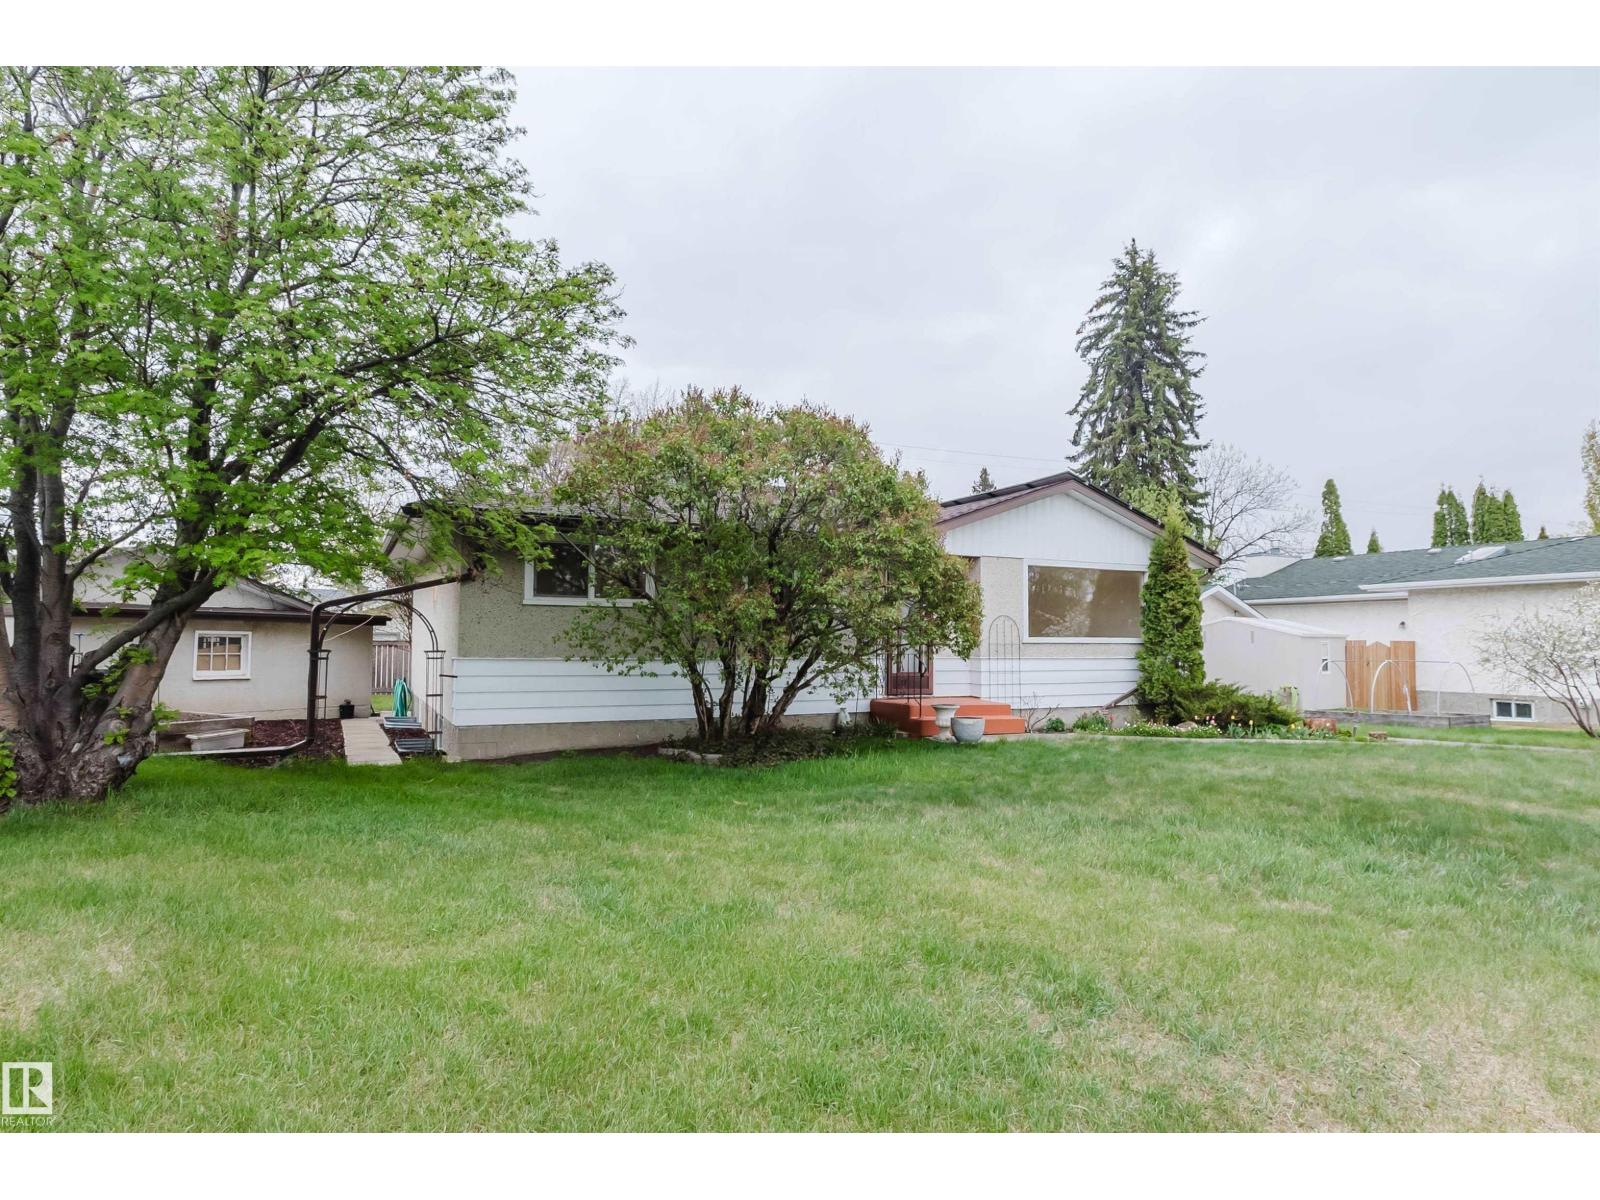
Well-maintained 1,200 sq ft bungalow with attached garage, situated on a fenced lot with a deck, a storage shed and a Saskatoon tree. The roof was replaced in 2019, with a new furnace and hot water tank installed in 2026. The main floor features hardwood flooring in the living and dining rooms, laminate in the three bedrooms, skylight and ceramic tile in the kitchen. The main bathroom has been recently upgraded. The living room includes a gas fireplace with oak surround, built-in shelving, and cabinetry. Windows were replaced in 2003, including a bow window in the living room and a bay window in the dining room. Patio doors from the primary bedroom provide direct access to the deck. The fully finished basement offers additional living space, including a large recreation area with a secondary kitchen setup (counter, sink, and fridge), one bedroom, a half bathroom, and two storage rooms. Laundry area includes washer and dryer. (id:66704)
Property Summary

Property Type
Single Family
Building Type
House
Storeys
1
Square Footage
1,195 sqft
Neighbourhood
Richfield
Title
Freehold
Land Size
563.00 m²
Built
1972

Property Details

Interior Features

Appliances Included Dryer, Garage Door Opener, Refrigerator, Storage Shed, Stove, Washer, Window Coverings
Basement Type Full (finished)
Fireplace Yes
Fireplace Type Unknown
Fireplace Fuel Gas

Building Features

Features Lane, No Smoking Home, Skylight, Built-in Wall Unit
Style Bungalow
Construction Style Detached

Heating & Cooling

Heating Type Forced Air

Neighbourhood Features

Community Features Public Swimming Pool
Amenities Nearby Playground, Schools, Shopping

Additional Details

Basement Development Finished
Fire Protection Smoke Detectors
Half Bath Total 2
Structure Deck

Measurements

Square Footage 1,195 Sqft

Rooms

Basement
Family Room 3.81 m x 9.24 m 12'6" x 30'4"
Bedroom 4 3.74 m x 3.90 m 12'3" x 12'10"
Main Level
Living Room 3.46 m x 6.04 m 11'4" x 19'10"
Dining Room 2.47 m x 2.83 m 8'1" x 9'3"
Kitchen 2.74 m x 5.07 m 9' x 16'8"
Primary Bedroom 3.36 m x 4.21 m 11' x 13'10"
Bedroom 2 3.36 m x 2.71 m 11' x 8'11"
Bedroom 3 2.46 m x 3.04 m 8'1" x 10'

Lot Features

Fencing Fence

Additional Land Details

Acreage No
Land Amenities Playground, Schools, Shopping
Size Irregular 563

Location

Talk to us

Questions about this home?

Call or email our team directly — no forms, no waiting on a callback.

Call (780) 000-0000