Active

10503a 109 St Westlock, Alberta

$244,000

MLS® Number: E4494737

  • Westlock
  • 60 days on market
  • 11 active listings within 1km
3 Beds
2 Baths
565 Sqft

Listed by Michelle A. Plach, HonestDoor Inc

Listing Description

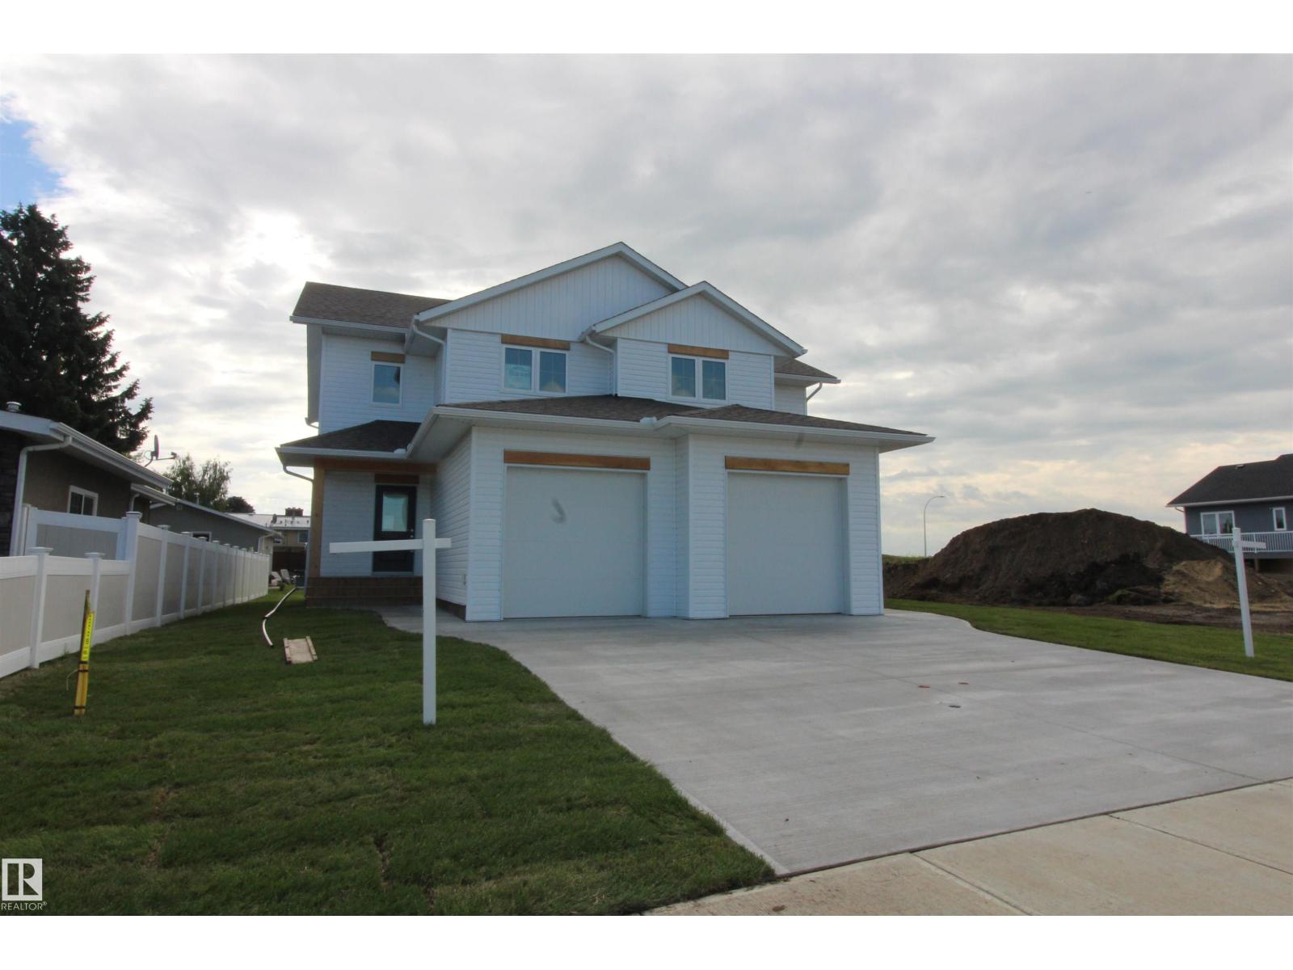
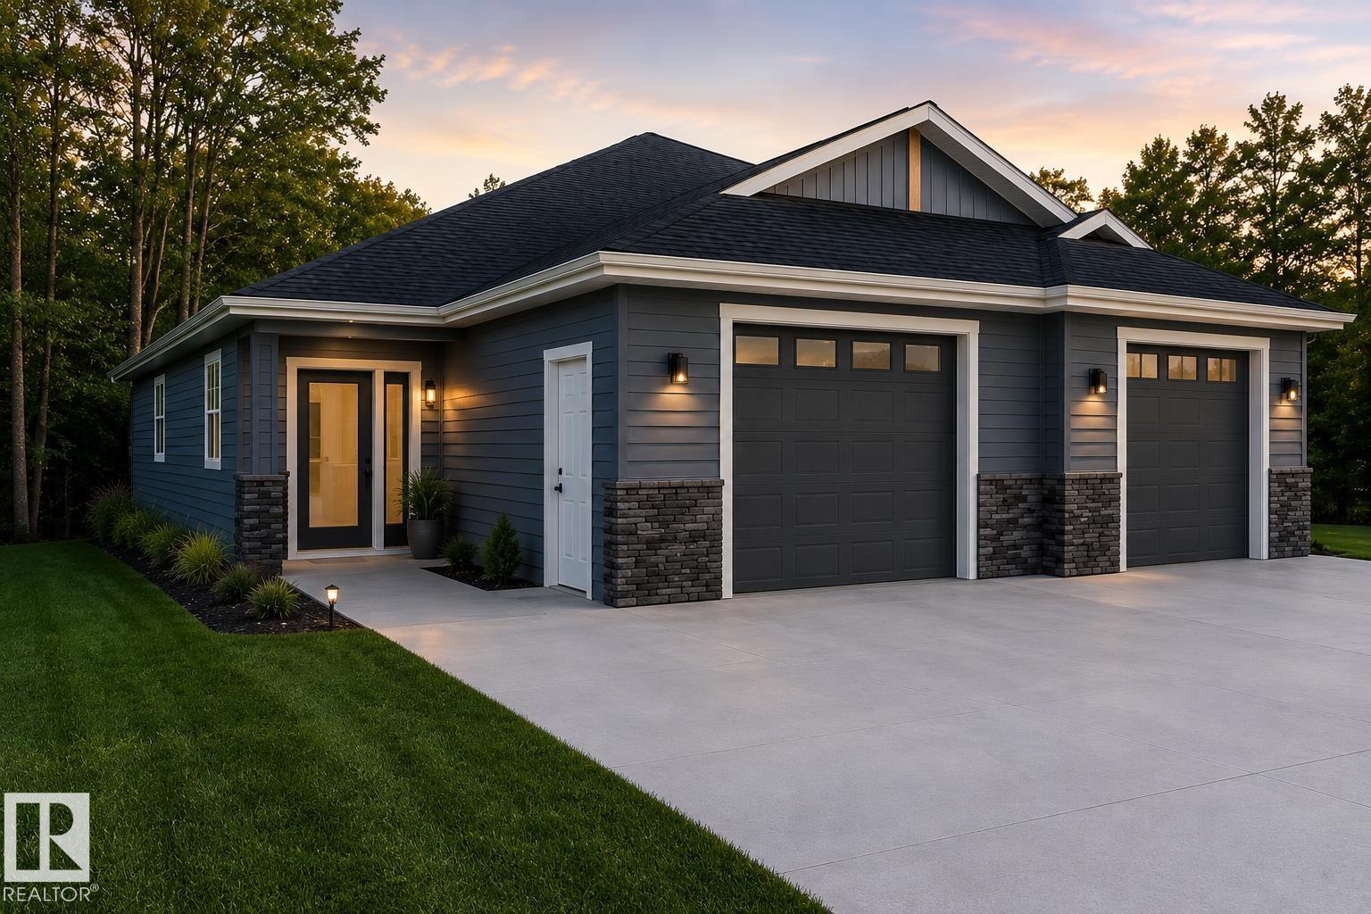
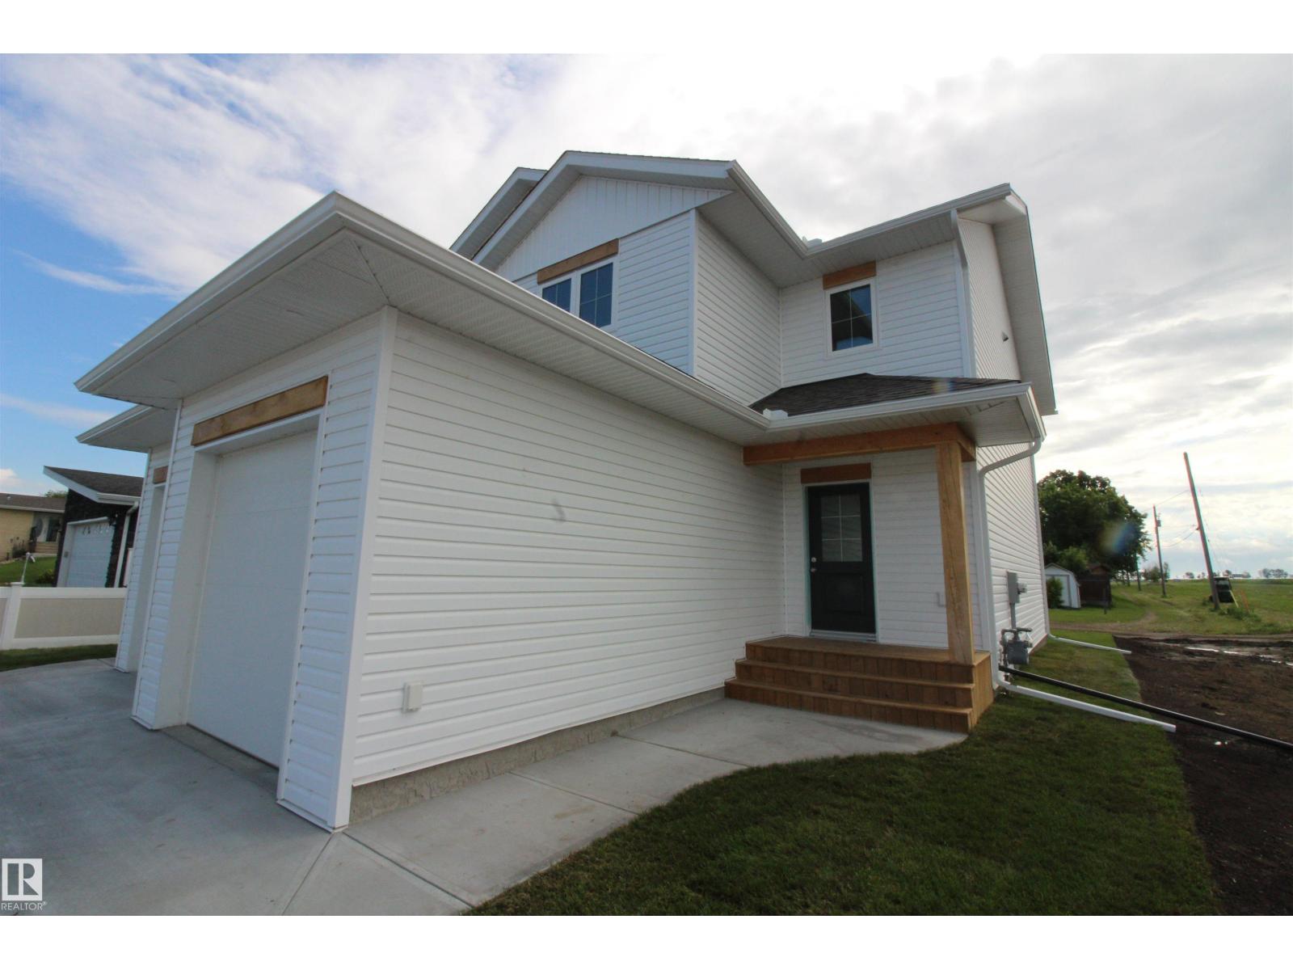
Visit the Listing Brokerage (and/or listing REALTOR®) website to obtain additional information. Welcome to this beautiful half duplex backing onto a peaceful park and greenspace, one of Westlock's most desirable settings for couple or a small family alike! Fully renovated in 2026, this move-in ready home features brand new finishes and all new appliances giving you peace of mind for years to come! The bright and functional layout offers 3 bedrooms and 1.5 baths, with a very comfortable amount of living space with minimal upkeep. Step outside your backdoor and you are immediately connected to parkland and large greenspace, perfect for morning walks, kids playing outside, or simply enjoying a quiet evening, providing you with a spacious feel to your home and backyard. Westlock offers that rare combination of small town charm with all essentials close by, shops, restaurants, healthcare, and a tight knit community. Updated top to bottom, opportunities like this half duplex do not last long! (id:66704)
Property Summary

Property Type
Single Family
Building Type
Duplex
Square Footage
565 sqft
Neighbourhood
Westlock
Title
Freehold
Land Size
621.89 m²
Built
1995

Property Details

Interior Features

Appliances Included Dishwasher, Dryer, Refrigerator, Stove, Washer, Window Coverings
Basement Type Full (finished)
Fireplace No

Building Features

Style Bi-level
Construction Style Semi-detached

Heating & Cooling

Heating Type Forced Air

Neighbourhood Features

Community Features Public Swimming Pool
Amenities Nearby Golf Course, Playground, Schools, Shopping

Additional Details

Basement Development Finished
Half Bath Total 1
Parking Space Total 2

Measurements

Square Footage 565 Sqft

Rooms

Basement
Primary Bedroom 3.73 m x 3.03 m 12'3" x 9'11"
Bedroom 2 2.60 m x 3.15 m 8'6" x 10'4"
Bedroom 3 2.43 m x 3.23 m 8' x 10'7"
Storage 1.98 m x 4.26 m 6'6" x 14'
Main Level
Living Room 3.79 m x 4.64 m 12'5" x 15'3"
Dining Room 2.06 m x 2.45 m 6'9" x 8'
Kitchen 2.14 m x 2.33 m 7' x 7'8"
Laundry Room 1.54 m x 1.81 m 5'1" x 5'11"

Additional Land Details

Acreage No
Land Amenities Golf Course, Playground, Schools, Shopping
Size Irregular 621.89

Location

Talk to us

Questions about this home?

Call or email our team directly — no forms, no waiting on a callback.

Call (780) 000-0000