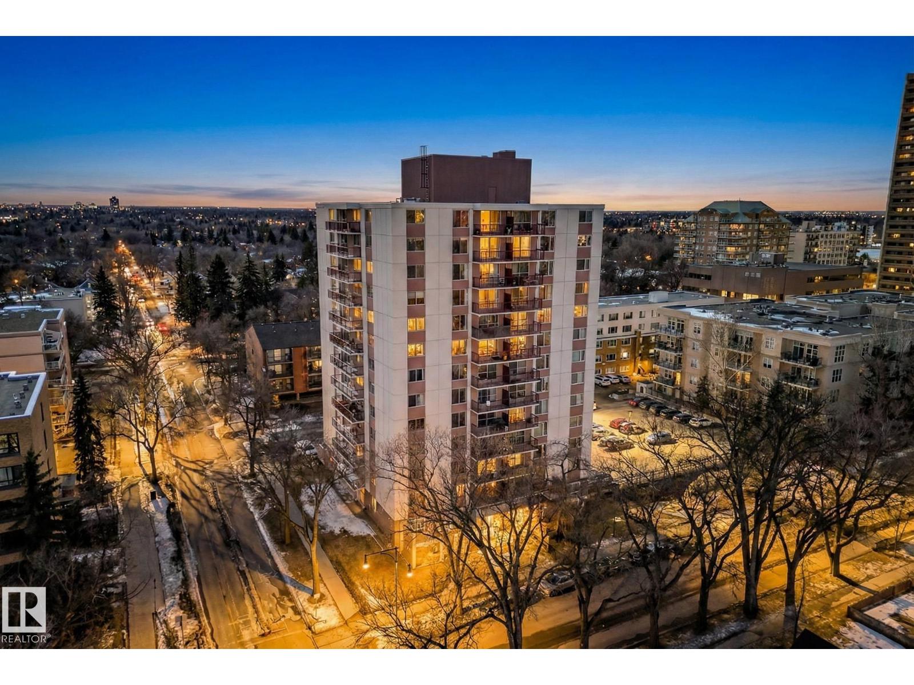
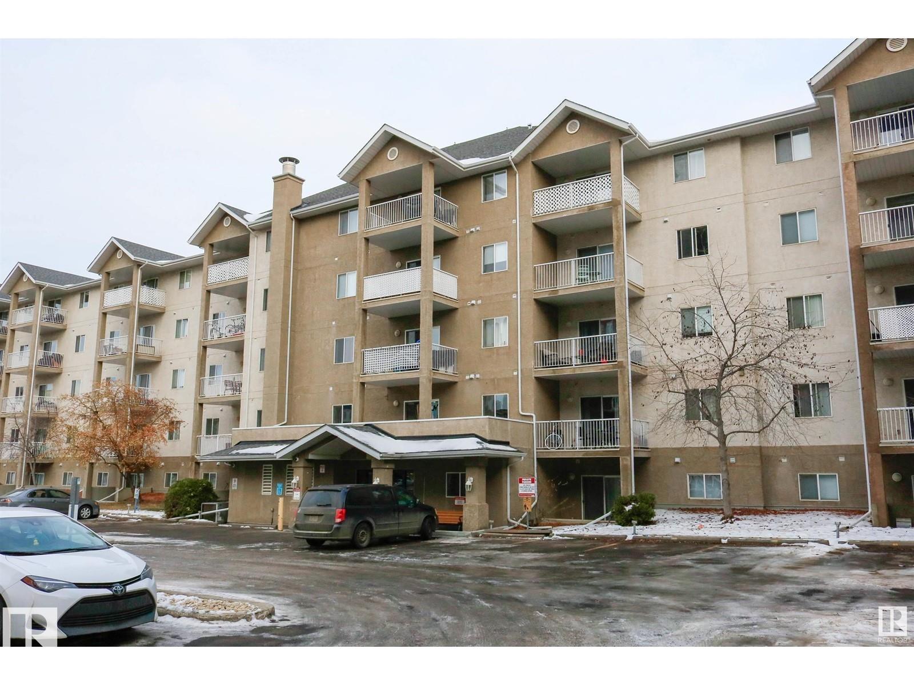
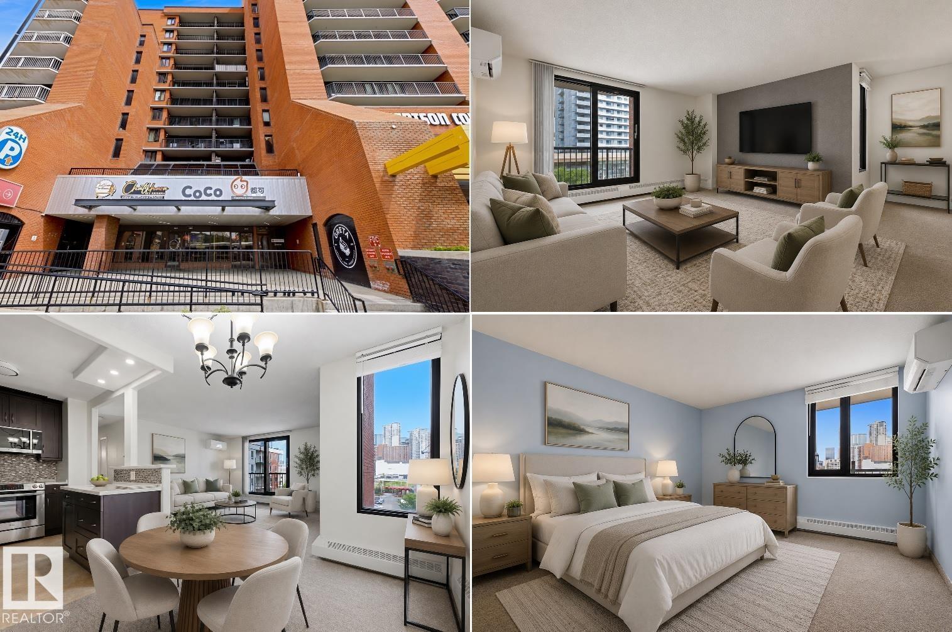
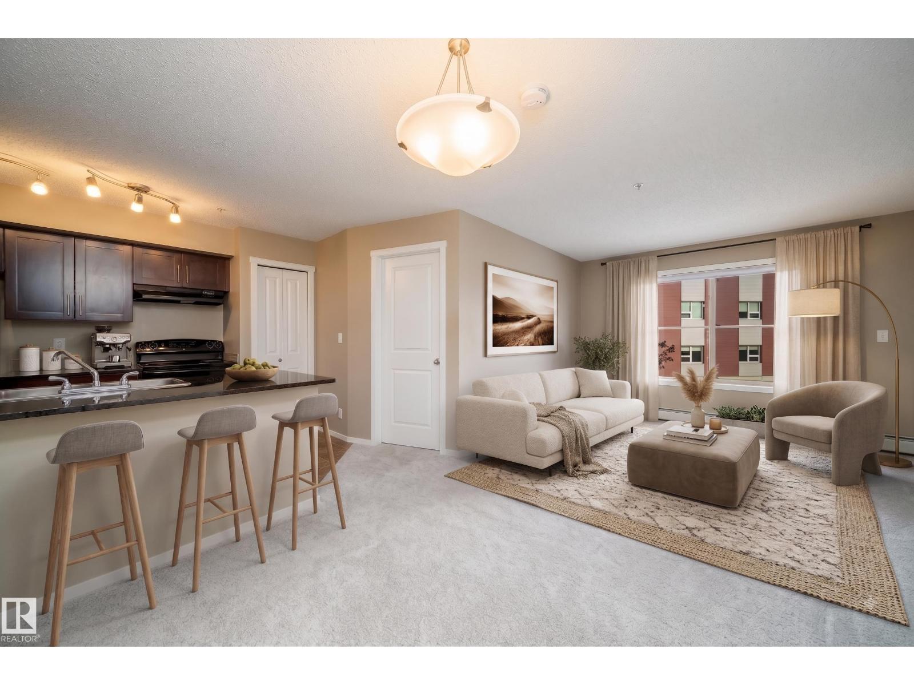
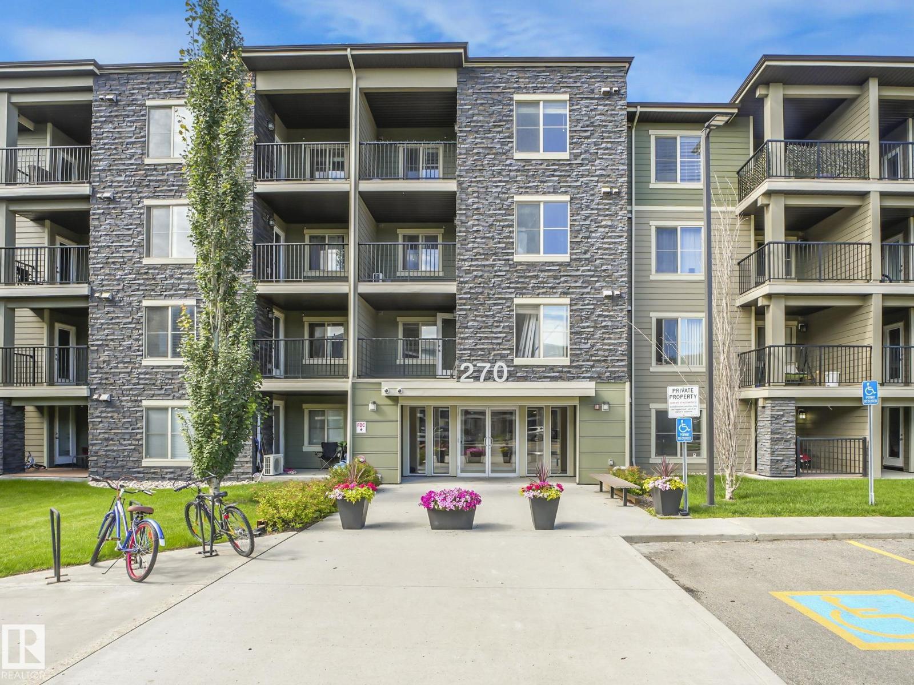
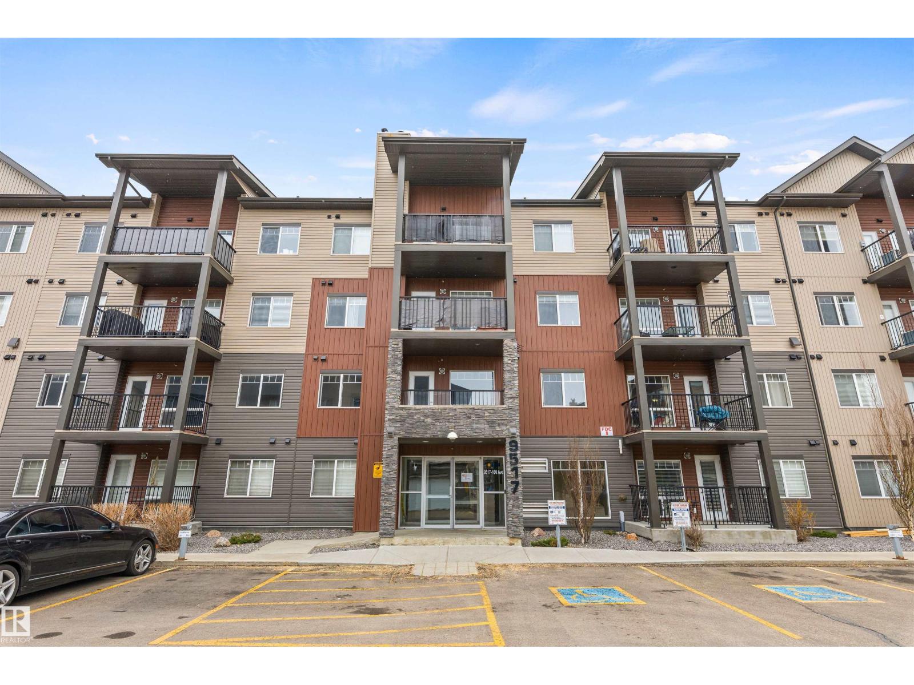
GREAT LOCATION & AMAZING VALUE! This spacious and functional 2 bedroom condo offers two full 4-piece bathrooms and a thoughtfully designed layout perfect for privacy and comfortable living. Enjoy laminate flooring throughout, beautiful tile flooring and tile tub surrounds in both bathrooms, granite countertops in the kitchen and baths, stainless steel appliances, stylish tile kitchen backsplash, quality wood cabinetry, and a large island with sink perfect for entertaining. The spacious dining/flex area easily adapts to your lifestyle. The primary suite offers a generous walk-through closet leading to the private ensuite, while the second bedroom and bath are ideally positioned on the opposite side of the unit. Enjoy the convenience of in-suite laundry and relax on the oversized south-facing covered patio. Complete with a heated, titled underground corner parking stall and large private storage room. Low condo fees include heat and water. Fantastic location near all amenities, transit, and major roadways! (id:66704)
Property Summary
Property Type
Single Family
Building Type
Apartment
Square Footage
757 sqft
Neighbourhood
Heritage Valley Town Centre Area
Title
Condominium/Strata
Land Size
78.03 m²
Built
2013
Parking Type
Heated Garage
Property Details
Interior Features
Appliances Included
Dishwasher, Dryer, Microwave Range Hood Combo, Refrigerator, Stove, Washer
Basement Type
None
Fireplace
No
Building Features
Features
No Animal Home, No Smoking Home
Heating & Cooling
Heating Type
Baseboard Heaters, Hot Water Radiator Heat
Neighbourhood Features
Amenities Nearby
Airport, Playground, Public Transit, Schools, Shopping
Additional Details
Amenities
Vinyl Windows
Parking Space Total
1
Structure
Patio(s)
Measurements
Square Footage
757 Sqft
Rooms
Main Level
Living Room
5.70 m x 3.94 m18'8" x 12'11"
Dining Room
3.08 m x 2.05 m10'1" x 6'9"
Kitchen
2.44 m x 2.32 m8' x 7'7"
Primary Bedroom
3.30 m x 3.01 m10'10" x 9'11"
Bedroom 2
3.24 m x 2.83 m10'8" x 9'3"
Additional Land Details
Acreage
No
Land Amenities
Airport, Playground, Public Transit, Schools, Shopping