Active

14 Spruce Rd Rural Lac Ste. Anne County, Alberta

$515,000

MLS® Number: E4483888

  • Birch Cove
  • 117 days on market
  • 0 active listings within 1km
5 Beds
3 Baths
1,782 Sqft

Listed by Ray Elwenni, Royal Lepage Arteam Realty

Listing Description

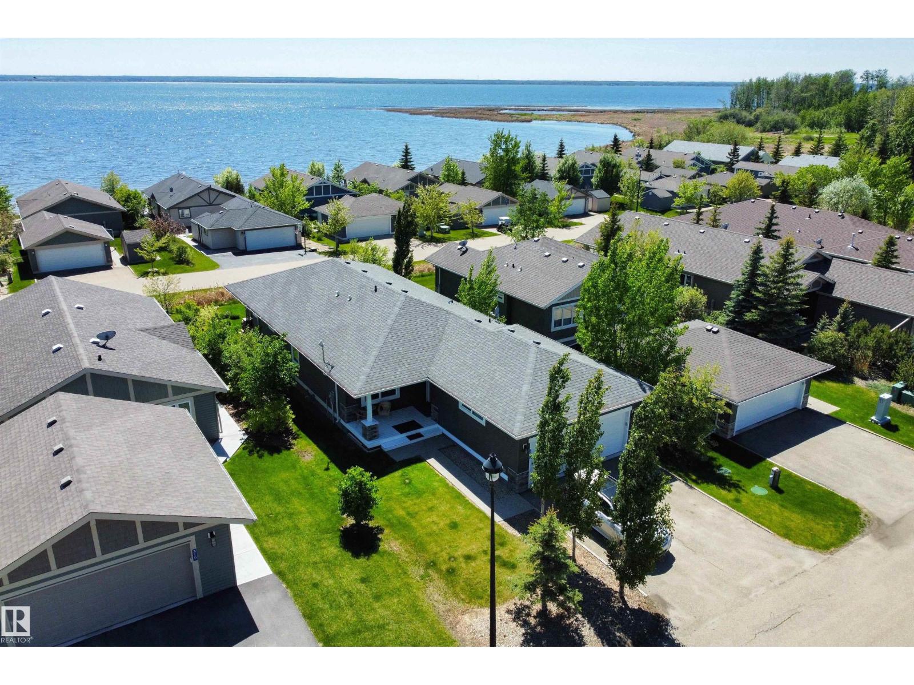
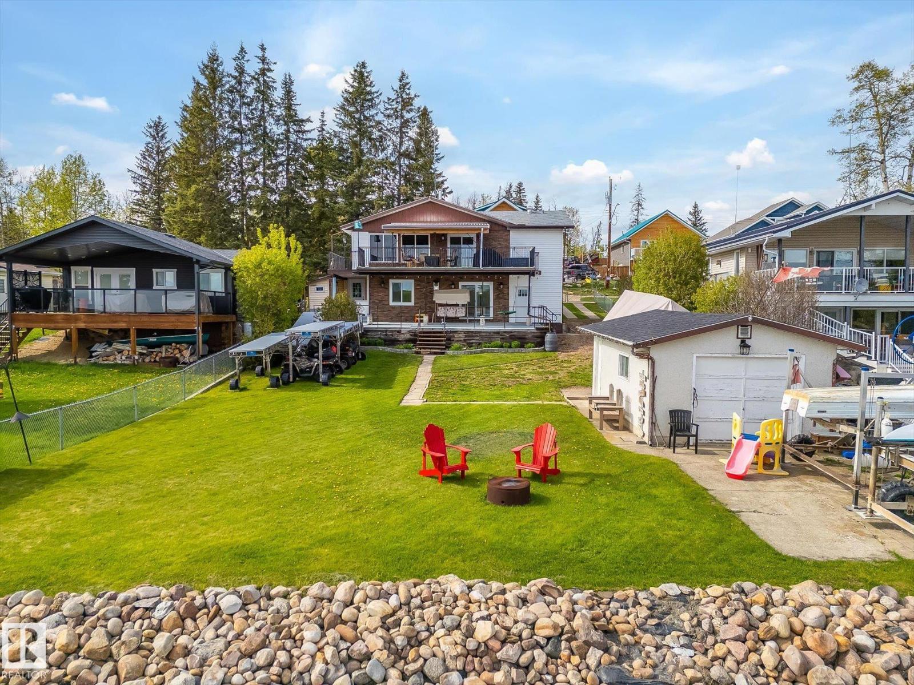
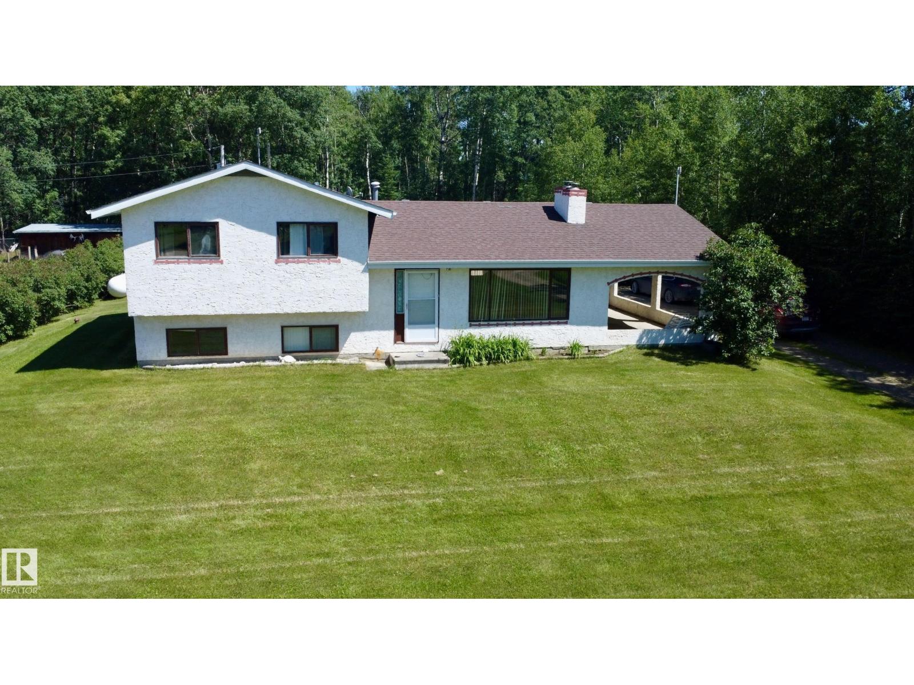
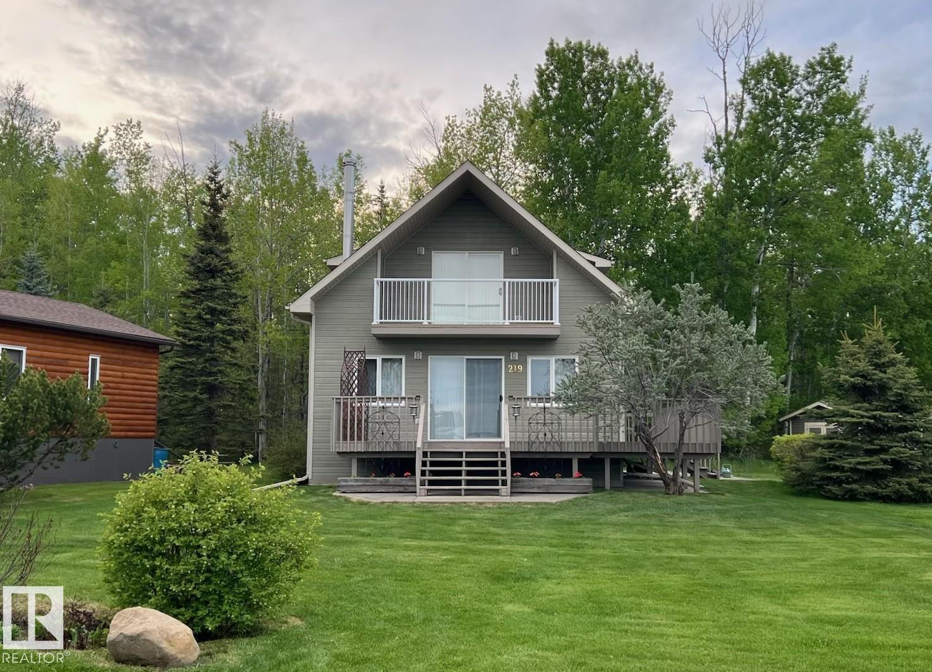
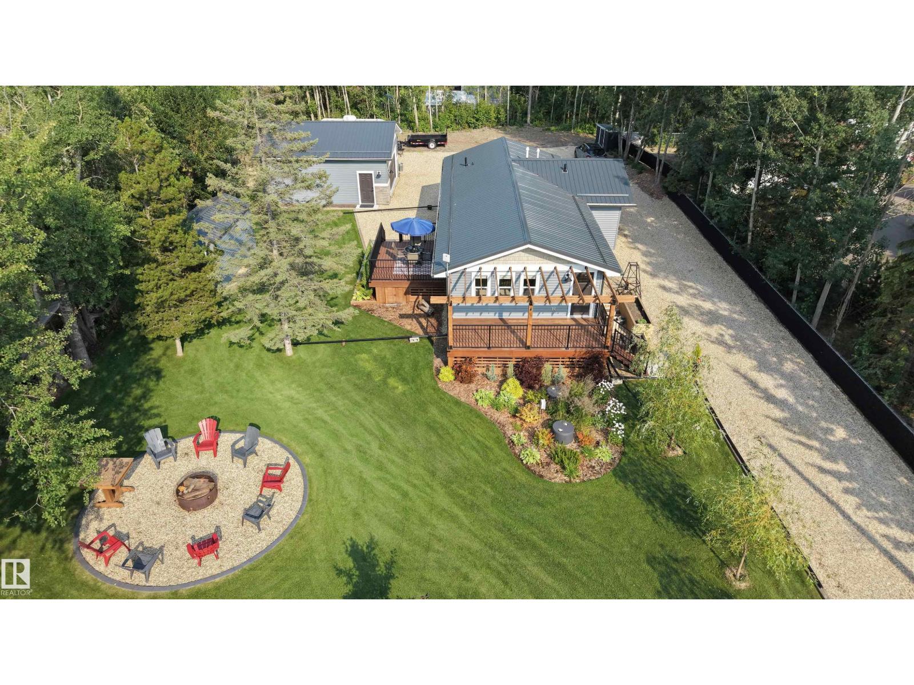
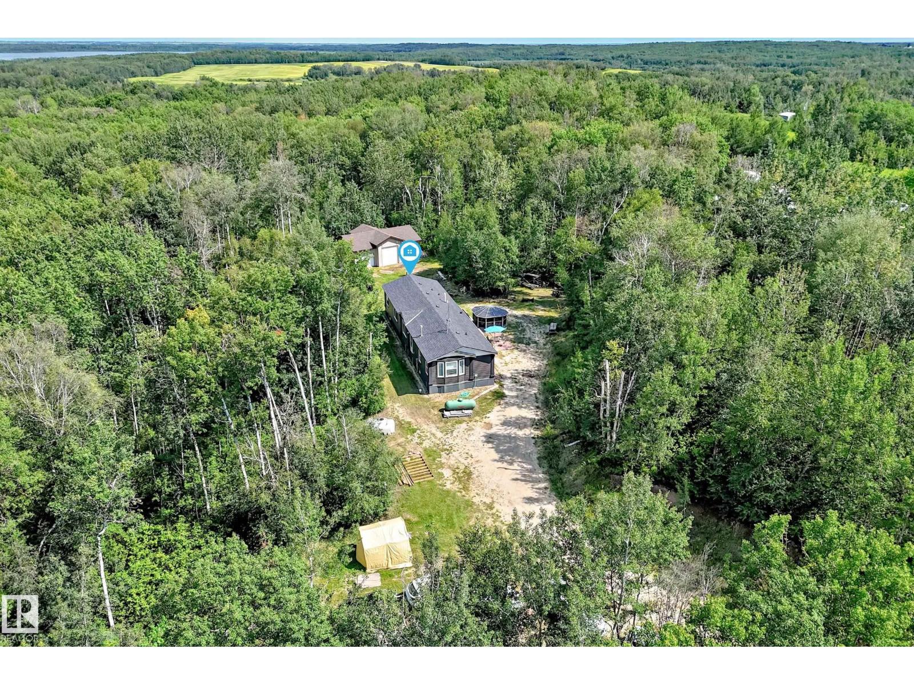
**JUDICIAL SALE**Welcome to one of Birch Cove’s finest lakefront homes, backing directly onto Lac la Nonne with unobstructed views. This beautifully renovated 5 bed, 3 bath home offers over 2,600 sqft of living space with a walk-out basement. The main floor features rich kitchen cabinetry, granite countertops, hardwood floors, and a stunning stone fireplace, all complemented by large windows capturing the lake. Upstairs, the primary suite offers a private retreat with breathtaking views and its own deck overlooking the water. The walk-out lower level is perfect for entertaining with a spacious games area and direct access to the backyard and shoreline. Thoughtfully upgraded throughout with quality finishes, craftsmanship, and attention to detail, this home delivers the perfect blend of luxury, comfort, and true lakefront living. Enjoy your own private escape just steps from the water ideal for year round recreation, boating, and unforgettable memories. Experience lakefront living with unmatched views. (id:66704)
Property Summary

Property Type
Single Family
Building Type
House
Storeys
2
Square Footage
1,782 sqft
Neighbourhood
Birch Cove
Land Size
0.14 ac
Built
1980

Property Details

Interior Features

Appliances Included See Remarks
Basement Type Full (finished)
Fireplace Yes
Fireplace Type Unknown
Fireplace Fuel Wood

Building Features

Features Closet Organizers
Construction Style Detached

Heating & Cooling

Heating Type Forced Air

Neighbourhood Features

Community Features Lake Privileges
Amenities Nearby Golf Course

Additional Details

Basement Development Finished
Fire Protection Smoke Detectors
Half Bath Total 1
Parking Space Total 4
Structure Deck, Porch

Measurements

Square Footage 1,782 Sqft

Rooms

Basement
Bedroom 5 4.49 m x 3.25 m 14'9" x 10'8"
Main Level
Living Room 4.76 m x 4.66 m 15'7" x 15'3"
Dining Room 3.25 m x 3.13 m 10'8" x 10'3"
Kitchen 4.73 m x 4.22 m 15'6" x 13'10"
Bedroom 4 3.42 m x 3.33 m 11'3" x 10'11"
Upper Level
Primary Bedroom 6.08 m x 4.64 m 19'11" x 15'3"
Bedroom 2 4.64 m x 2.00 m 15'3" x 6'7"
Bedroom 3 3.44 m x 3.30 m 11'3" x 10'10"

Lot Features

View Lake View

Waterfront Features

Waterfront Waterfront On Lake

Additional Land Details

Access Type Boat Access
Acreage No
Land Amenities Golf Course
Size Irregular 0.137
Surface Water Lake

Location

Talk to us

Questions about this home?

Call or email our team directly — no forms, no waiting on a callback.

Call (780) 000-0000