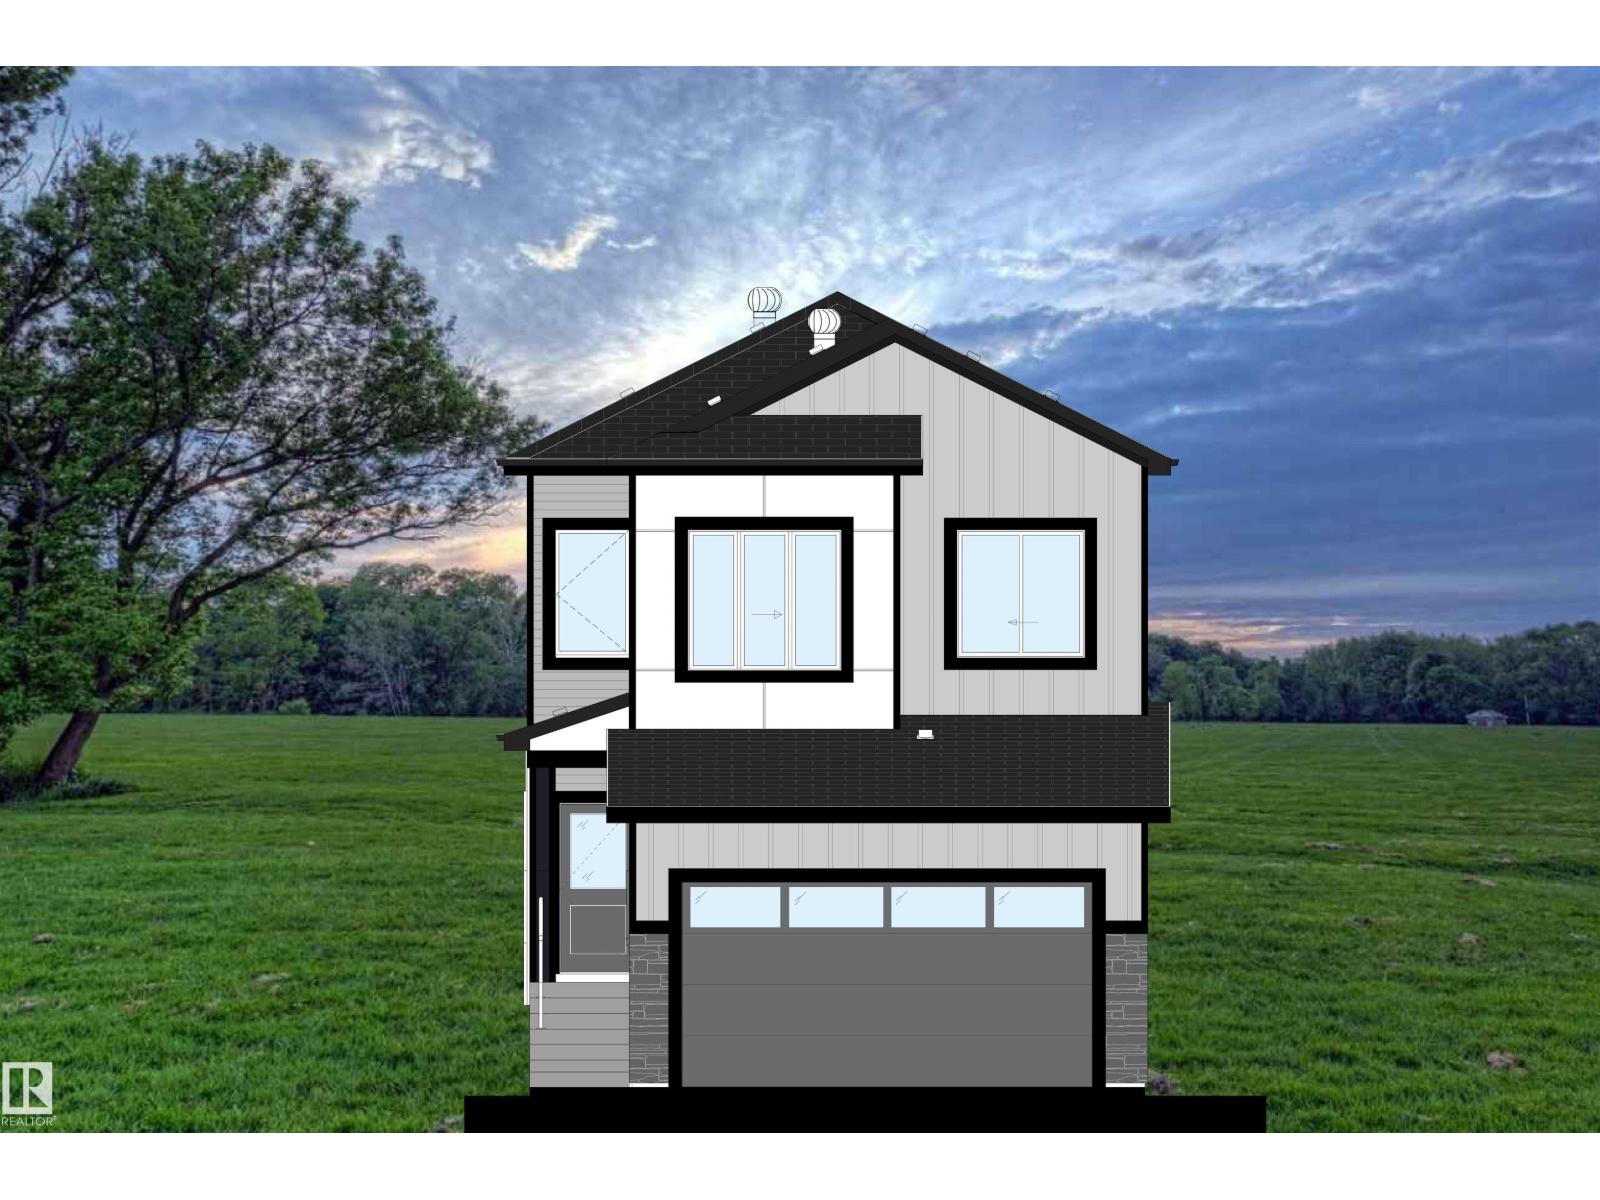
Active

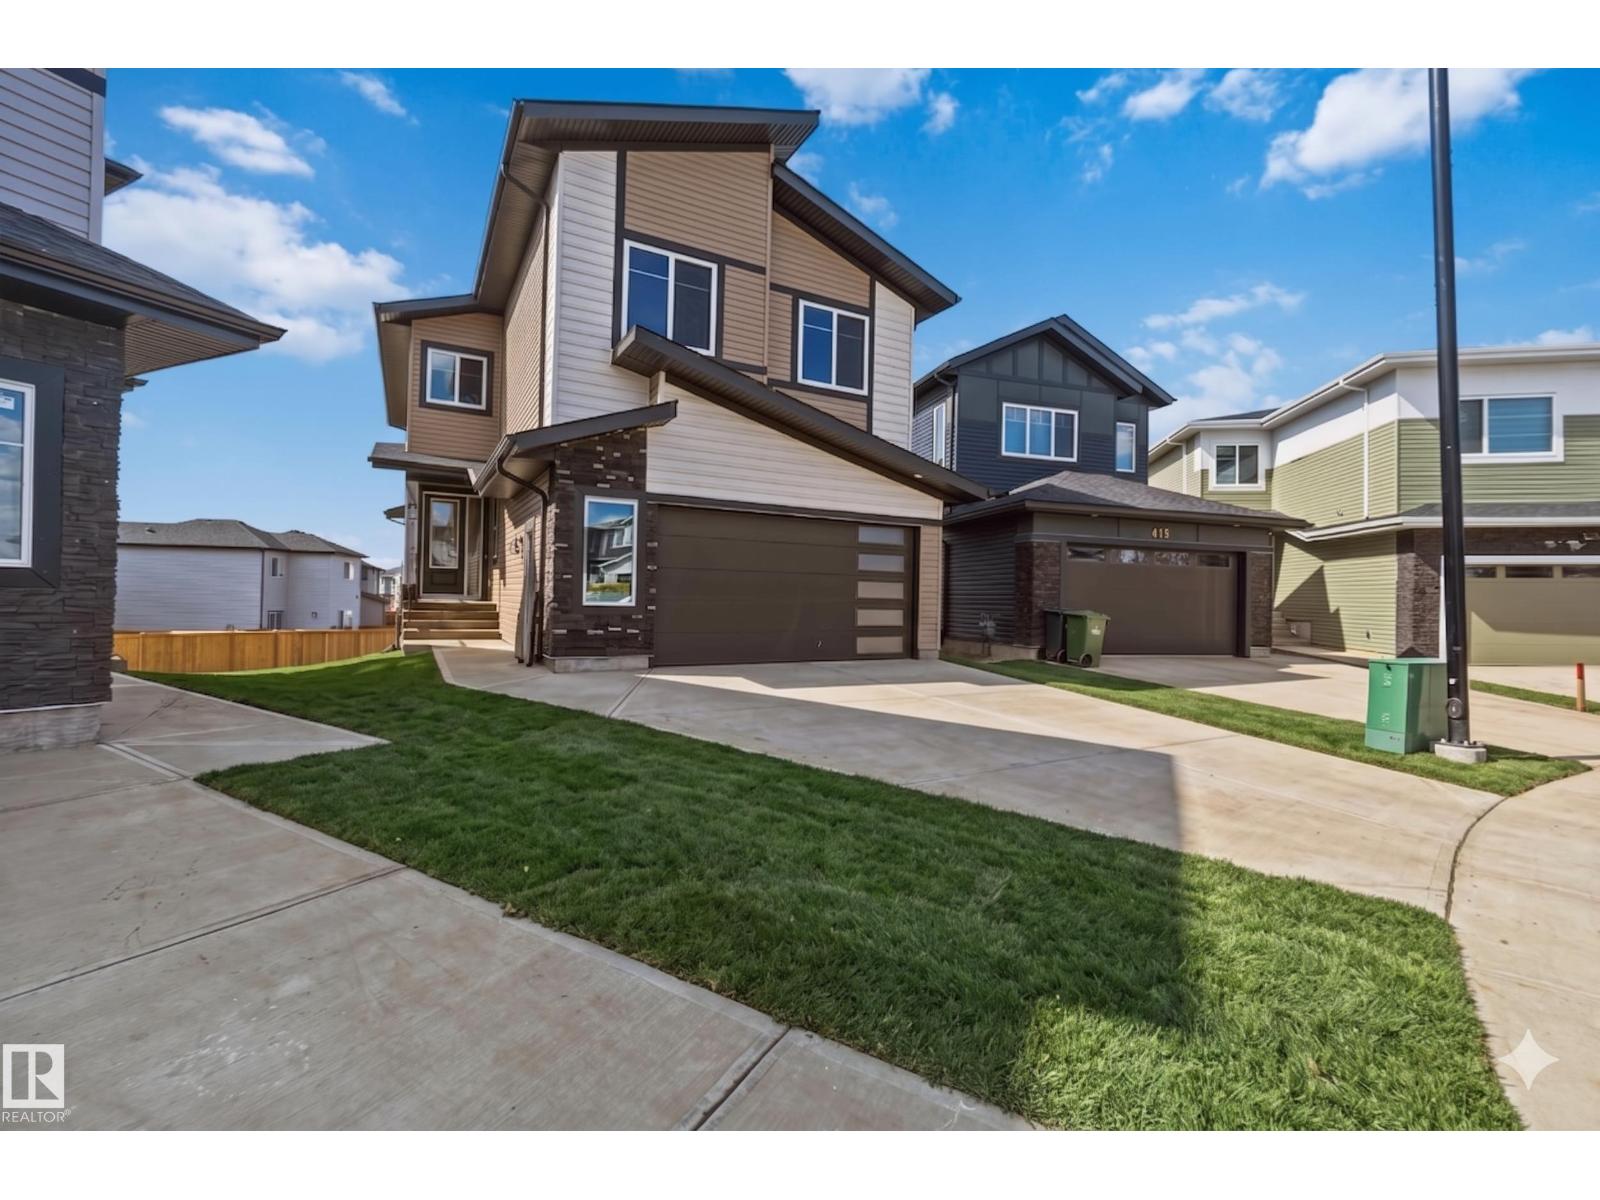
415 Pine Pt Leduc, Alberta

$629,900

MLS® Number: E4494740

  • Woodbend
  • 60 days on market
  • 59 active listings within 1km
5 Beds
3 Baths
2,200 Sqft

Listed by David C. St. Jean, Exp Realty

Listing Description

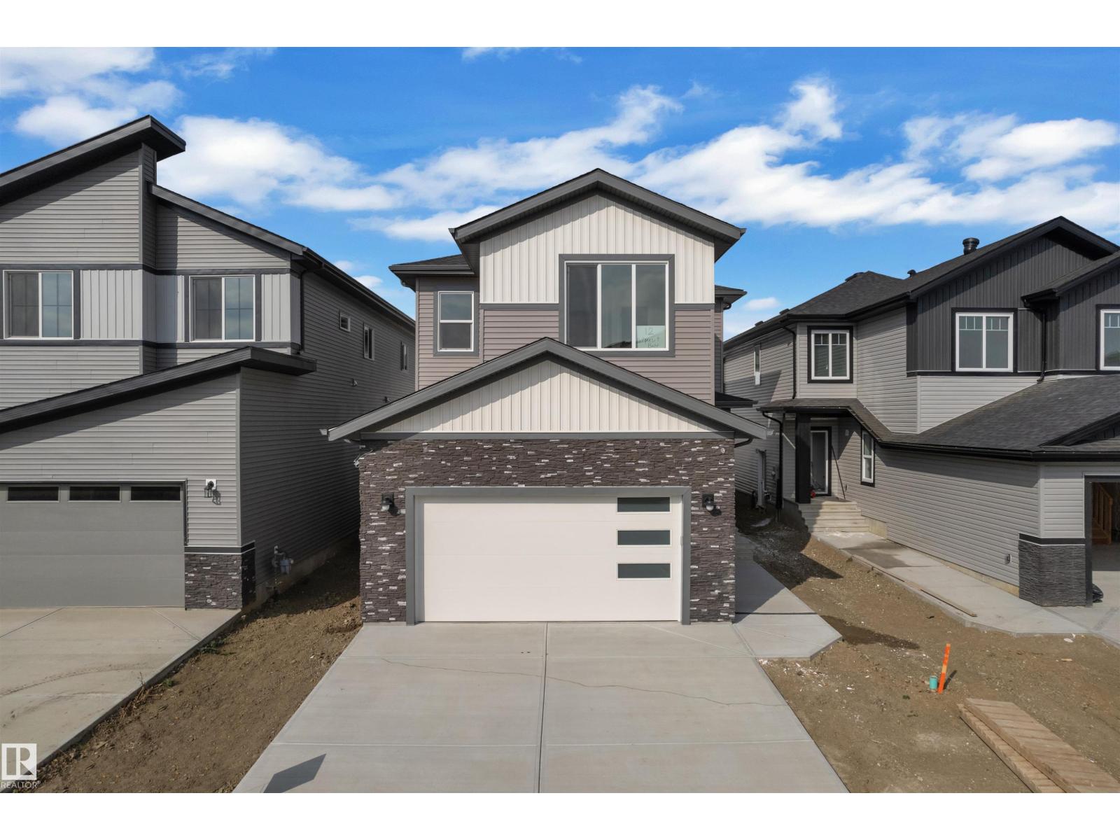
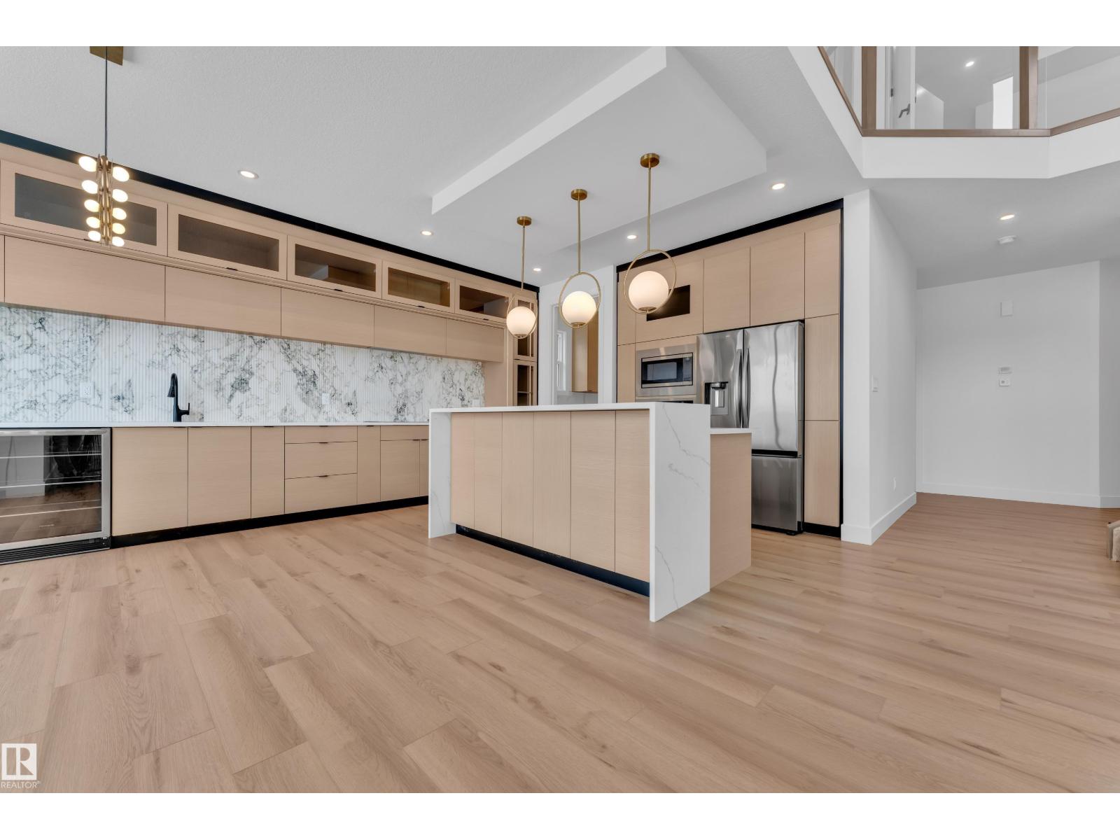
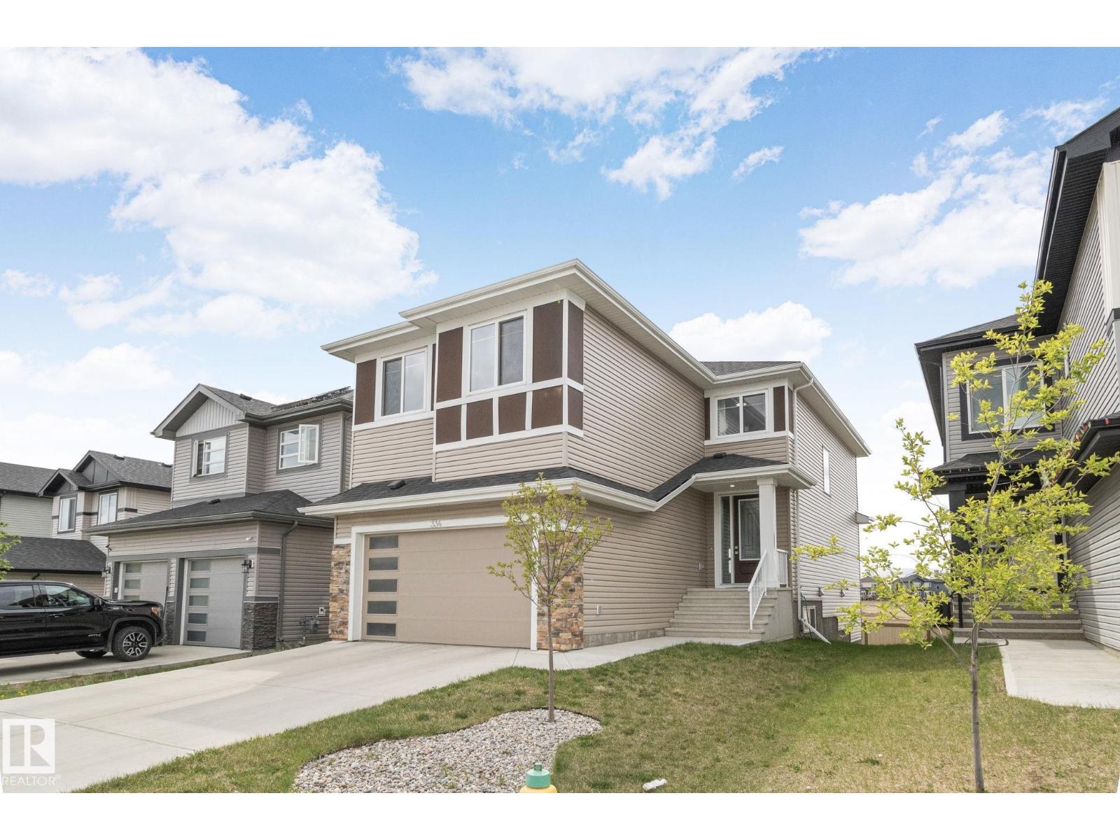
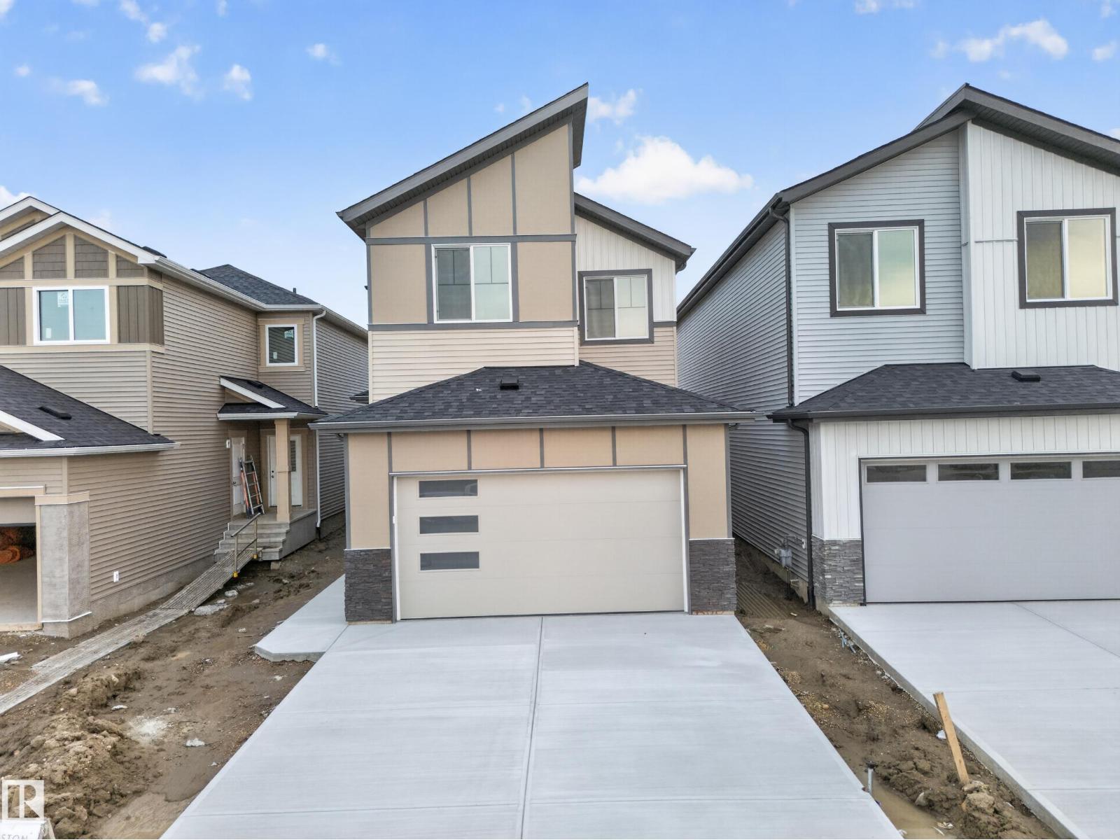
STUNNING DETACHED HOME IN WOODBEND, LEDUC — MINUTES FROM ALL AMENITIES! This spectacular home delivers elegance & everyday functionality in equal measure. The dramatic open-to-above living area sets the tone immediately, anchored by a gorgeous F/P & striking feature wall. A main floor bedroom with closet & 3pc bath adds incredible versatility. The chef-inspired kitchen impresses with an extended layout, grand island & dedicated spice kitchen with generous cabinetry, while a sunlit dining nook with direct backyard access completes the main floor perfectly. The elegant oak staircase leads you upstairs to a generous bonus room, a luxurious primary retreat with fully custom 5pc ensuite & walk-in closet, 2 bedrooms sharing a jack-and-jill bath, a 4th bedroom with common bath access & upper floor laundry with sink. The unspoiled basement with legal side entry is a blank canvas — full of potential & ready for your personal touch. All this home needs is YOU! (id:66704)

Property Summary

Property Type
Single Family
Building Type
House
Storeys
2
Square Footage
2,200 sqft
Neighbourhood
Woodbend
Title
Freehold
Built
2025

Property Details

Interior Features

Appliances Included Dishwasher, Dryer, Garage Door Opener Remote(s), Garage Door Opener, Hood Fan, Oven - Built-in, Refrigerator, Stove, Washer, See Remarks
Basement Type Full (unfinished)
Fireplace Yes
Fireplace Type Unknown
Fireplace Fuel Electric

Building Features

Features Park/reserve, No Animal Home, No Smoking Home
Construction Style Detached

Heating & Cooling

Heating Type Forced Air

Neighbourhood Features

Amenities Nearby Airport, Golf Course, Playground, Schools, Shopping

Additional Details

Amenities Vinyl Windows
Basement Development Unfinished
Ceiling Type Vaulted
Fire Protection Smoke Detectors
Structure Deck

Measurements

Square Footage 2,200 Sqft

Rooms

Main Level
Living Room 4.64 m x Measurements not available
Dining Room 2.97 m x Measurements not available
Kitchen 2.89 m x Measurements not available
Bedroom 5 2.79 m x Measurements not available
Second Kitchen 2.58 m x Measurements not available
Mud Room Measurements not available
Upper Level
Family Room 5.35 m x Measurements not available
Primary Bedroom 4.39 m x Measurements not available
Bedroom 2 2.92 m x Measurements not available
Bedroom 3 3.06 m x Measurements not available
Bedroom 4 2.96 m x Measurements not available
Laundry Room Measurements not available

Additional Land Details

Acreage No
Land Amenities Airport, Golf Course, Playground, Schools, Shopping

Location

Talk to us

Questions about this home?

Call or email our team directly — no forms, no waiting on a callback.

Call (780) 000-0000