Listed by Tyler J. Poirier, Century 21 Poirier Real Estate
Listing Description
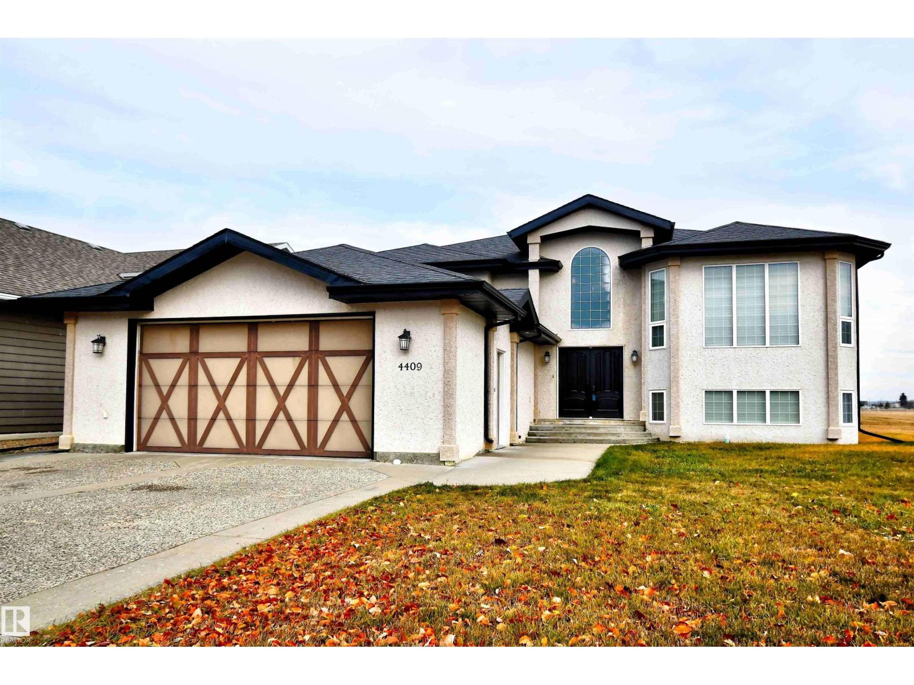
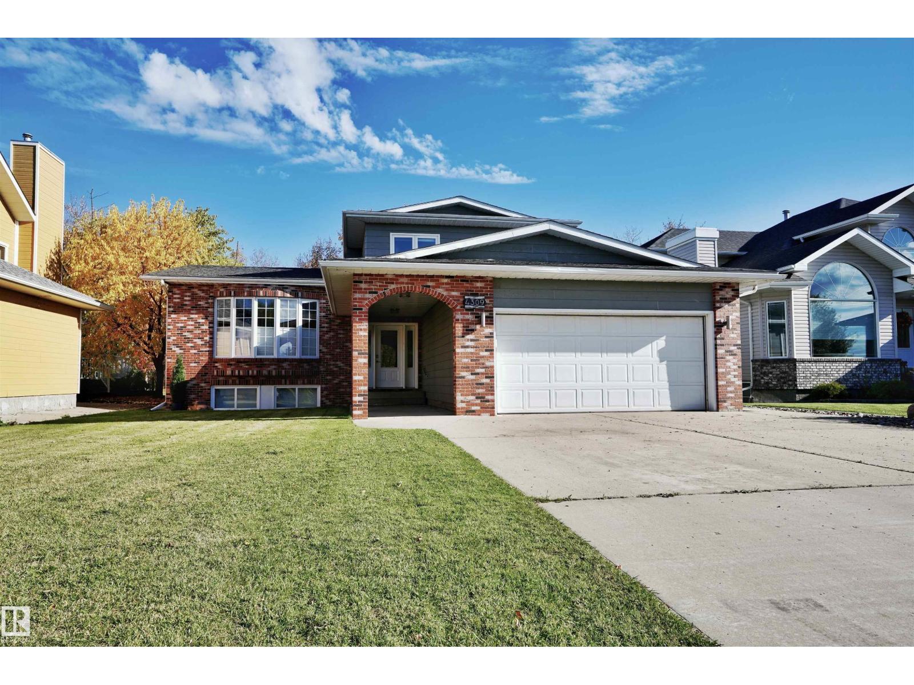
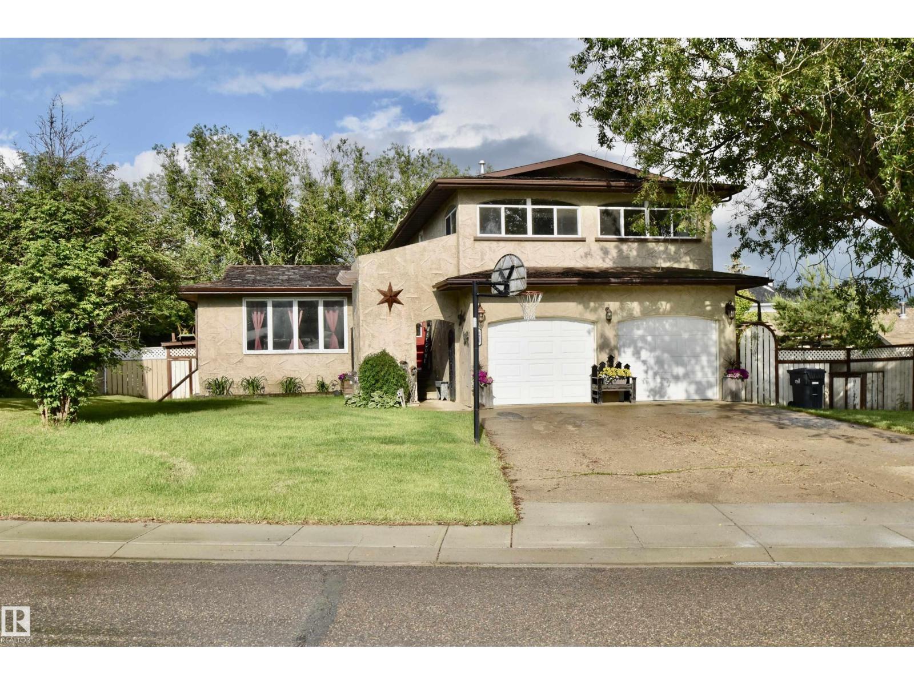
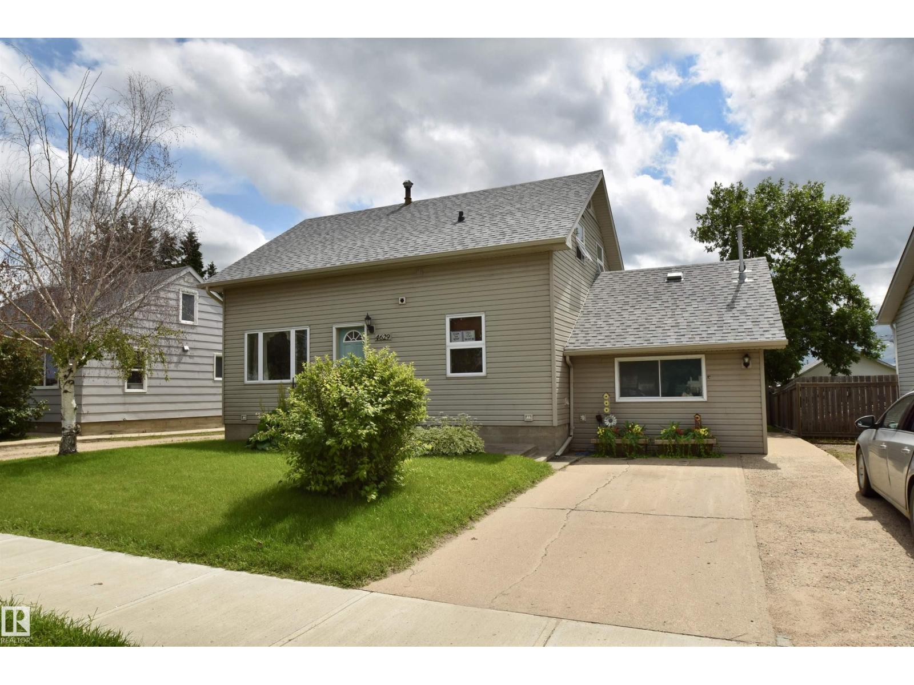
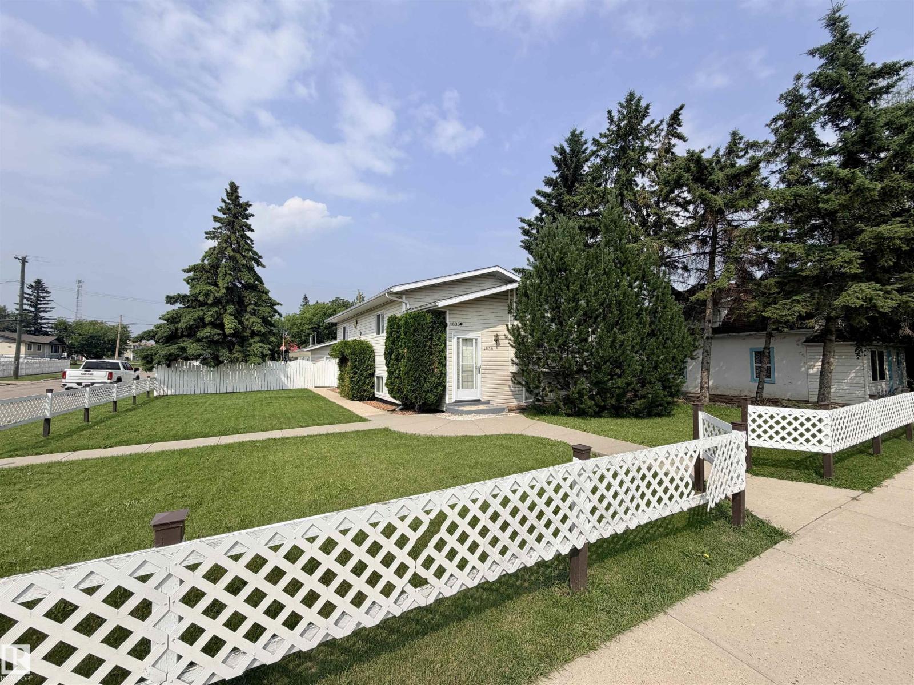
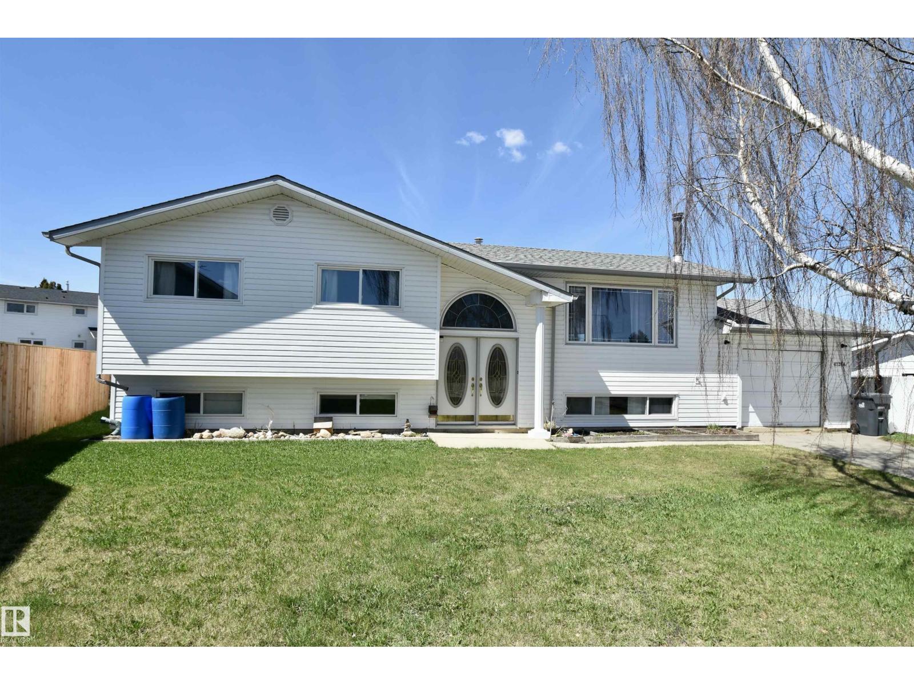
Elevated golf course living — Stunning 1½-storey home on a quiet cul-de-sac. Soaring 21-ft ceilings, an ICF foundation & an open-concept main living area anchored by a feature fireplace. The entertainer's dream kitchen boasts white cabinetry, quartz countertops, a gas range, stainless appliances, butler's pantry, and both a casual dining area & formal dining room. A bright main-floor office with floor-to-ceiling windows adds flexible workspace. The main-floor primary suite offers a spa-inspired 5 pc ensuite & private walkout to the deck. Main-floor laundry, A/C & custom flooring throughout add everyday luxury. Upstairs, a generous bonus room provides the perfect flex space. The fully developed lower level features a stylish wet bar, TV/family room & dedicated home gym. With 6 beds & 6 baths, everyone has their own space. Outside: oversized heated dble garage, shop, fenced yard, hot tub, screened-in deck, charming front porch, and low-maintenance landscaping — all framed by breathtaking golf course views. (id:66704)
Property Summary
Property Type
Single Family
Building Type
House
Storeys
2
Square Footage
4,104 sqft
Neighbourhood
St. Paul Town
Title
Freehold
Built
2019
Parking Type
Heated Garage
Property Details
Interior Features
Appliances Included
See Remarks
Basement Type
Full (finished)
Fireplace
Yes
Fireplace Type
Unknown
Fireplace Fuel
Gas
Building Features
Features
Cul-de-sac, Wet Bar, Closet Organizers, Exterior Walls- 2x6"