Active

#308 11650 79 Avenue NW NW Edmonton, Alberta

$469,000

MLS® Number: E4501846

  • Belgravia
  • 16 days on market
  • 37 active listings within 1km
2 Beds
2 Baths
1,656 Sqft

Listed by Joseph F. Paquette, One Percent Realty

Listing Description

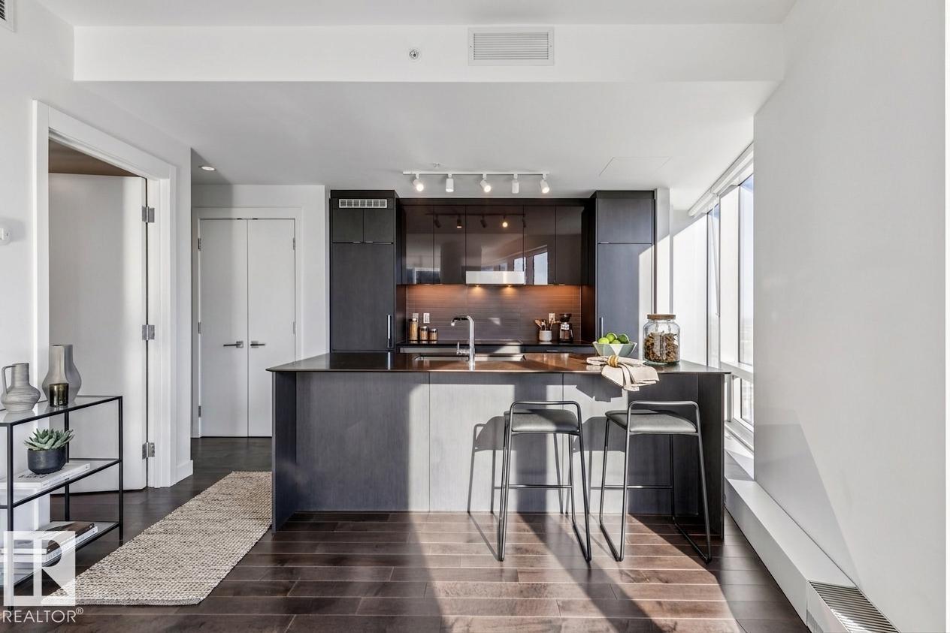
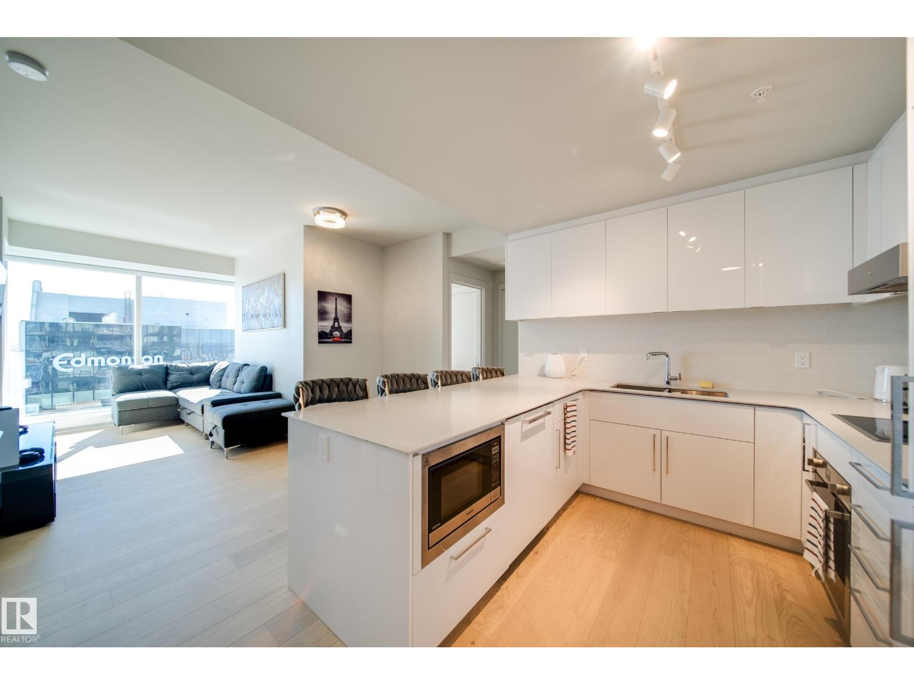
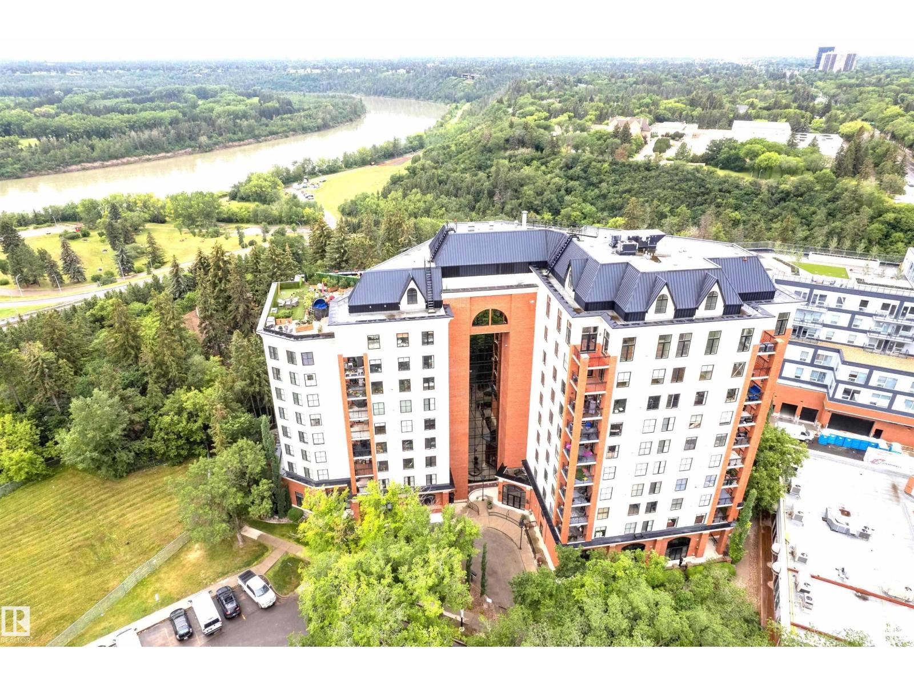
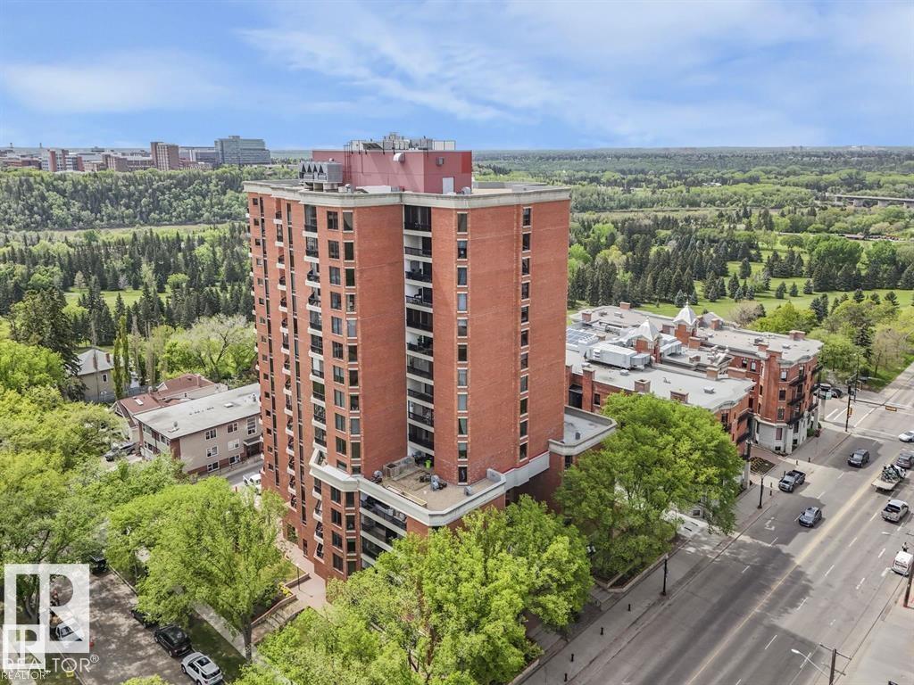
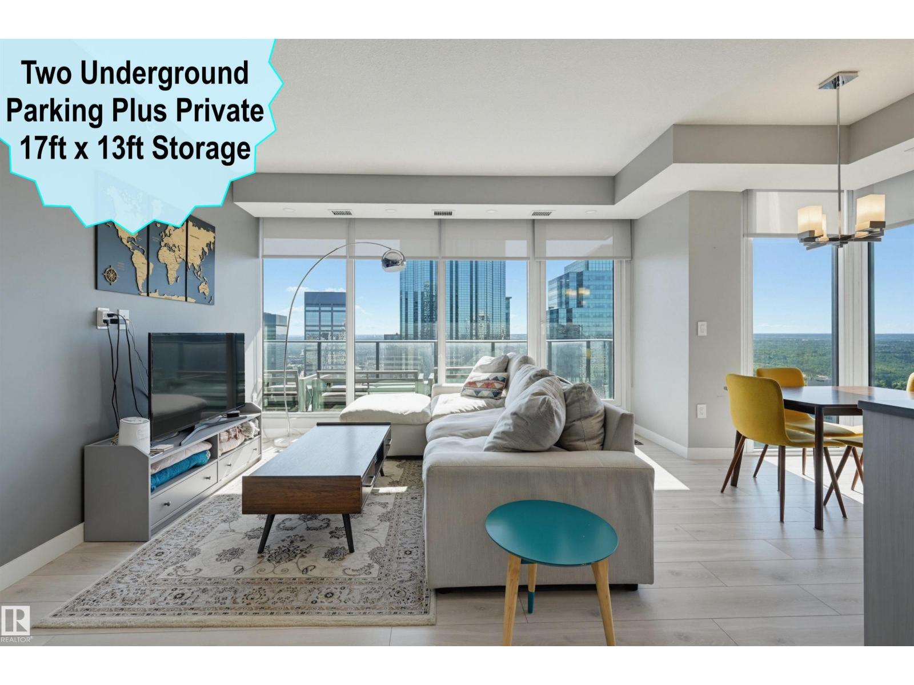
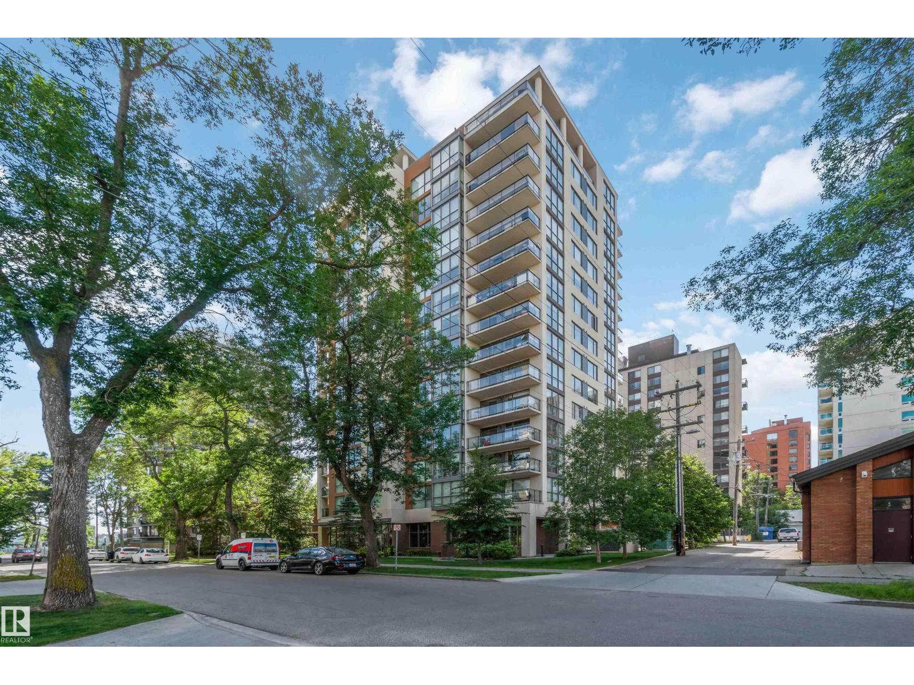
Prestigious Belgravia elegance combined with space and privacy!! This wonderful condo is in super desirable Belgravia 2 complex and steps away from U of A and is located close to everything. It has Central AC. Two bdrms plus a den! Formal dining & Spacious living rm with 9 Ft ceilings wood floors, crown mouldings and gas fireplace. Bathrooms, floors, fireplace, kitchen wall oven +++ have all been renovated. Beautiful oversize windows providing ample natural light. Bright white kitchen with ample counter space, white tile backsplash, renovated wall oven, luxury vinyl plank, pantry and dinette. Bdrms are super spacious incl Mbdrm with lge bright 5 pce ensuite with deep tub & dble sinks. Spacious welcoming entry and bonus den with french door. Laundry room with stacked appliances. Amazing balcony the full length of condo with mature trees providing summer privacy in nature! 2 titled underground parking stalls and private storage room included! Beautifully maintained building located acrross from a park! (id:66704)
Property Summary

Property Type
Single Family
Building Type
Apartment
Square Footage
1,656 sqft
Neighbourhood
Belgravia
Title
Condominium/Strata
Built
1993
Parking Type
Indoor

Property Details

Interior Features

Appliances Included Dishwasher, Dryer, Oven - Built-in, Refrigerator, Stove, Washer
Basement Type None
Fireplace No

Building Features

Features Private Setting, Closet Organizers

Heating & Cooling

Heating Type In Floor Heating

Neighbourhood Features

Amenities Nearby Public Transit, Shopping

Additional Details

Amenities Ceiling - 9ft
Parking Space Total 2

Measurements

Square Footage 1,656 Sqft

Rooms

Main Level
Living Room 8.22 m x 4.91 m 27' x 16'1"
Dining Room 2.59 m x 2.06 m 8'6" x 6'9"
Kitchen 4.53 m x 3.46 m 14'10" x 11'4"
Den 3.34 m x 2.71 m 10'11" x 8'11"
Primary Bedroom 4.35 m x 3.96 m 14'3" x 13'
Bedroom 2 3.83 m x 3.65 m 12'7" x 12'

Additional Land Details

Acreage No
Land Amenities Public Transit, Shopping

Location

Talk to us

Questions about this home?

Call or email our team directly — no forms, no waiting on a callback.

Call (780) 000-0000