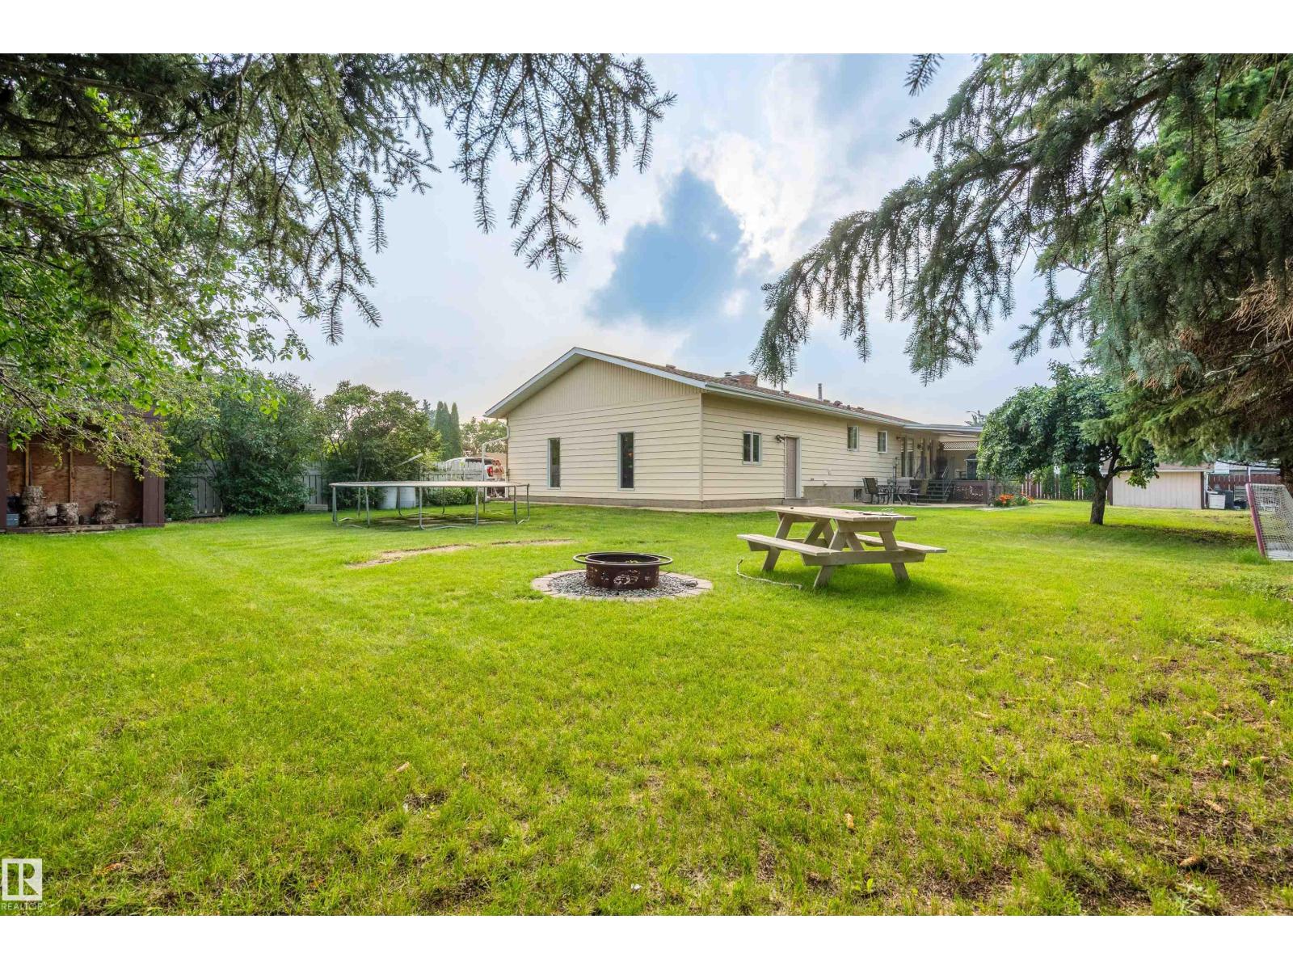
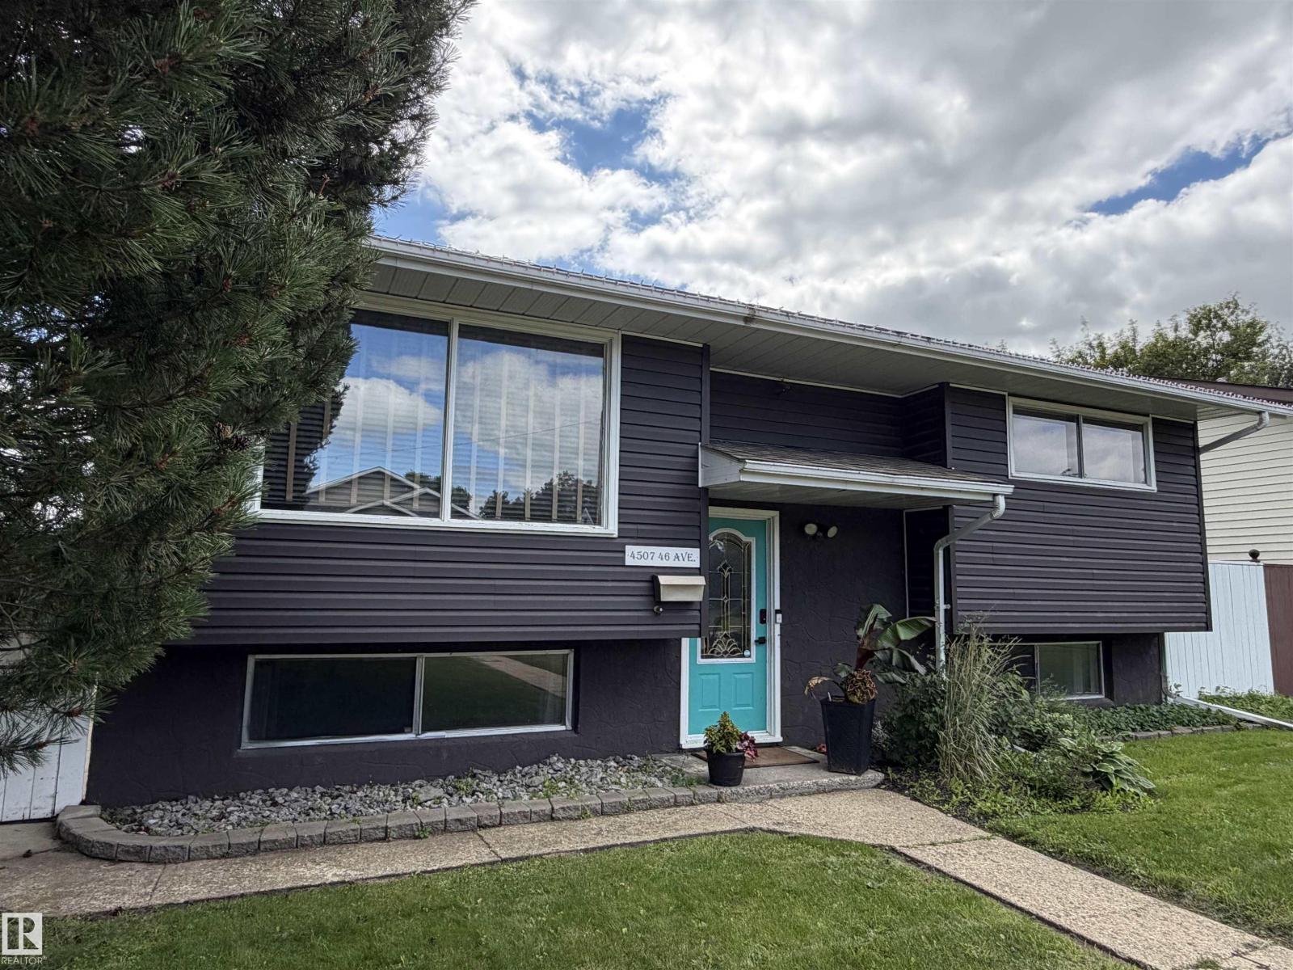
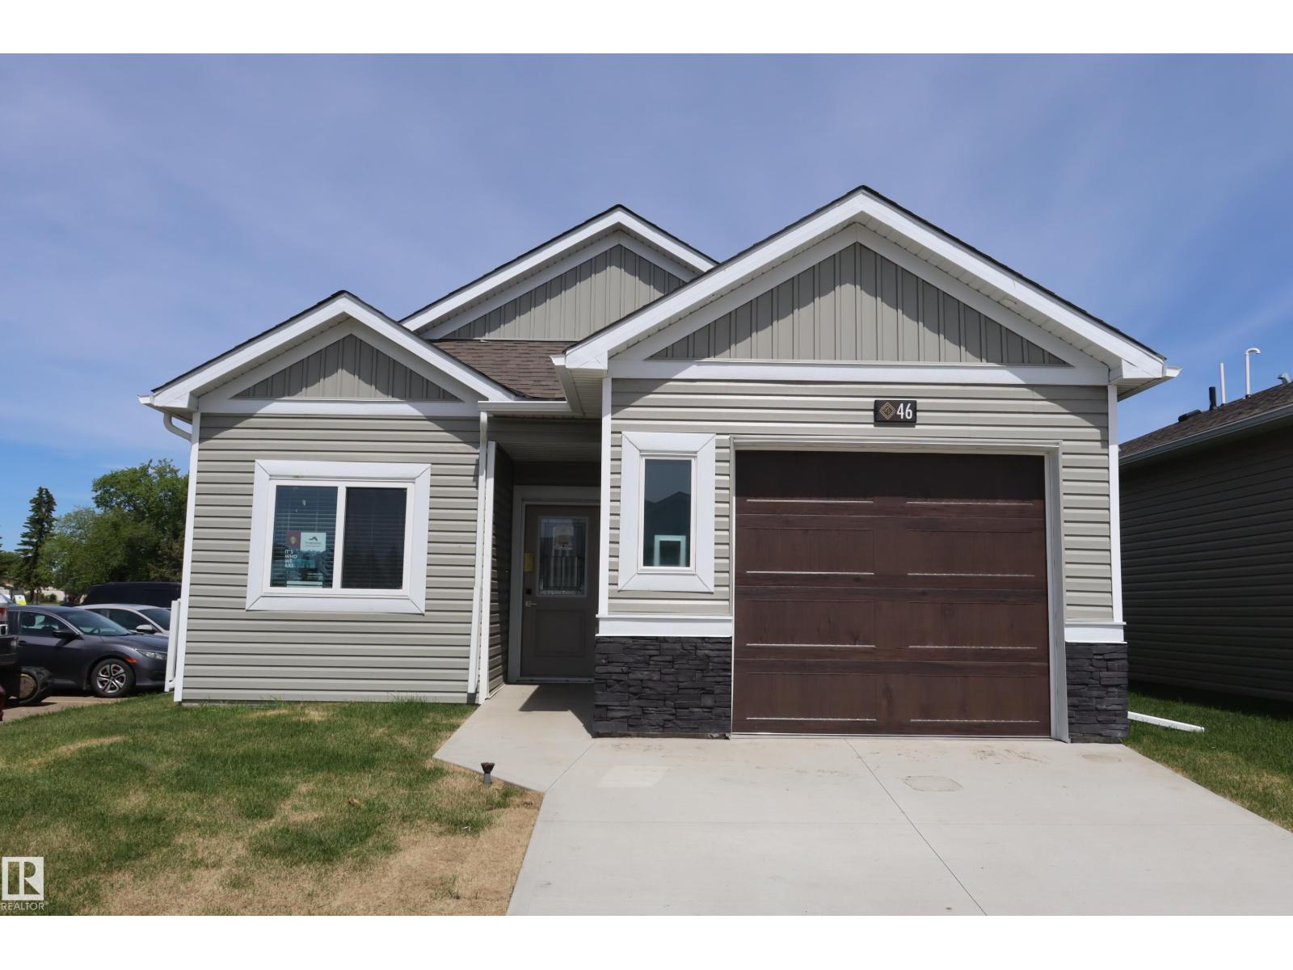
With over 2,200 sq. ft. of developed living space, this well kept bungalow in desirable Aspen Ridge offers a total of 4 bedrooms and 3 full bathrooms. This home has been well cared for and offers an excellent opportunity to enjoy as is or update to your own style over time. The bright main floor features a large welcoming living room/dining area a functional kitchen with ample cabinetry and sunny dinette. The primary bedroom includes a double closet and private 3-piece ensuite, while two additional bedrooms and a 4-piece bath complete the main level. The fully finished 1,024 sq. ft. basement offers a huge family room with a cozy wood-burning stove, fourth bedroom, full bathroom, laundry and abundant storage. Most windows have been replaced(2023), plus 30-year shingles (2015), high-efficiency furnace (2017), hot water tank (2017), main floor paint refreshed recently. Enjoy a finished attached double garage and a mature side/backyard with a pear, peach and plum tree. Close to hospital, golf and Hwy 2A. (id:66704)
Property Summary
Property Type
Single Family
Building Type
House
Storeys
1
Square Footage
1,225 sqft
Neighbourhood
Aspen Ridge (Wetaskiwin)
Title
Freehold
Built
1991
Property Details
Interior Features
Appliances Included
Dishwasher, Dryer, Fan, Garage Door Opener Remote(s), Garage Door Opener, Microwave, Refrigerator, Stove, Central Vacuum, Washer, Window Coverings
Basement Type
Full (finished)
Fireplace
No
Building Features
Features
Corner Site, No Back Lane, No Animal Home, No Smoking Home