Active

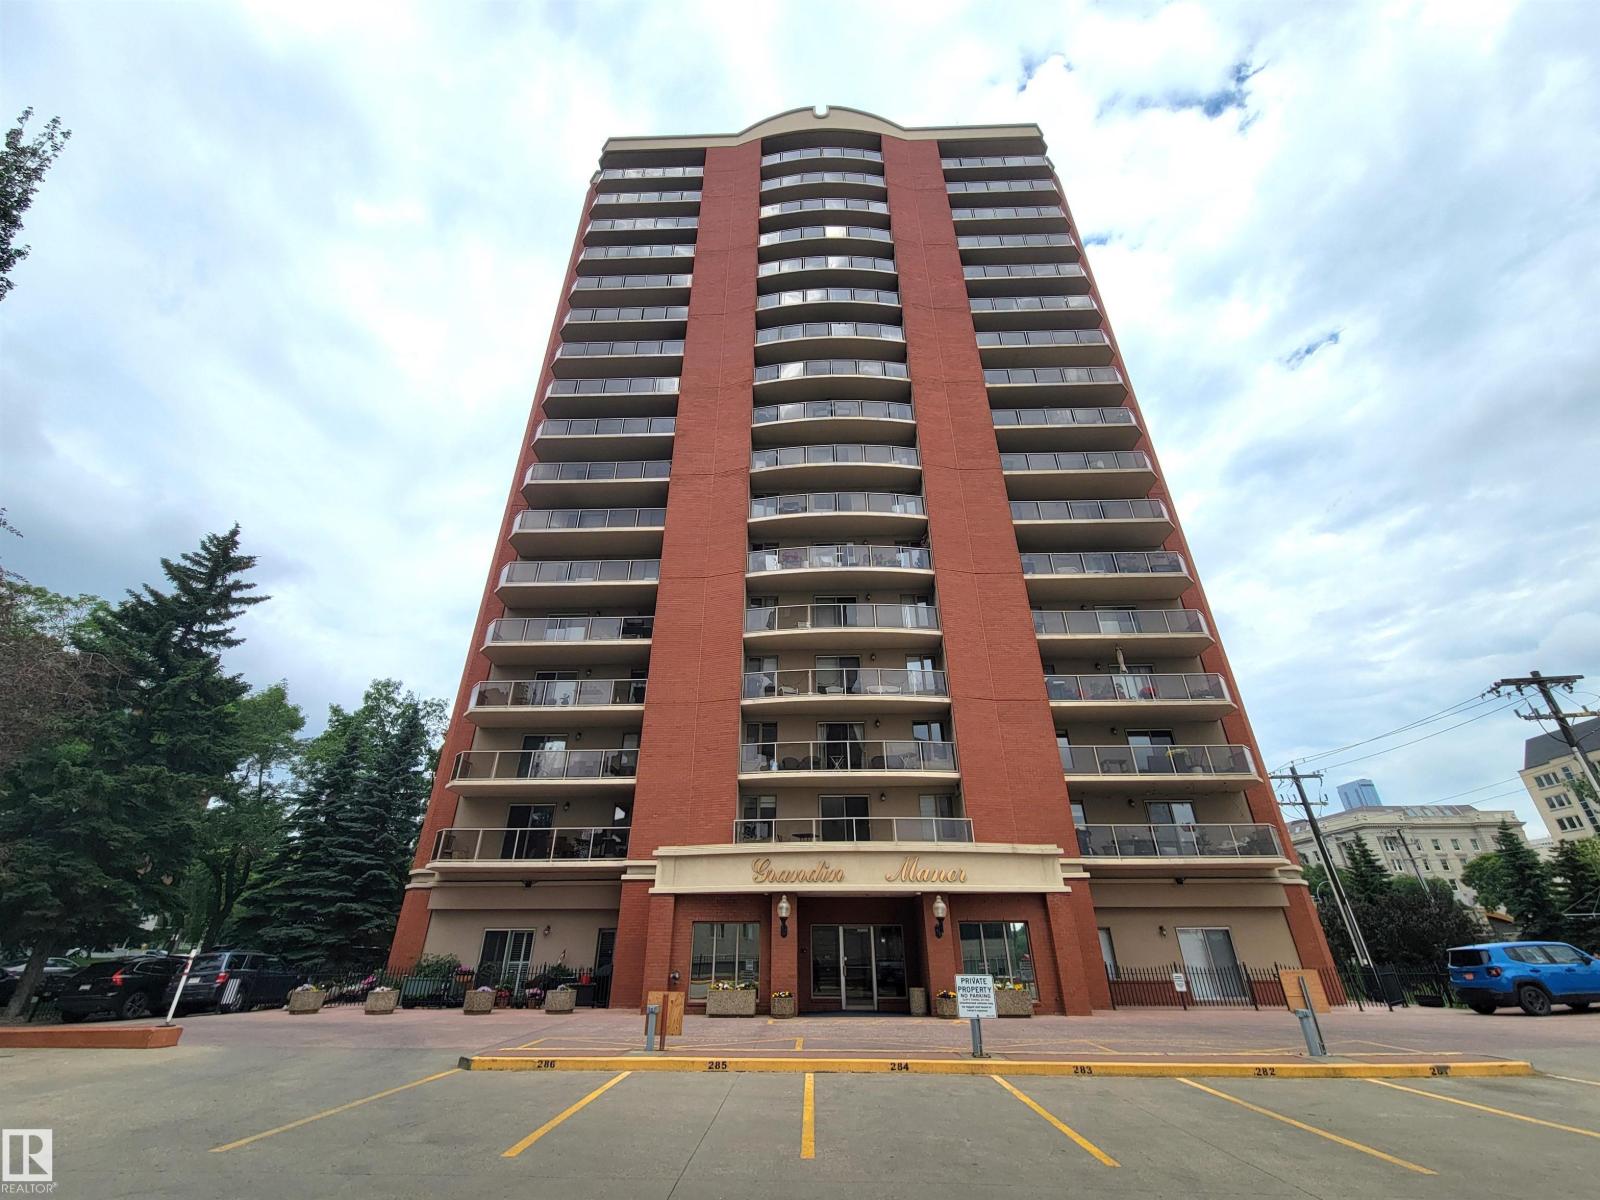
#302 9811 96a St NW Edmonton, Alberta

$339,900

MLS® Number: E4503143

  • Cloverdale
  • 7 days on market
  • 32 active listings within 1km
1 Beds
2 Baths
1,172 Sqft

Listed by Shelley D. Dolen, RE/MAX Real Estate

Listing Description

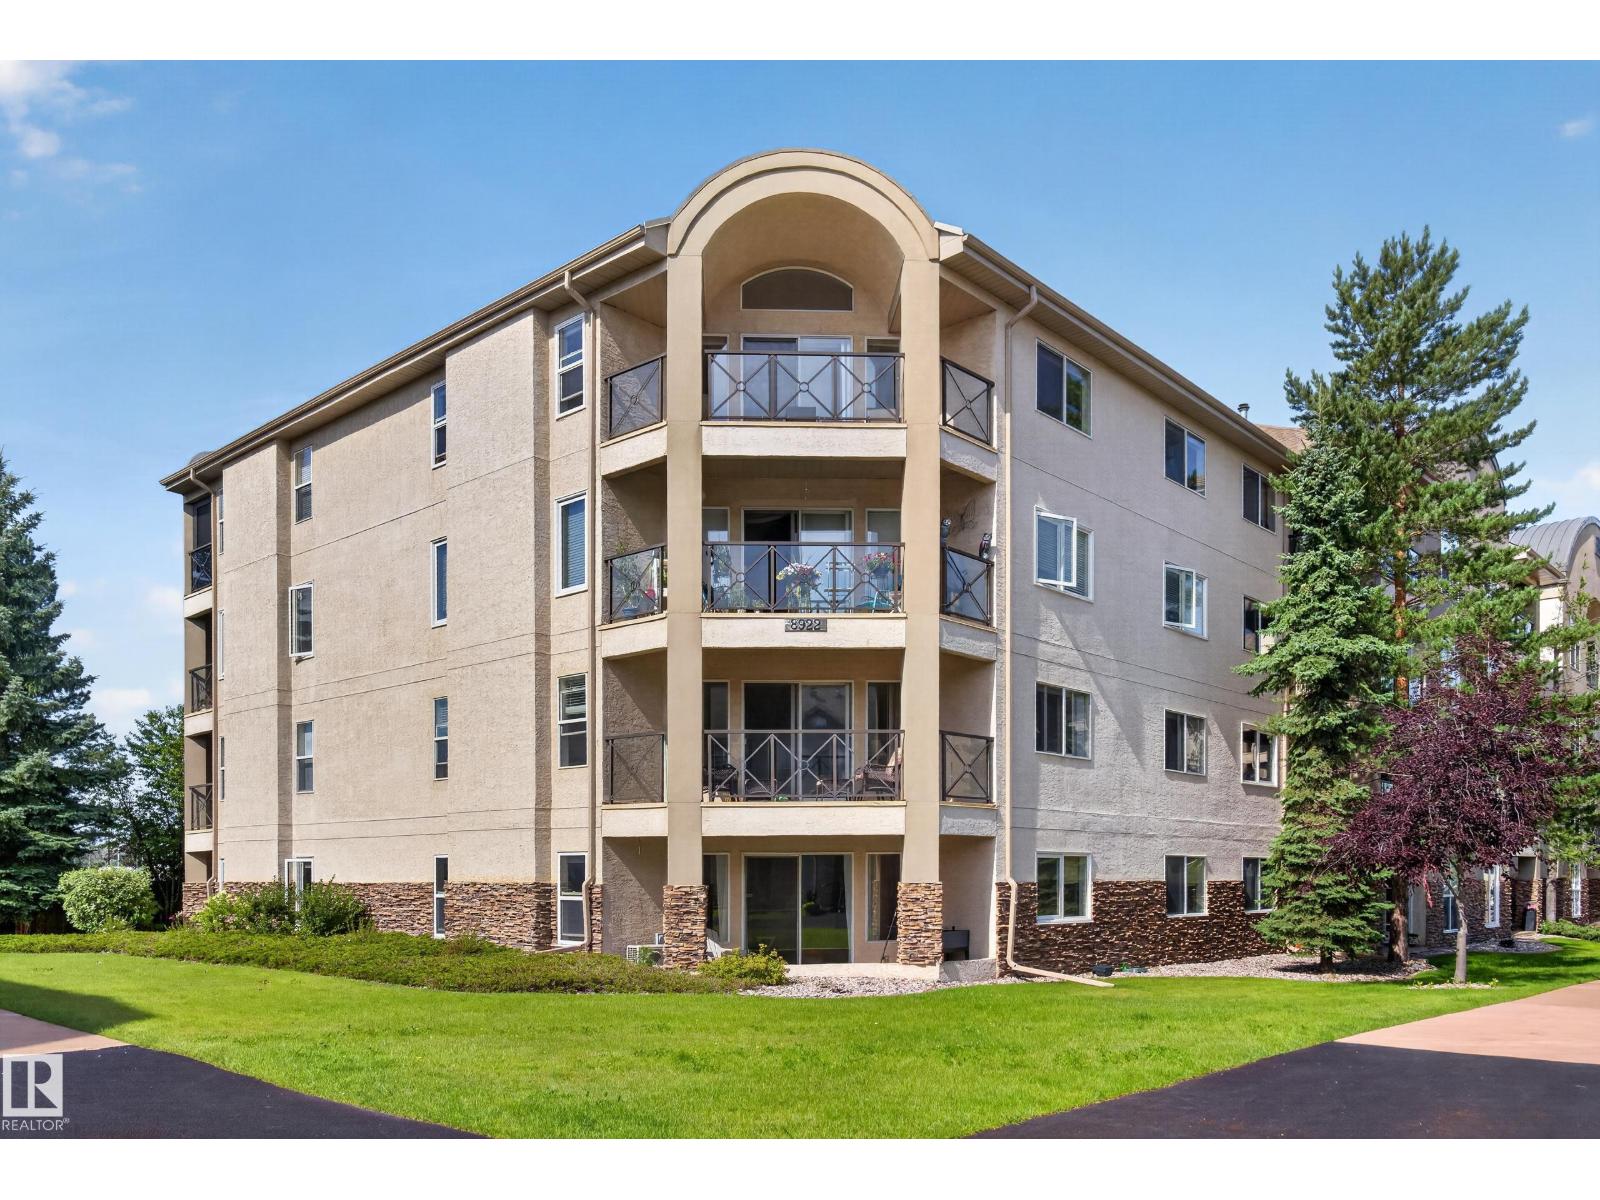
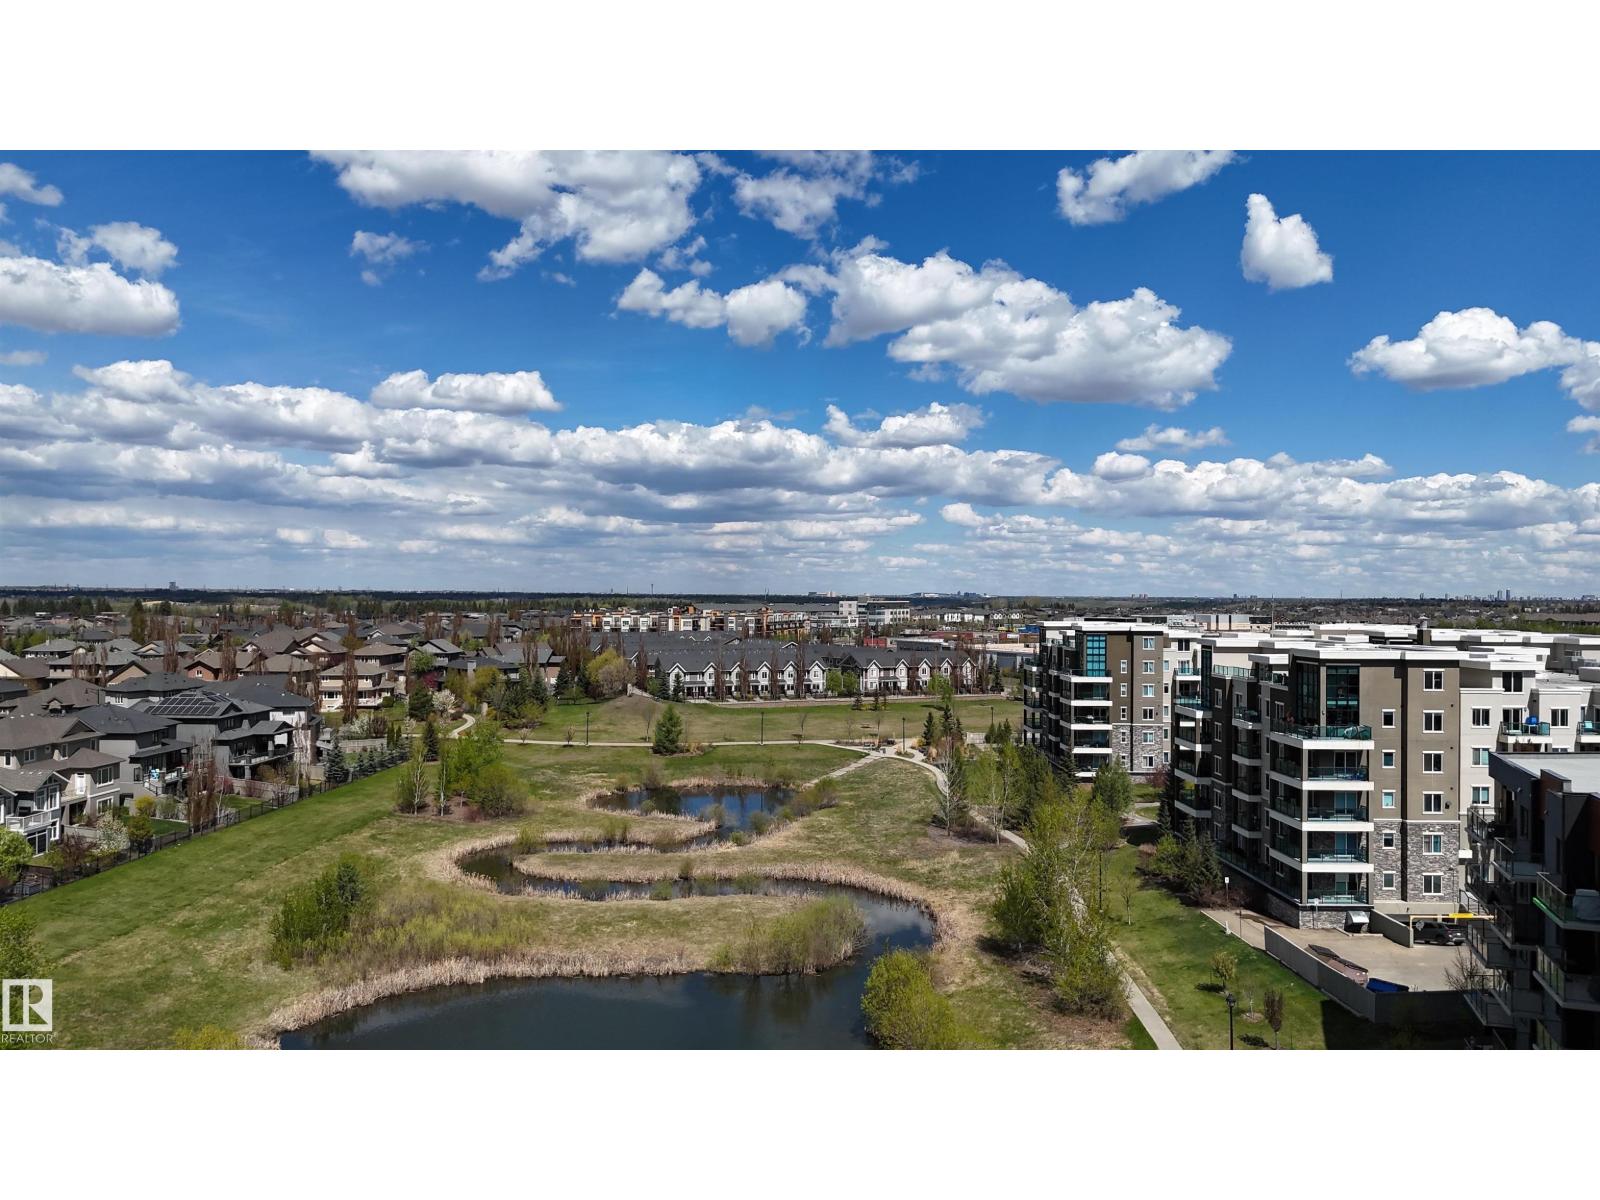
AMAZING location! Quick Possession available. Minutes to the RIVER VALLEY TRAILS, Muttart Conservatory, Downtown, LRT & Gallagher Park. This Executive unit comes with a rare TWO TITLED underground parking stalls, hardwood flooring, fresh paint, amazing kitchen, a large pantry, sit up bar & lots of room for large family dinners. The living room is a great size with large windows, natural light & a gas fireplace for the chilly months. The open concept makes entertaining easy! Just off the living room the deck provides amazing views of the park & tree lined street. Enjoy morning coffee & BBQ'S with views of the park and the only sound you hear is the birds! The primary suite is a good size with lots of room for a King Size Bed. Enjoy your private 4 piece ensuite & walk in closet with lots of storage space. The laundry is located just off the master bedroom. Down the hall is the office with built in cabinets and a Murphy Bed. A 3 piece bath is conveniently located just off the kitchen. Don't miss this one!! (id:66704)
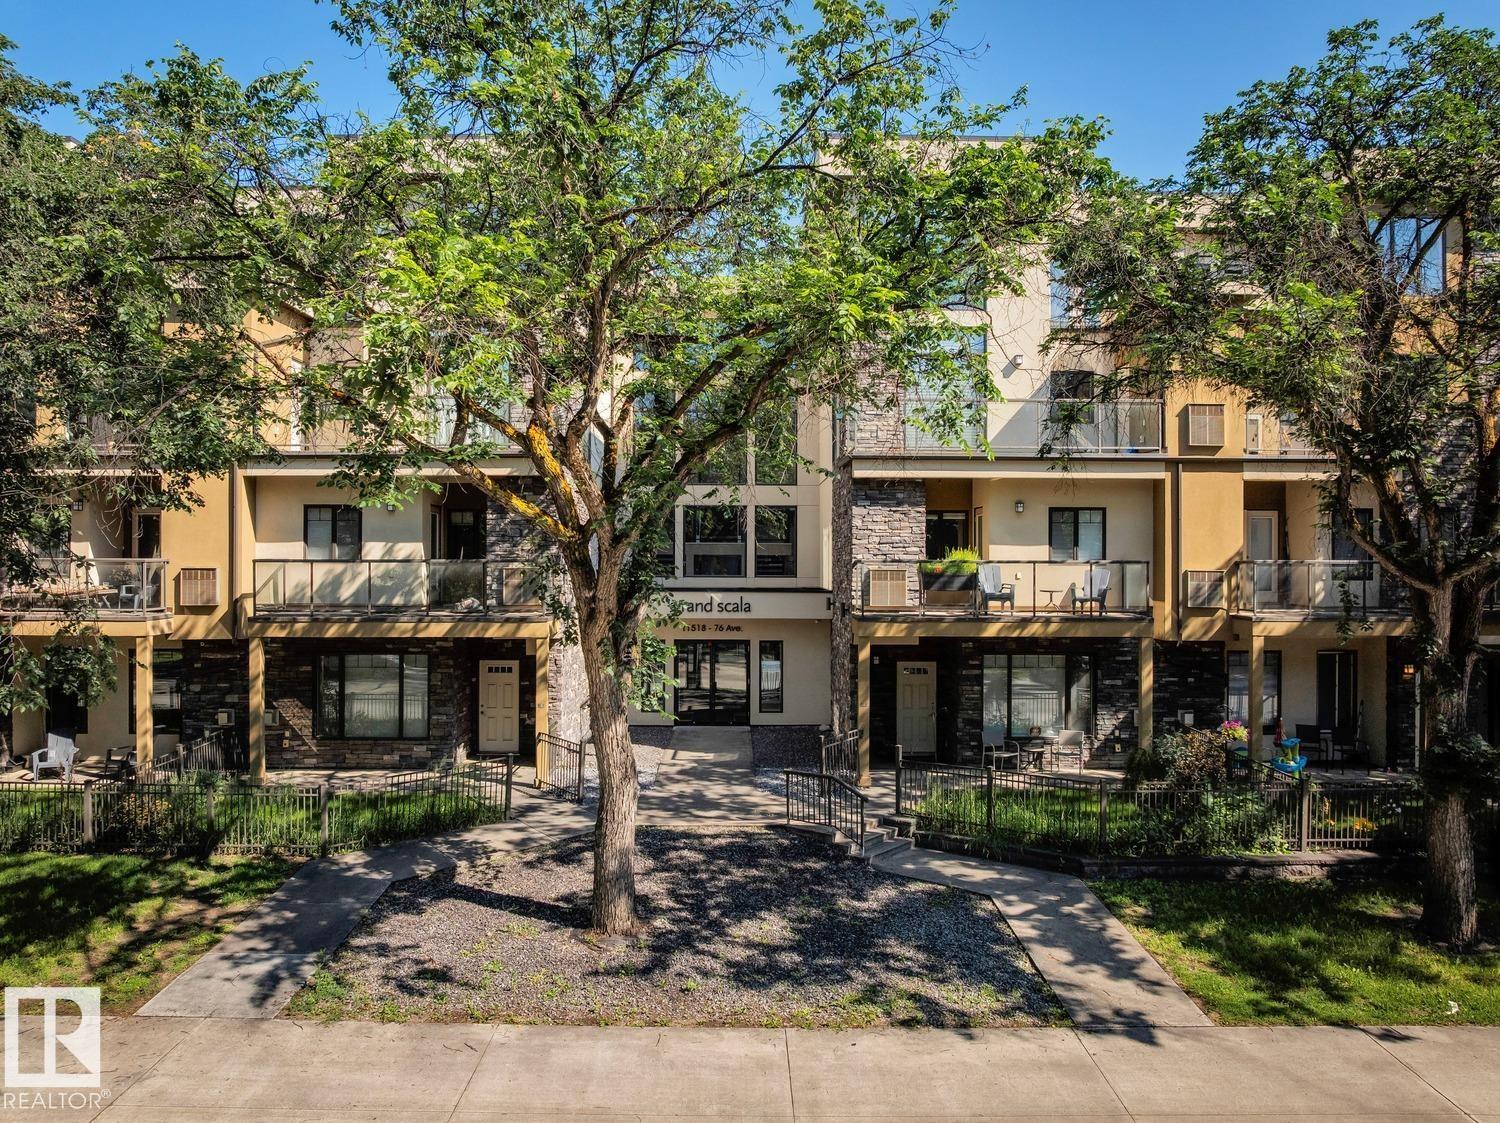
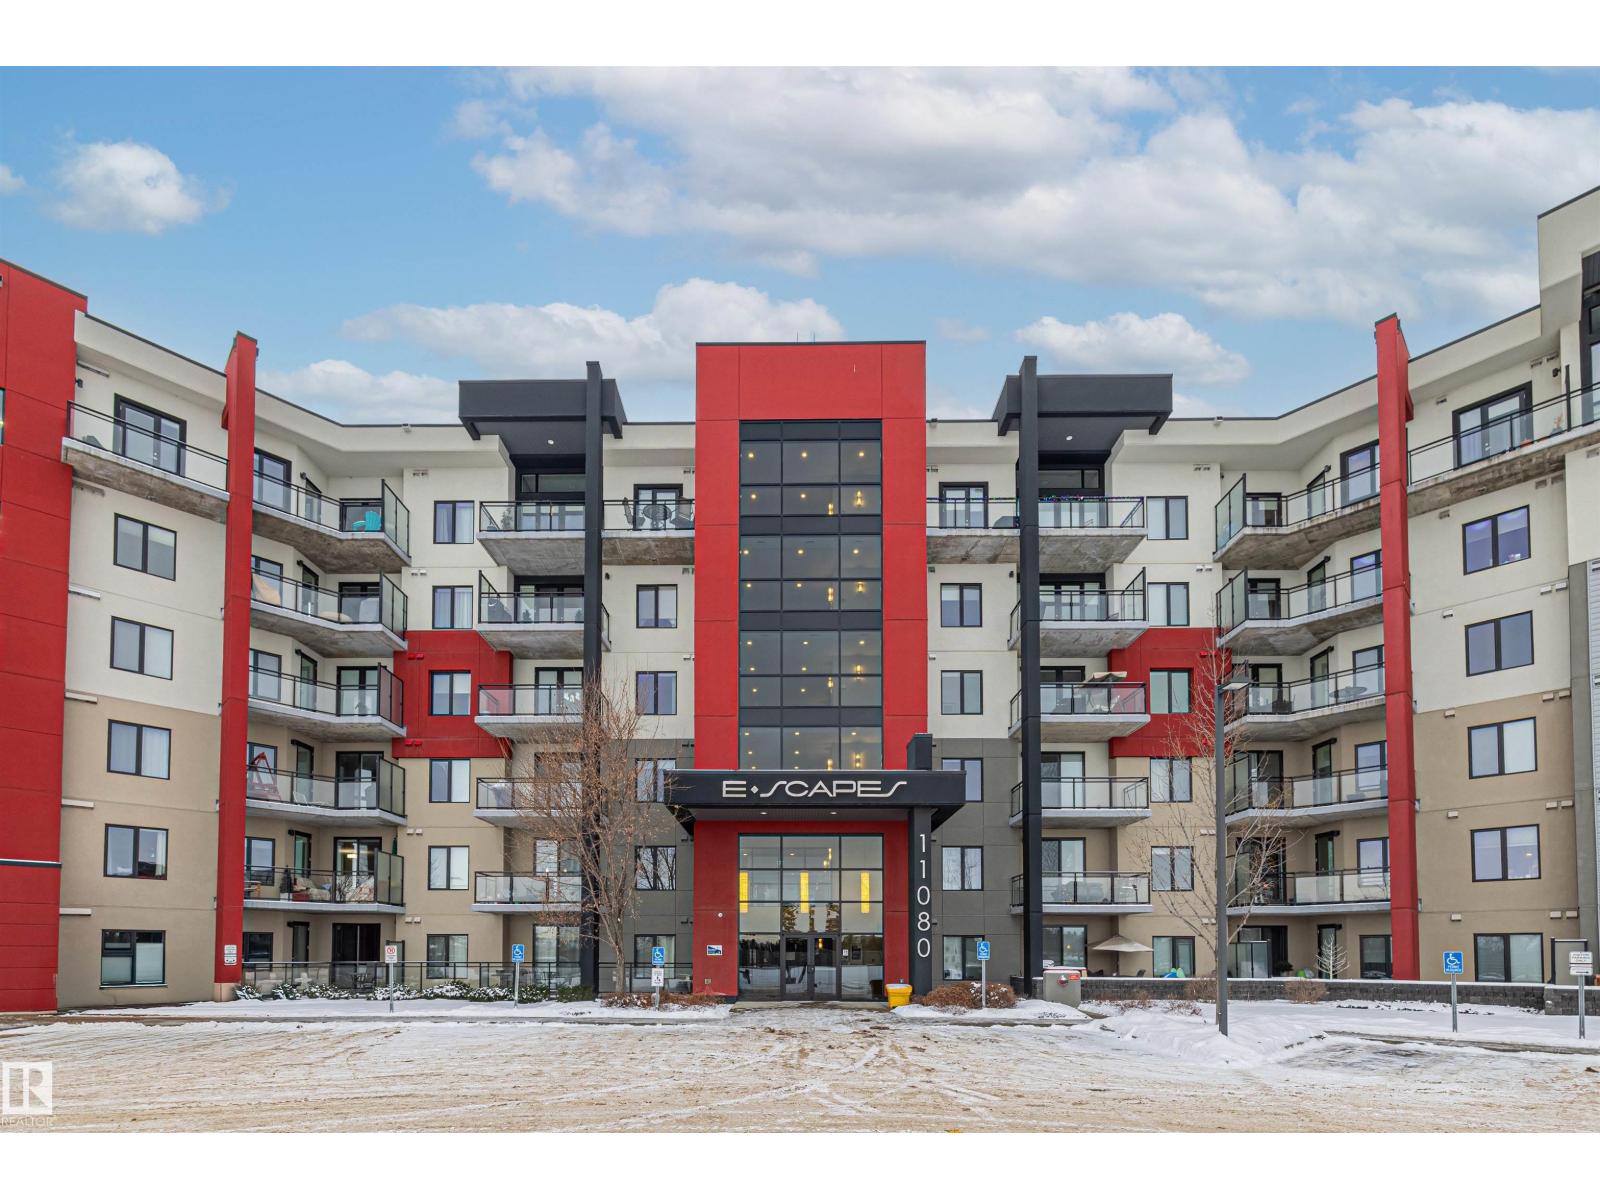
Property Summary

Property Type
Single Family
Building Type
Apartment
Square Footage
1,172 sqft
Neighbourhood
Cloverdale
Title
Condominium/Strata
Land Size
92.80 m²
Built
2003

Property Details

Interior Features

Appliances Included Dishwasher, Dryer, Fan, Microwave Range Hood Combo, Refrigerator, Stove, Washer, Window Coverings
Basement Type None
Fireplace Yes
Fireplace Type Unknown
Fireplace Fuel Gas

Building Features

Features Treed, Park/reserve, No Smoking Home

Heating & Cooling

Heating Type Forced Air

Neighbourhood Features

Amenities Nearby Golf Course, Playground, Public Transit, Schools, Shopping

Additional Details

Amenities Ceiling - 9ft
Fire Protection Sprinkler System-fire
Parking Space Total 2
Structure Deck

Measurements

Square Footage 1,172 Sqft

Rooms

Main Level
Living Room Measurements not available
Dining Room Measurements not available
Kitchen Measurements not available
Den Measurements not available
Primary Bedroom 3.70 m x 4.75 m 12'2" x 15'7"

Lot Features

View Valley View, City View

Additional Land Details

Acreage No
Land Amenities Golf Course, Playground, Public Transit, Schools, Shopping
Size Irregular 92.8

Location

Talk to us

Questions about this home?

Call or email our team directly — no forms, no waiting on a callback.

Call (780) 000-0000