Listed by Gaurav Sharma, Royal LePage Noralta Real Estate
Listing Description
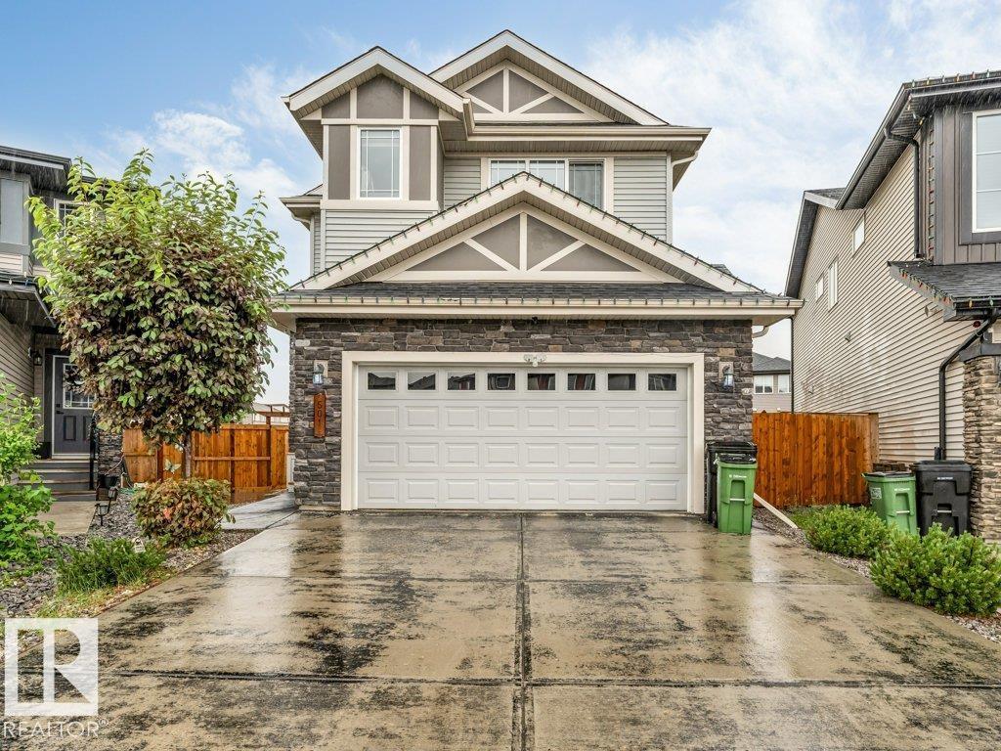
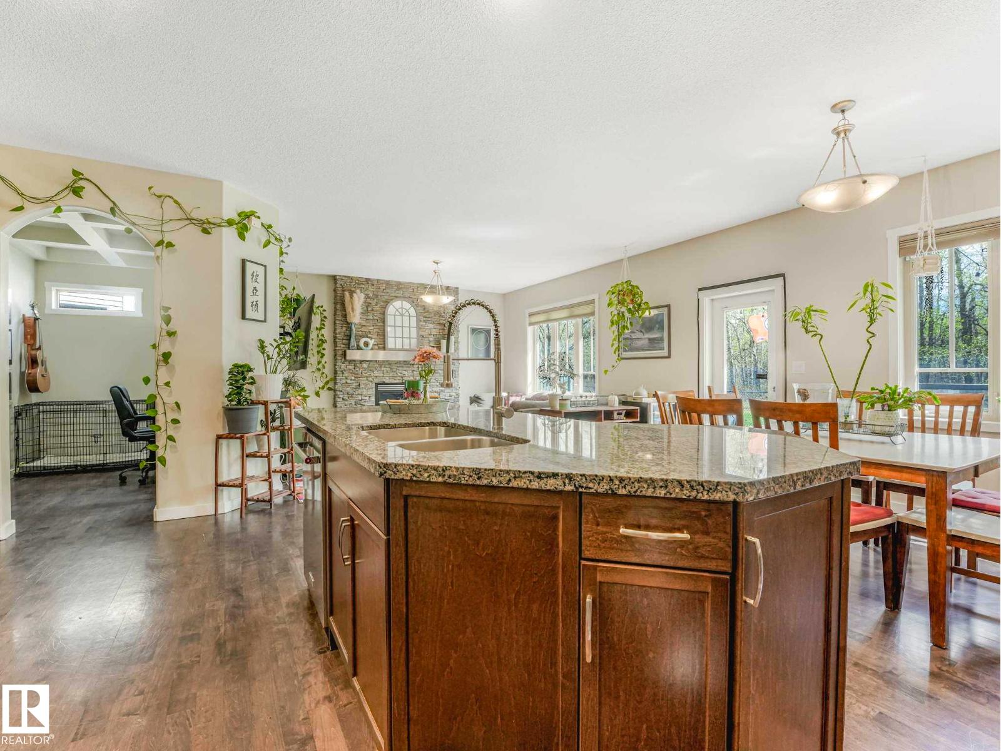
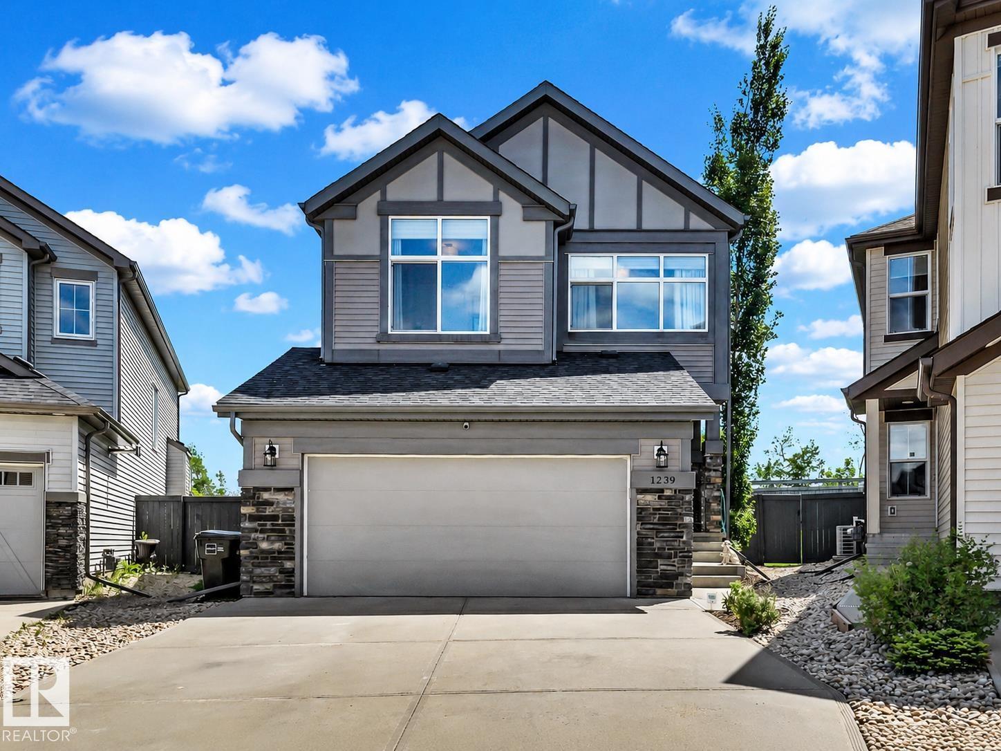
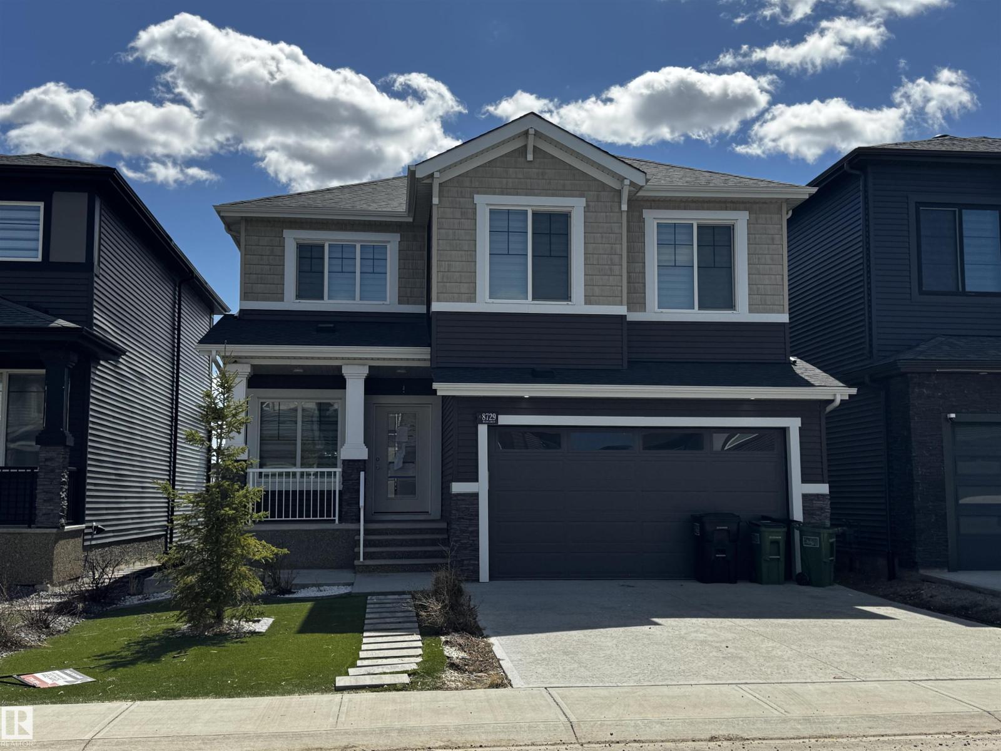
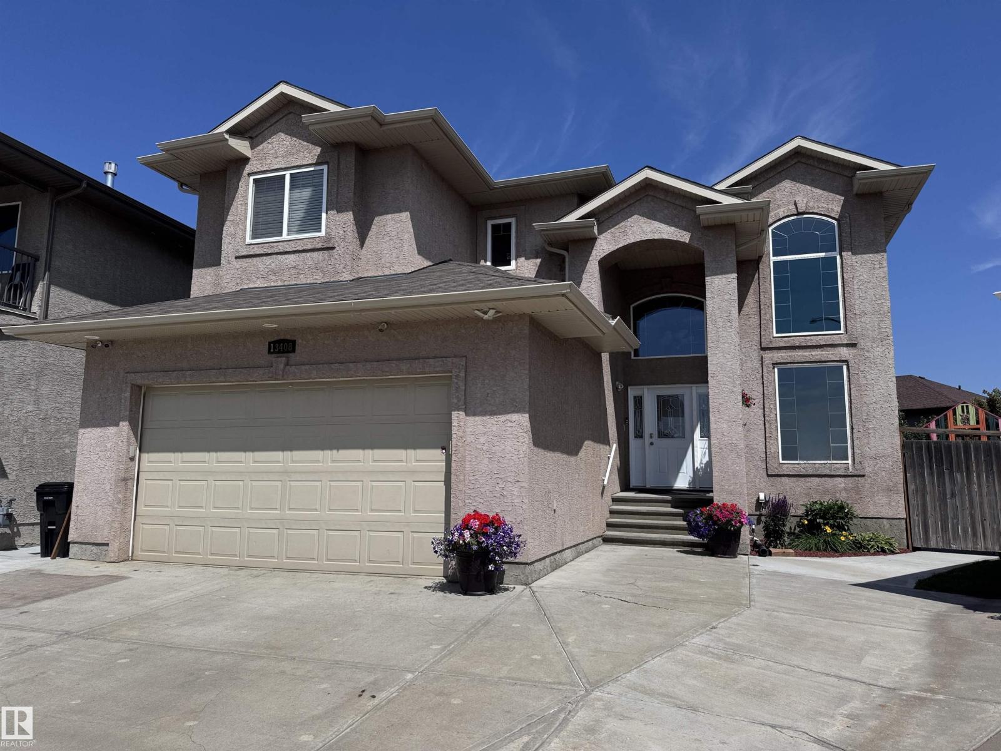
Welcome to this stunning 2,615+ sq. ft. executive home on a rare 32-pocket regular lot, nestled in a quiet cul-de-sac with a massive driveway and impressive curb appeal. Designed for modern living, this home features soaring ceilings, an open-concept layout, and premium finishes throughout. The extended chef-inspired kitchen boasts quartz countertops, built-in stainless steel appliances, a granite sink, walk-through pantry, built-in wine rack, and elegant ceiling details. The sun-filled living room showcases designer feature walls and a sleek electric fireplace. Upstairs, the carpet-free second level offers a luxurious primary suite with 10-foot ceilings, a spa-inspired 5-piece ensuite, a built-in wine cooler, and a dream walk-in closet. Complete with central A/C and numerous high-end upgrades, this exceptional home perfectly combines luxury, comfort, and style. (id:66704)
Property Summary
Property Type
Single Family
Building Type
House
Storeys
2
Square Footage
2,616 sqft
Neighbourhood
Chappelle Area
Title
Freehold
Land Size
445.71 m²
Built
2021
Property Details
Interior Features
Appliances Included
Dryer, Garage Door Opener Remote(s), Garage Door Opener, Hood Fan, Oven - Built-in, Microwave, Refrigerator, Stove, Washer, Wine Fridge