Active

9716 160 St NW Edmonton, Alberta

$540,000

MLS® Number: E4502408

  • Glenwood (Edmonton)
  • 12 days on market
  • 37 active listings within 1km
4 Beds
3 Baths
1,320 Sqft

Listed by Calvin R. Hexter, Exp Realty

Listing Description

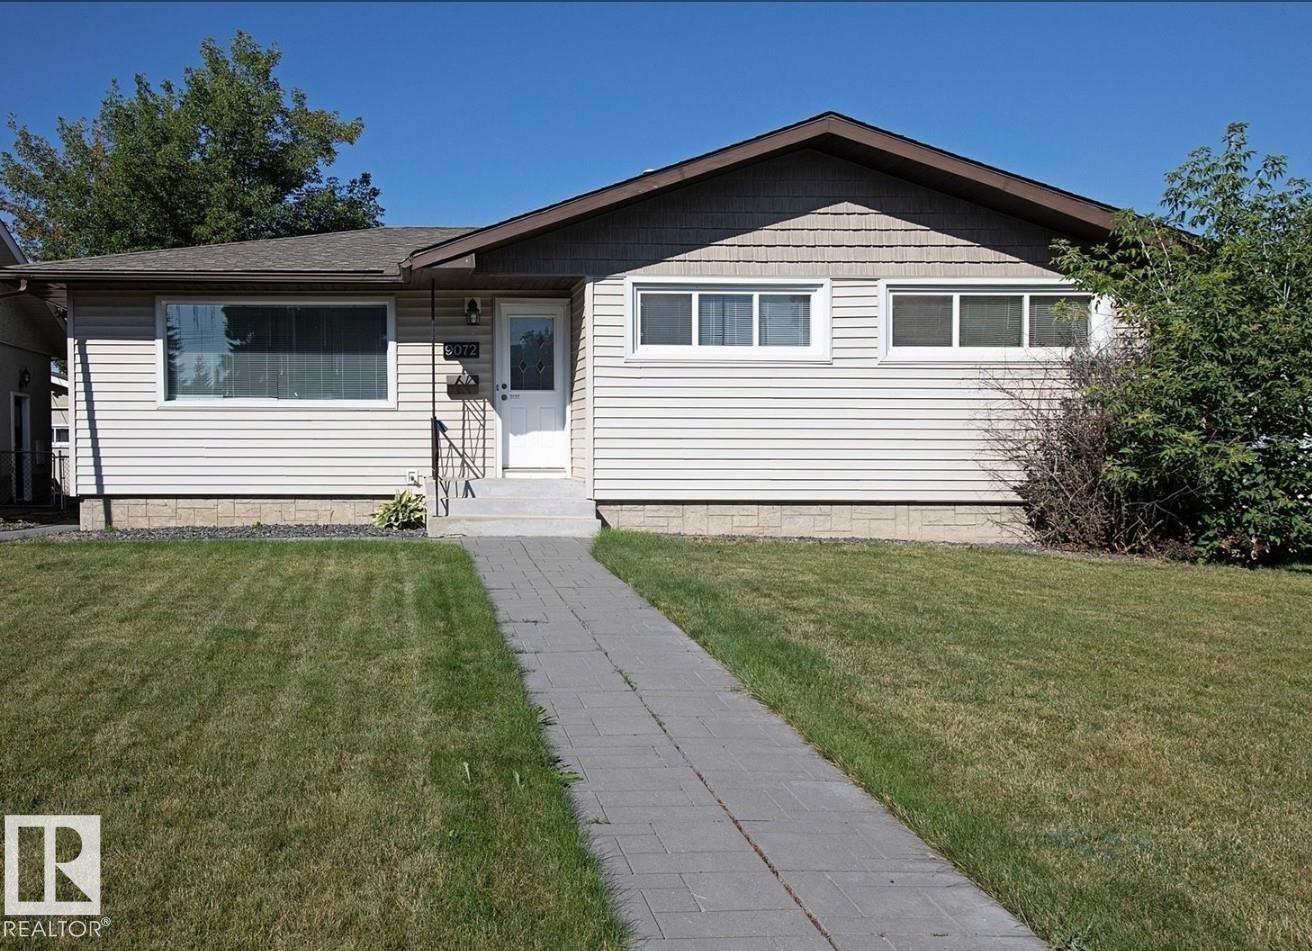
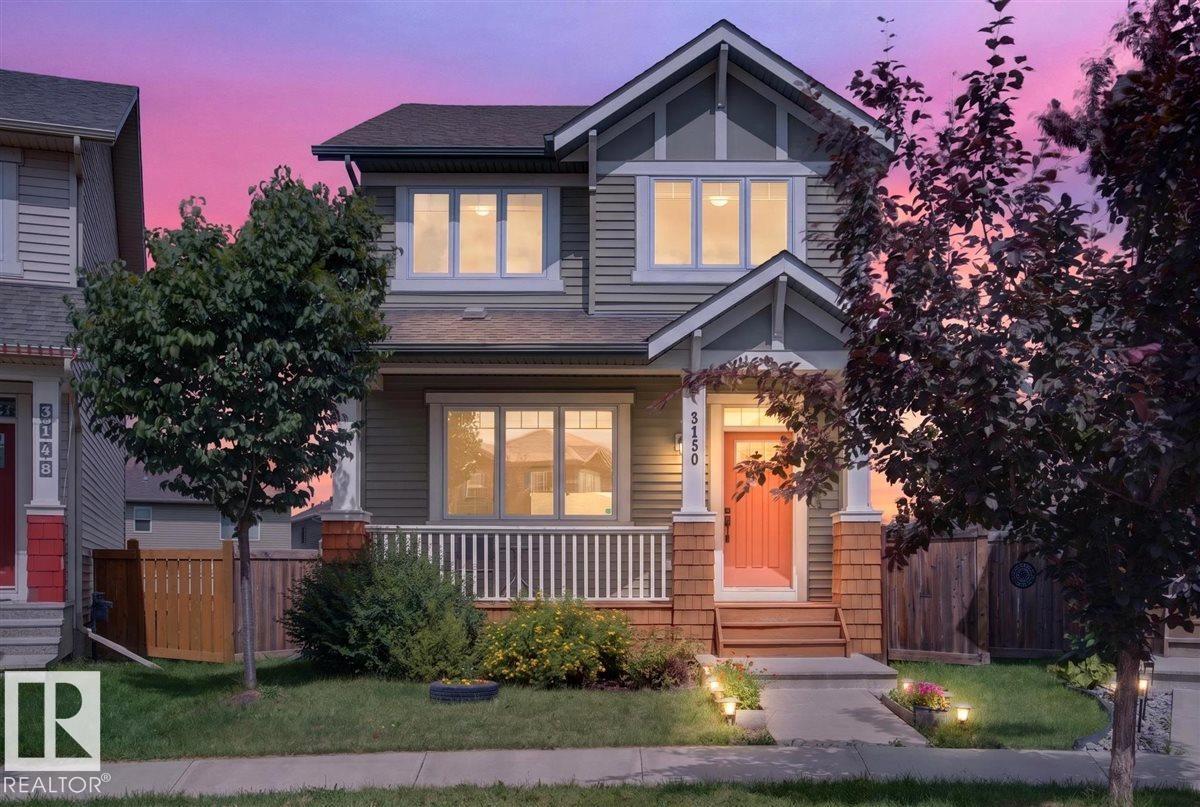
Discover this spacious 1,320 sqft bi-level in West Jasper Place! This 4 bedroom, 3 full bath home sits on a 50’x148’ lot and features a fully finished basement with a second full kitchen—ideal for extended family. Enjoy HARDWOOD and VINYL PLANK FLOORING, plus rich OAK RAILINGS, DOORS, TRIM, and CABINETS. The main level offers a light-filled VAULTED CEILING. Recent updates include NEW PAINT, FLOORING, and TRIM along with a custom ELECTRIC FIREPLACE and ENTERTAINMENT CENTRE in the primary bedroom. The basement includes an additional bedroom, a full bath, kitchen, and a GAS FIREPLACE. Outside, there’s a DOUBLE DETACHED GARAGE and a LARGE FENCED YARD. Located within walking distance to SCHOOLS, PARKS, TRANSIT, and just minutes from WEST EDMONTON MALL. A well-maintained home in a desirable location with FLEXIBLE LIVING OPTIONS. (id:66704)

Property Summary

Property Type
Single Family
Building Type
House
Square Footage
1,320 sqft
Neighbourhood
Glenwood (Edmonton)
Title
Freehold
Land Size
687.93 m²
Built
2000

Property Details

Interior Features

Appliances Included Dryer, Washer, Two Refrigerators, Two Stoves, Dishwasher
Basement Type Full (finished)
Fireplace Yes
Fireplace Type Corner
Fireplace Fuel Gas

Building Features

Features Flat Site, Subdividable Lot, Lane
Style Bi-level
Construction Style Detached

Heating & Cooling

Heating Type Forced Air

Neighbourhood Features

Amenities Nearby Playground, Public Transit, Schools, Shopping

Additional Details

Basement Development Finished
Ceiling Type Vaulted
Structure Deck, Porch

Measurements

Square Footage 1,320 Sqft

Rooms

Basement
Bedroom 4 4.28 m x 4.55 m 14'1" x 14'11"
Second Kitchen 5.69 m x 3.63 m 18'8" x 11'11"
Recreation Room 6.53 m x 6.05 m 21'5" x 19'10"
Utility Room 3.44 m x 3.45 m 11'3" x 11'4"
Main Level
Living Room 5.37 m x 3.99 m 17'7" x 13'1"
Dining Room 3.16 m x 3.69 m 10'4" x 12'1"
Kitchen 3.17 m x 4.39 m 10'5" x 14'5"
Primary Bedroom 5.21 m x 3.82 m 17'1" x 12'6"
Bedroom 2 3.68 m x 2.50 m 12'1" x 8'2"
Bedroom 3 2.83 m x 3.63 m 9'3" x 11'11"

Lot Features

Fencing Fence

Additional Land Details

Acreage No
Land Amenities Playground, Public Transit, Schools, Shopping
Size Irregular 687.93

Location

Talk to us

Questions about this home?

Call or email our team directly — no forms, no waiting on a callback.

Call (780) 000-0000