Active

12758 117 St NW Edmonton, Alberta

$305,000

MLS® Number: E4501333

  • Calder
  • 19 days on market
  • 25 active listings within 1km
3 Beds
2 Baths
883 Sqft

Listed by Calvin R. Hexter, Exp Realty

Listing Description

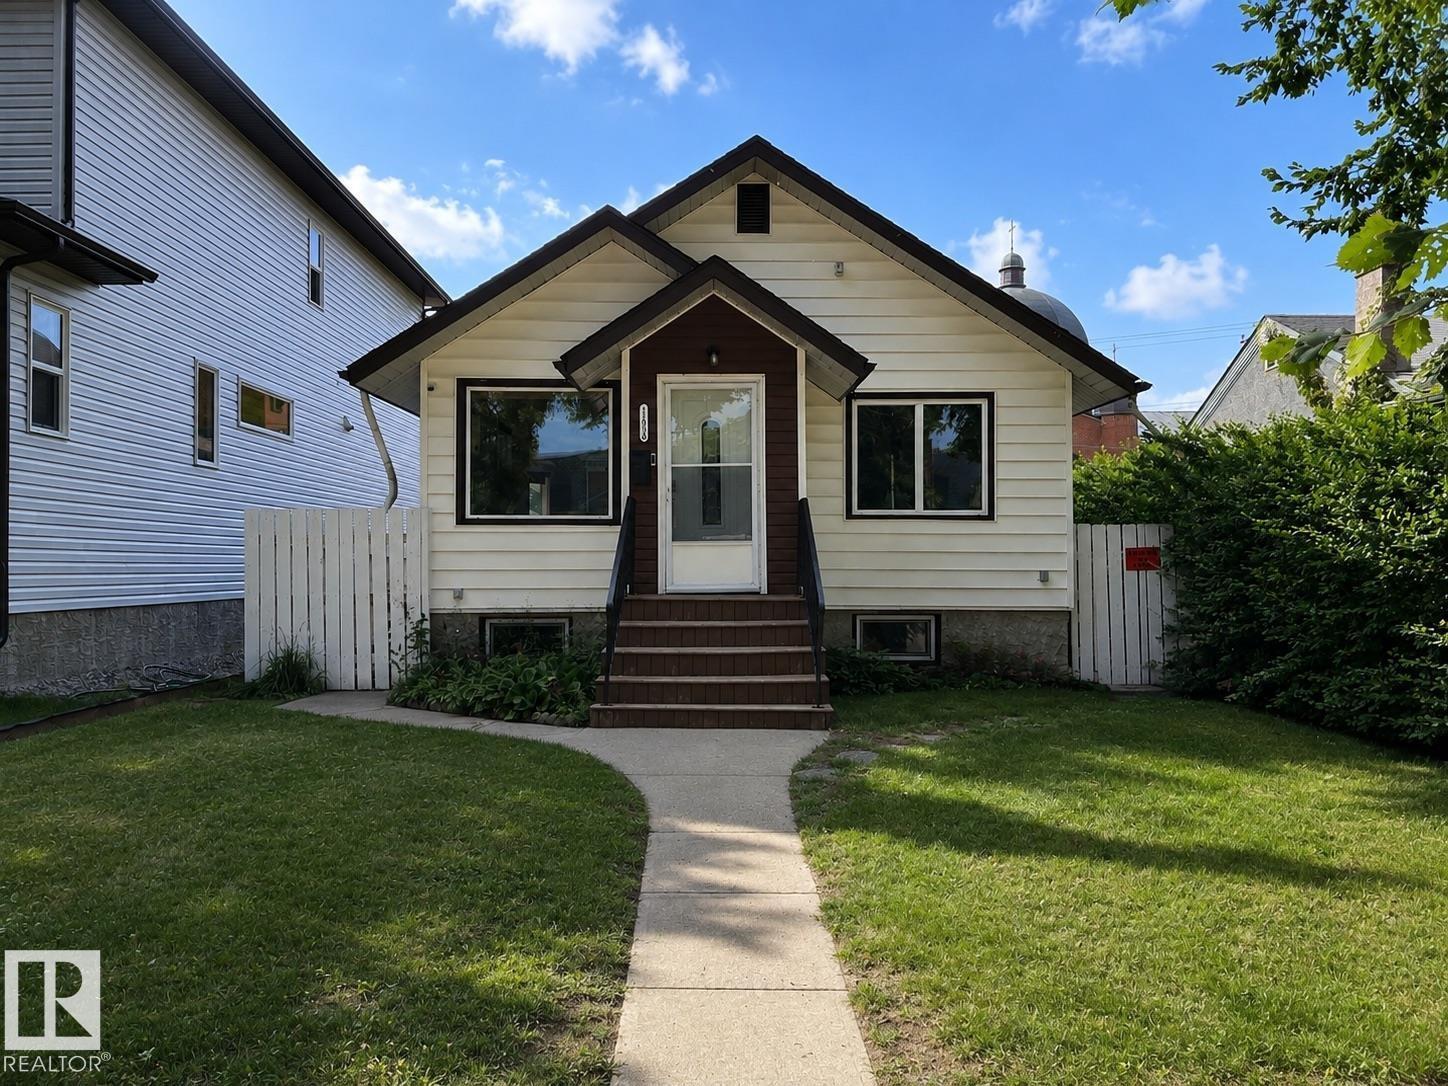
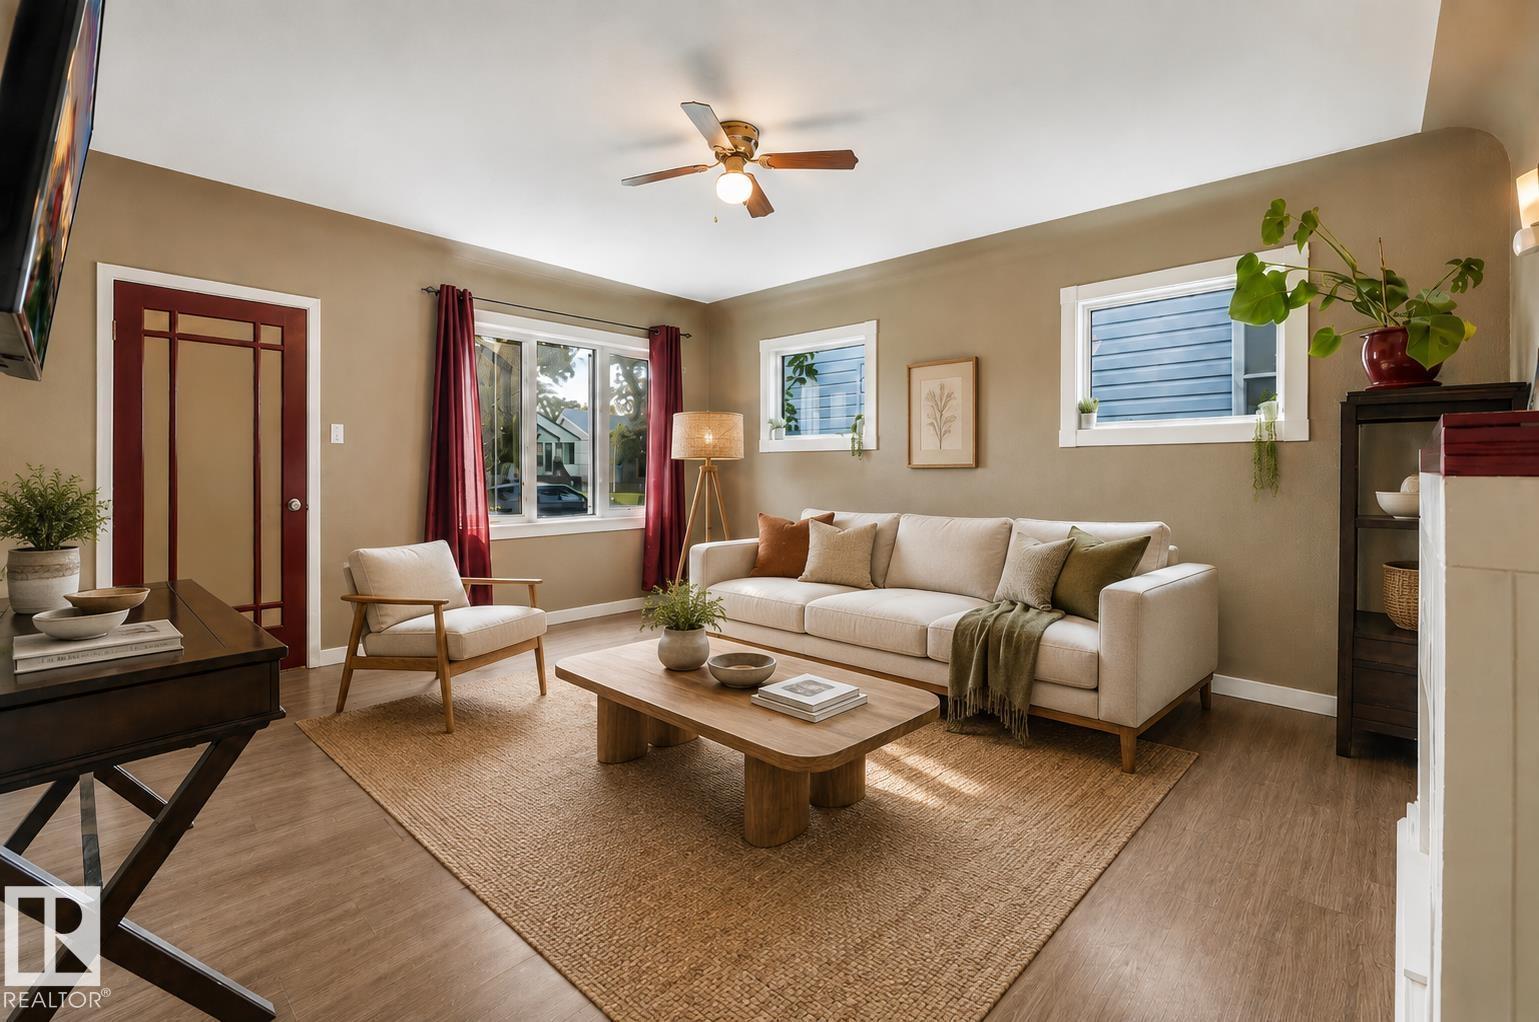
TURNKEY LEGALLY SUITED bungalow in northwest Edmonton offering FLEXIBILITY, CASH FLOW POTENTIAL, and a highly FUNCTIONAL layout for investors or homeowners alike. The bright main floor features a spacious living area, large kitchen with adjoining dining space, 2 bedrooms, and a full 4-piece bath. A dedicated rear mudroom adds everyday convenience while helping create separation between living spaces. The LEGAL basement suite offers its own comfortable and independent setup with a full kitchen, living area, bedroom, full bath, and access to shared laundry. Whether you’re looking to OFFSET YOUR MORTGAGE, expand your investment portfolio, or accommodate extended family, this property delivers multiple options with strong long-term appeal. Situated on a generous lot with easy access to schools, shopping, transit, and major commuter routes, this is an excellent opportunity in a convenient northwest location. LIVE IN ONE SUITE & RENT THE OTHER — or maximize revenue potential by renting both. (id:66704)
Property Summary

Property Type
Single Family
Building Type
House
Storeys
1
Square Footage
883 sqft
Neighbourhood
Calder
Title
Freehold
Built
1951

Property Details

Interior Features

Appliances Included Dryer, Washer, Two Refrigerators, Two Stoves
Basement Features Suite
Basement Type Full (finished)
Fireplace No

Building Features

Features See Remarks, Flat Site, Lane
Style Bungalow
Construction Style Detached

Heating & Cooling

Heating Type Forced Air

Neighbourhood Features

Amenities Nearby Playground, Public Transit, Schools, Shopping

Additional Details

Basement Development Finished
Fire Protection Smoke Detectors

Measurements

Square Footage 883 Sqft

Rooms

Basement
Bedroom 3 3.35 m x 3.13 m 11' x 10'3"
Second Kitchen 3.54 m x 2.72 m 11'7" x 8'11"
Recreation Room 3.35 m x 4.08 m 11' x 13'5"
Utility Room 2.50 m x 3.63 m 8'2" x 11'11"
Main Level
Living Room 3.55 m x 5.23 m 11'8" x 17'2"
Dining Room 2.17 m x 1.56 m 7'1" x 5'1"
Kitchen 2.66 m x 2.31 m 8'9" x 7'7"
Primary Bedroom 3.54 m x 3.55 m 11'7" x 11'8"
Bedroom 2 3.72 m x 2.78 m 12'2" x 9'1"
Mud Room 3.38 m x 1.94 m 11'1" x 6'4"

Lot Features

Fencing Fence

Additional Land Details

Acreage No
Land Amenities Playground, Public Transit, Schools, Shopping

Location

Talk to us

Questions about this home?

Call or email our team directly — no forms, no waiting on a callback.

Call (780) 000-0000