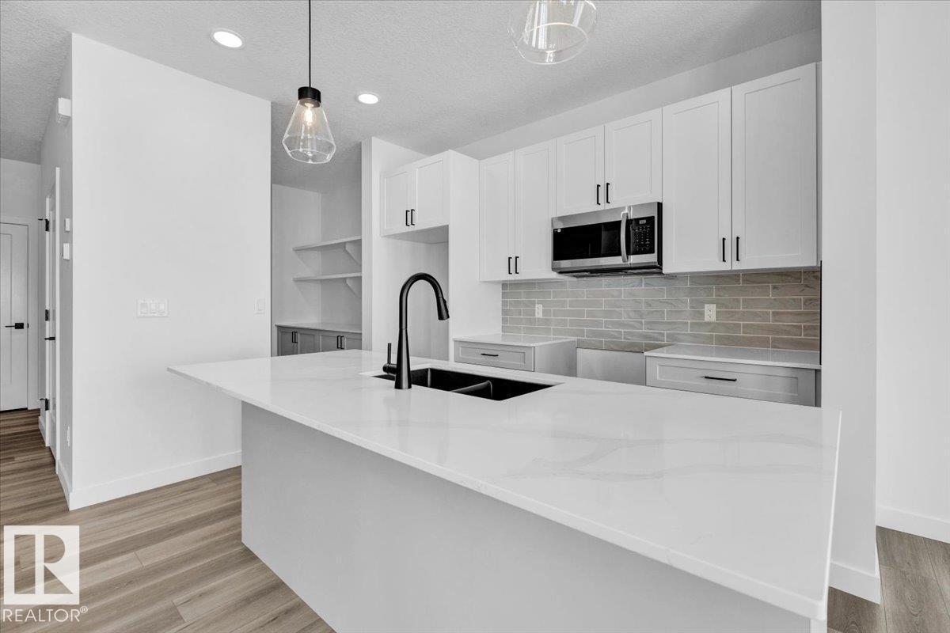
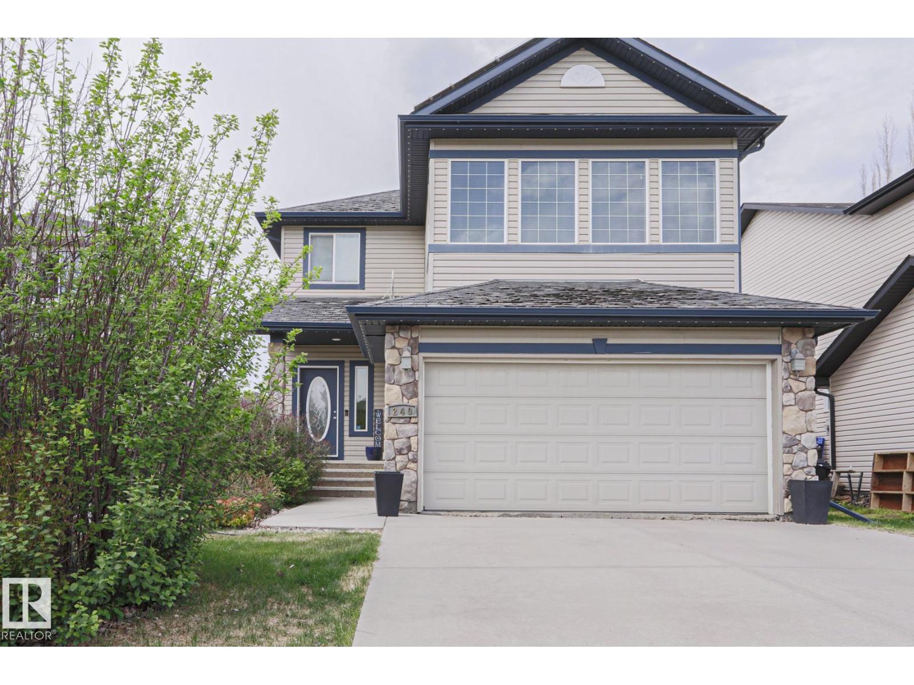
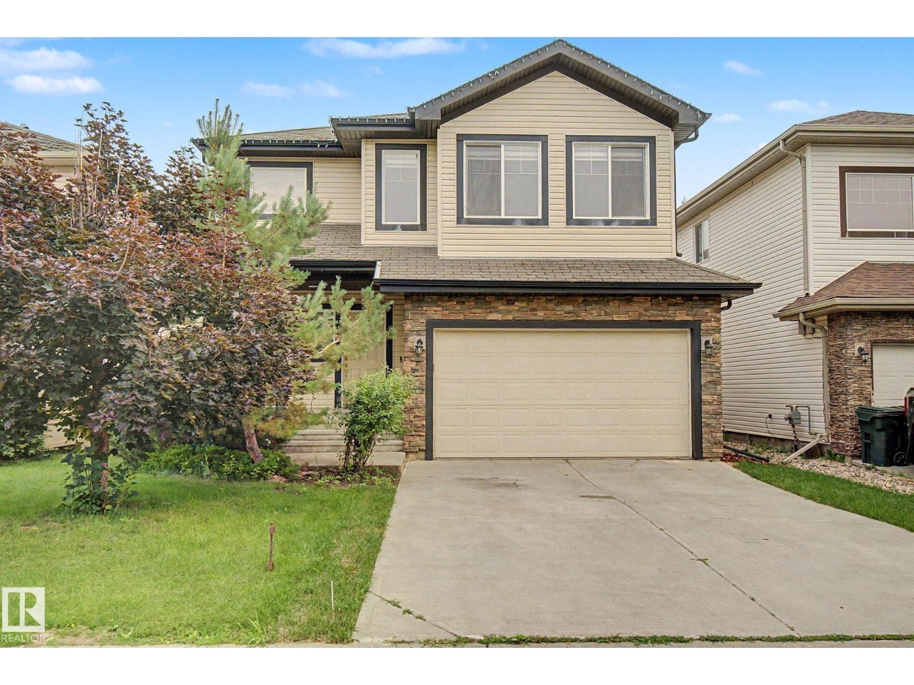
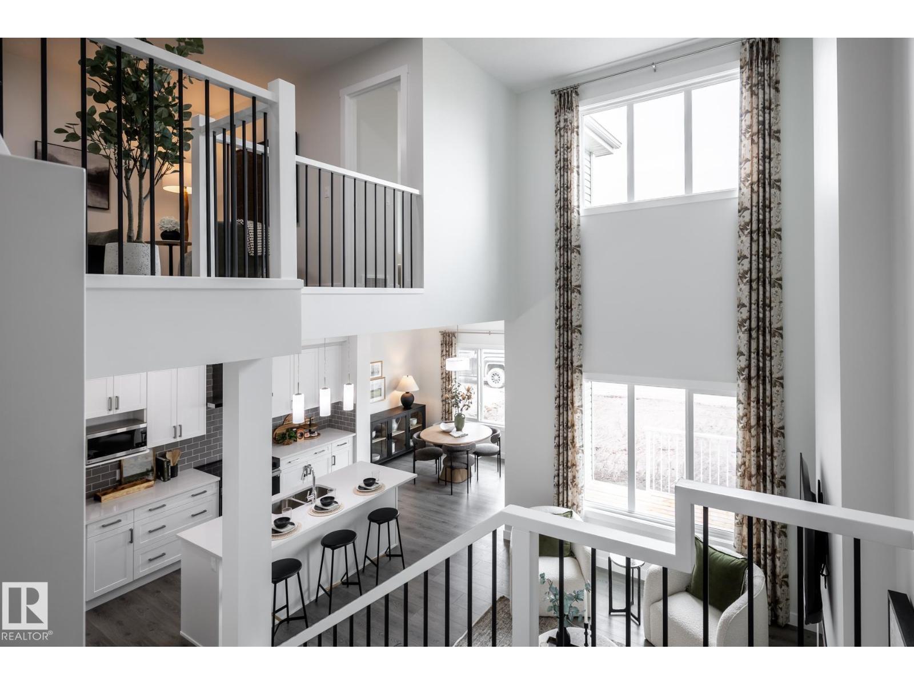
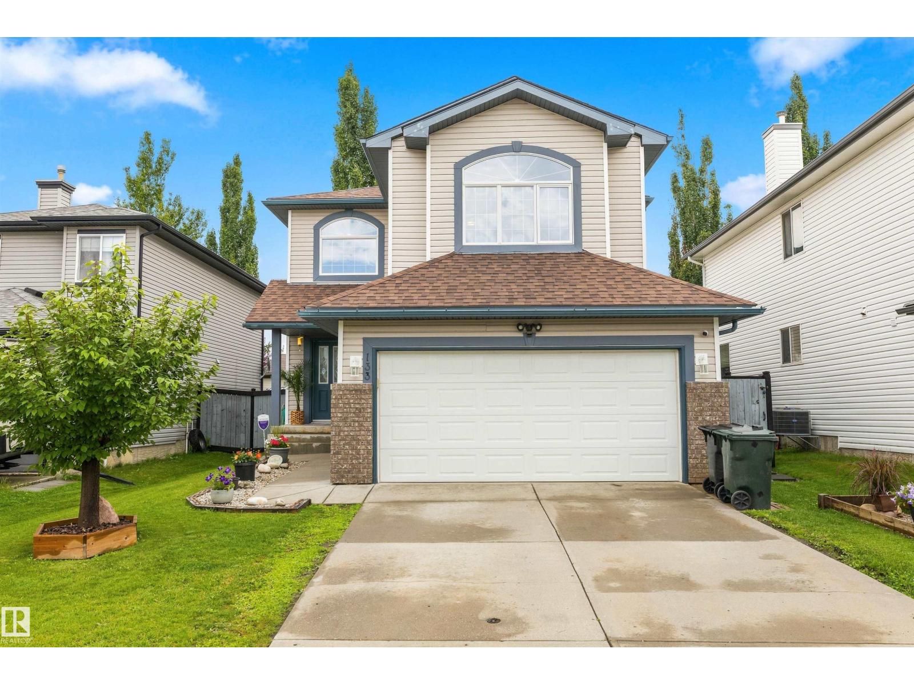
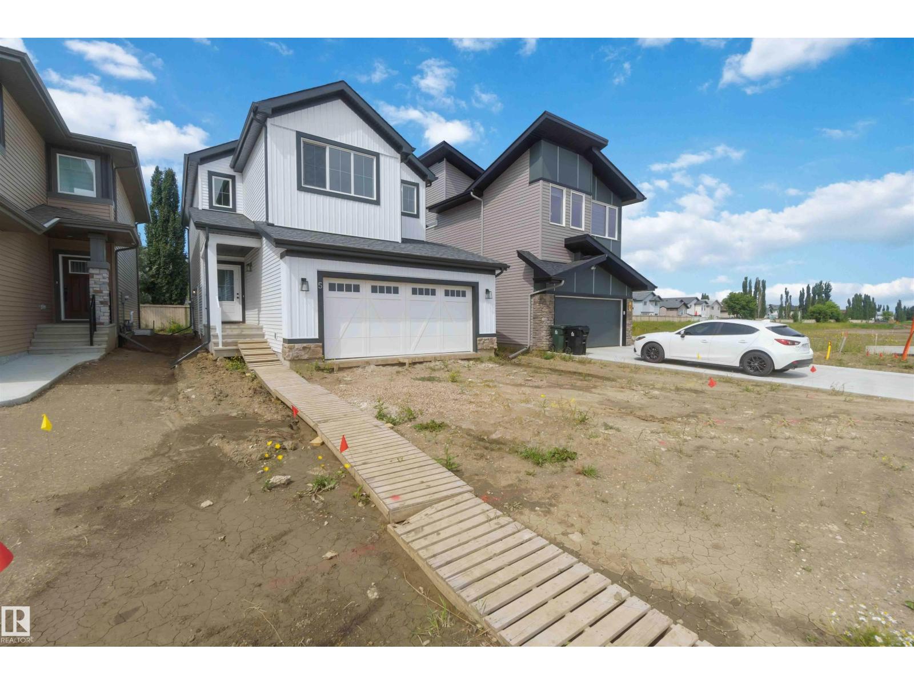
5 Things to Love About This Alquinn Home: 1) Prime Corner Lot Location – This 2-storey new build sits on a desirable corner lot with back lane access, a double detached garage and an extended garage pad, offering extra parking. 2) Bright, Open-Concept Main Floor – Designed for modern living, the open layout features large windows that flood the space with natural light, an electric fireplace, and seamless flow for entertaining. 3) Legal Basement Suite – A fully self-contained legal suite with its own side entrance, featuring a bedroom, 4-piece bath, kitchen, and living room. 4) Functional Upper Level – Upstairs offers two additional bedrooms, a 4-piece bath, and convenient laundry with a linen shelving for added storage. 5) Private Primary Retreat – The primary bedroom features a walk-in closet and a 5-piece ensuite, creating a comfortable and luxurious space to unwind. IMMEDIATE POSSESSION (id:66704)
Property Summary
Property Type
Single Family
Building Type
House
Storeys
2
Square Footage
1,544 sqft
Neighbourhood
Easton
Title
Freehold
Built
2026
Parking Type
Detached Garage
Property Details
Interior Features
Appliances Included
Two Refrigerators, Two Stoves, Dishwasher
Basement Features
Suite
Basement Type
Full (finished)
Fireplace
Yes
Fireplace Type
Insert
Fireplace Fuel
Electric
Building Features
Features
Corner Site, Park/reserve, Exterior Walls- 2x6", No Animal Home, No Smoking Home