Active

16106 131a Street NW Edmonton, Alberta

$367,888

MLS® Number: E4498206

  • Oxford
  • 39 days on market
  • 38 active listings within 1km
3 Beds
3 Baths
1,201 Sqft

Listed by Puneet Gill, KIC Realty

Listing Description

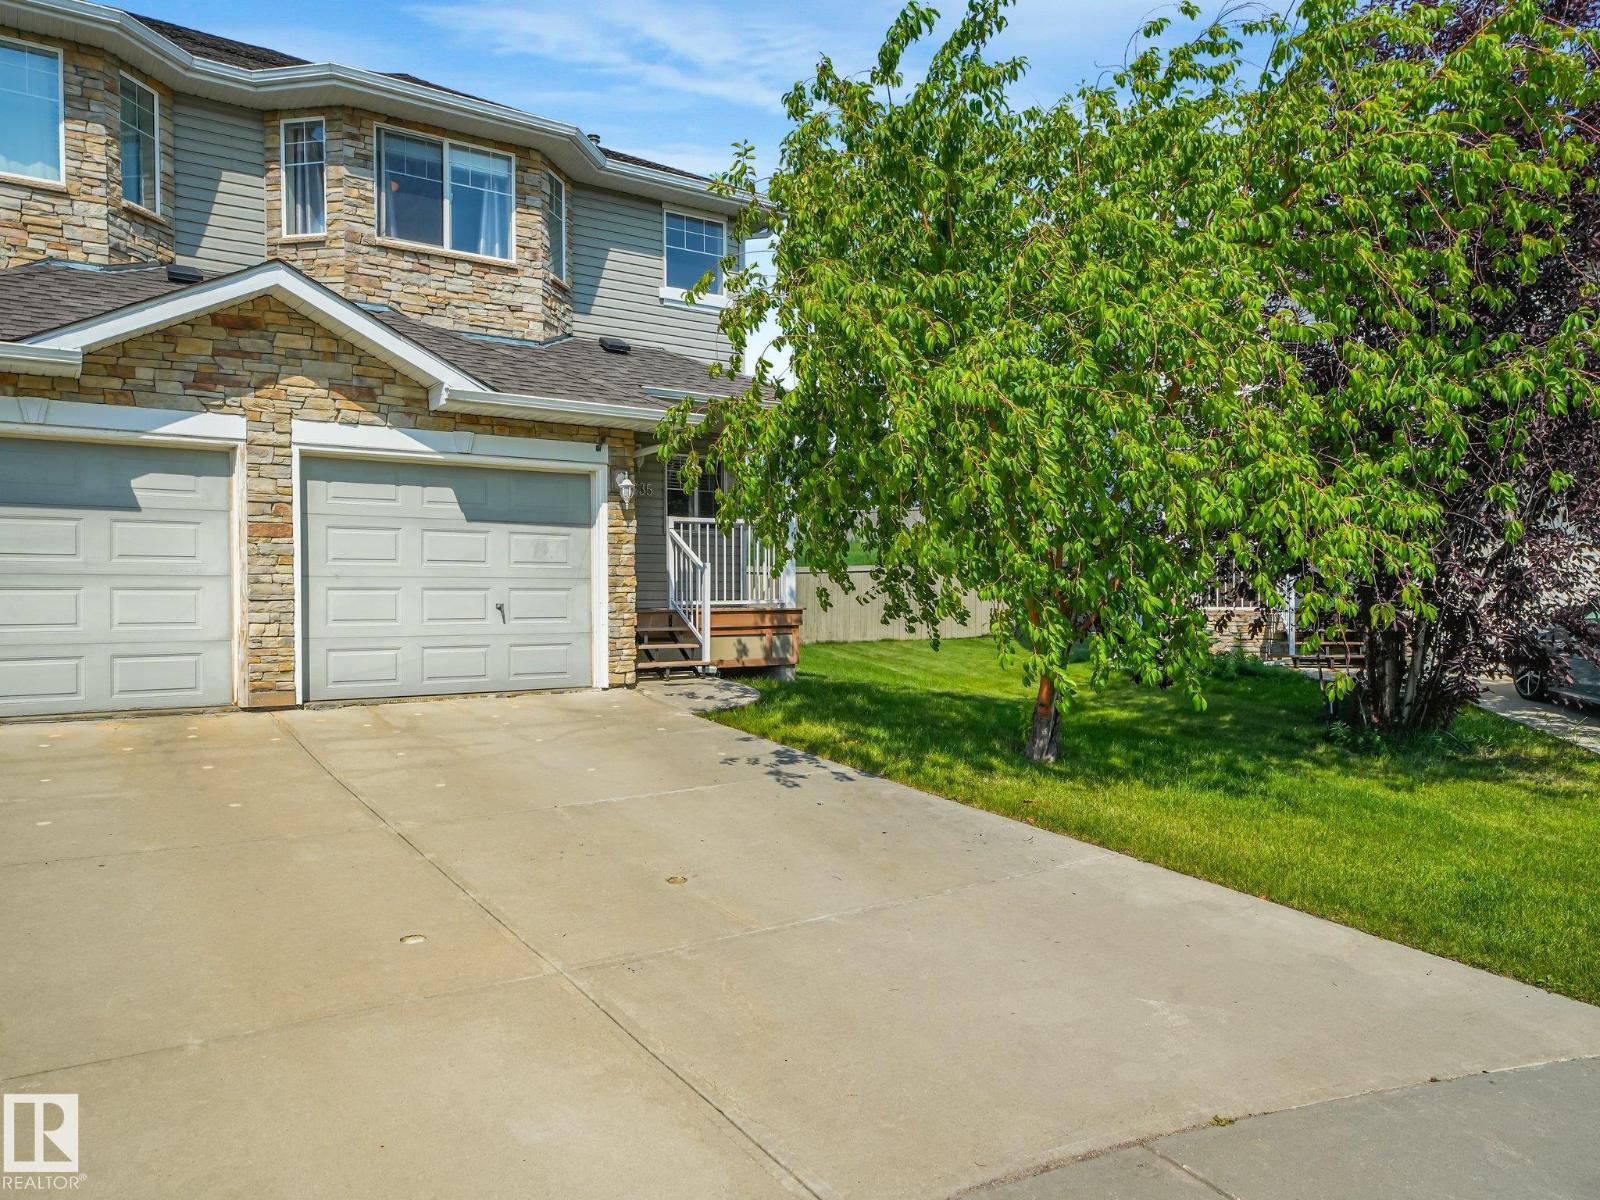
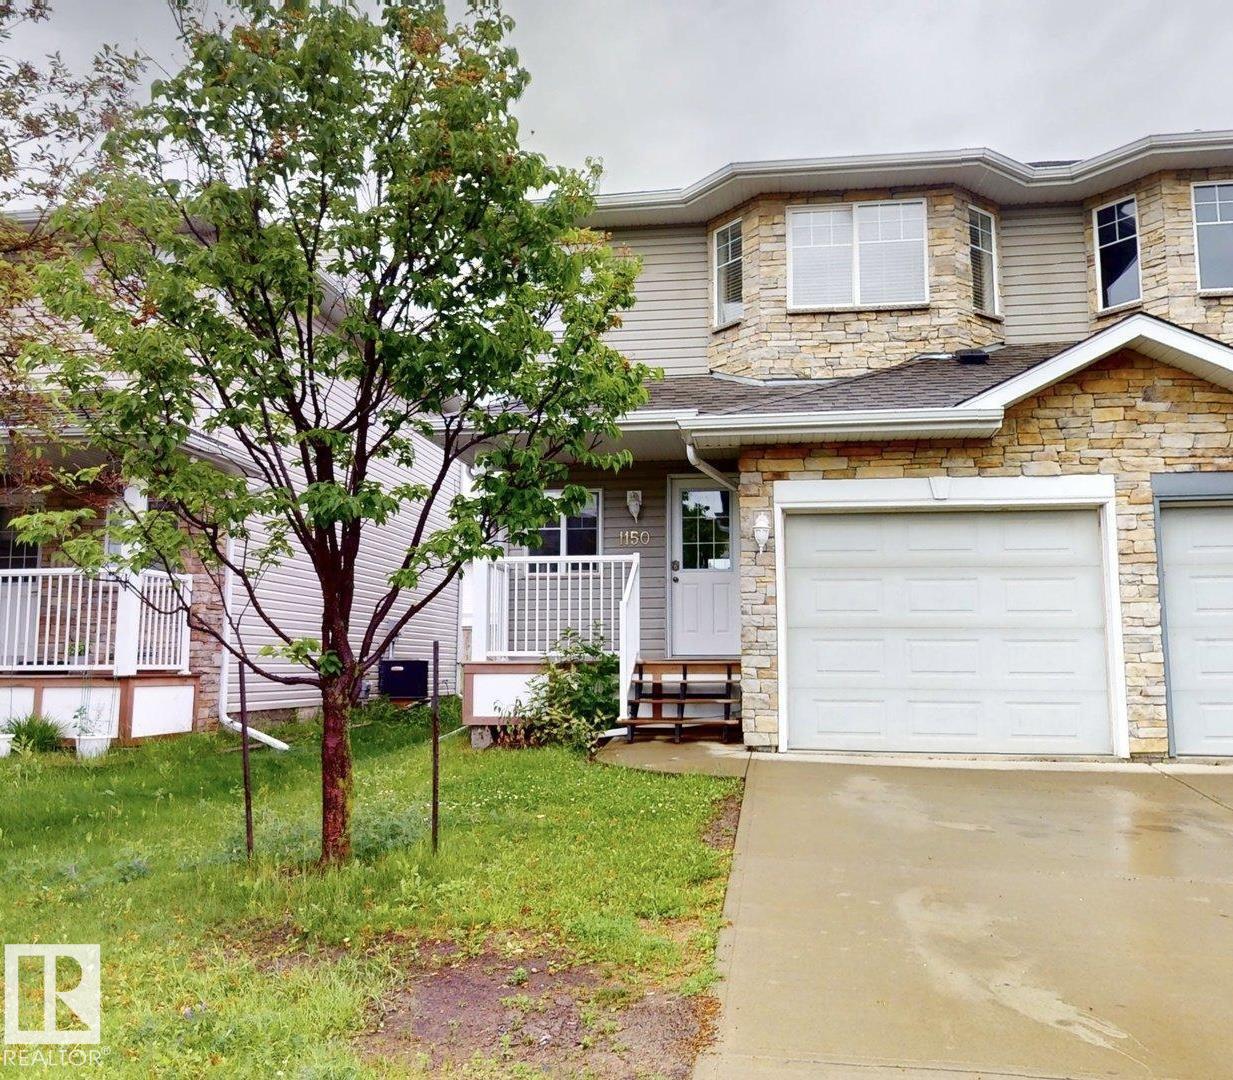
Welcome to this charming 2-storey Half Duplex offering the perfect blend of comfort, style, and functionality! Featuring 3 spacious Bedrooms, 2.5 Bathrooms, an attached single-car Garage and a Fully Finished Basement, this home is ideal for families, first-time buyers, or investors. The bright main floor offers a functional open layout with a welcoming Living Room, Dining area, and a well-appointed Kitchen with ample cabinet and counter space. Upstairs, you'll find Three generous Bedrooms, including a spacious primary retreat, along with a full 4pc Bathroom. The Finished Basement provides additional living space, perfect for a family room, home office, gym, or play area. Situated on a HUGE Corner Lot, the fully fenced backyard offers plenty of room for entertaining, gardening, or kids and pets. The Roof was replaced in 2023, adding peace of mind for years to come. Conveniently located close to schools, parks, shopping, public transit, and all amenities, this move-in-ready home is a must-see! (id:66704)
Property Summary

Property Type
Single Family
Building Type
Duplex
Storeys
2
Square Footage
1,201 sqft
Neighbourhood
Oxford
Title
Freehold
Land Size
408.30 m²
Built
2004

Property Details

Interior Features

Appliances Included Dishwasher, Dryer, Hood Fan, Refrigerator, Stove, Washer
Basement Type Full (finished)
Fireplace Yes
Fireplace Type Insert

Building Features

Features Cul-de-sac, Treed, Corner Site, Sloping, No Back Lane, No Animal Home, No Smoking Home
Construction Style Semi-detached

Heating & Cooling

Heating Type Forced Air

Neighbourhood Features

Amenities Nearby Playground, Public Transit, Schools, Shopping

Additional Details

Amenities Vinyl Windows
Basement Development Finished
Fire Protection Smoke Detectors
Half Bath Total 1

Measurements

Square Footage 1,201 Sqft

Rooms

Main Level
Living Room 3.05 m x 3.93 m 10' x 12'11"
Dining Room 3.63 m x 3.99 m 11'11" x 13'1"
Kitchen 2.41 m x 2.19 m 7'11" x 7'2"
Upper Level
Primary Bedroom 3.32 m x 3.96 m 10'11" x 13'
Bedroom 2 3.11 m x 3.75 m 10'2" x 12'4"
Bedroom 3 2.56 m x 3.14 m 8'5" x 10'4"

Lot Features

Fencing Fence

Additional Land Details

Acreage No
Land Amenities Playground, Public Transit, Schools, Shopping
Size Irregular 408.3

Location

Talk to us

Questions about this home?

Call or email our team directly — no forms, no waiting on a callback.

Call (780) 000-0000